Skip main navigation
Sold for $315,000
  • $315,000

    6650 100th Way N APT 25C, Saint Petersburg, FL 33708

    3beds
    1,670sqft
    Villa
    Built in 2002
    -- sqft lot
    $315,600 Zestimate®
    $189/sqft
    $3,010 Estimated rent

    Home value

    $315,600

    $287,000 - $344,000

    $3,010/mo

    Zestimate® history
    Loading
    Loading...

    Owner options

    List your home for rent

    $3,010/mo

    Rent Zestimate®

    Find your next renter with Zillow Rental Manager. Plus, with online applications, you can quickly screen prospective tenants – for free.

    Learn more

    $3,010/mo

    Rent Zestimate®

    Refinance and save

    $3,088/mo

    Est. payment

    Refinancing to a lower rate could help reduce your monthly payments and save thousands over the life of the loan.

    See today's rates

    $3,088/mo

    Est. payment

    Explore your selling options

    Work with a Zillow partner agent

    Leverage their expertise and Zillow's premium Showcase listings to get your home seen by more buyers.

    Get started

    List with your own agent

    Get your home in front of millions of buyers by listing it on Zillow.

    Learn how to do it

    Sell it yourself

    Take full control of how buyers see your home on Zillow by listing For Sale by Owner (FSBO).

    List your home

    What's special

    Ground-floor one-level villa-style condominiumSeparate laundry room
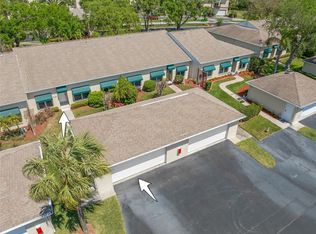
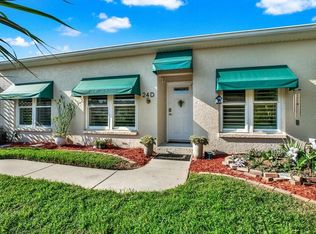
    One or more photo(s) has been virtually staged. Welcome to The Shores of Long Bayou—one of St. Petersburg’s most desirable gated, waterfront communities. Set within 77 acres of pristine natural surroundings, this ground-floor, one-level villa-style condominium offers exceptional comfort and true ease of living with no stairs or steps to navigate. As an end unit, it provides additional privacy and natural light, enhancing the spacious, open feel throughout. This beautifully maintained 3-bedroom, 2-bath home features luxury vinyl plank flooring in every room, custom closets throughout, a separate laundry room, and a screened porch that has been thoughtfully converted into a year-round lanai. The bright floor plan opens to a large outdoor deck, ideal for relaxing, entertaining, or enjoying peaceful views of the surrounding nature. Take a virtual walk through at https://my.matterport.com/show/?m=SWNRwYsXTtG&brand=0&mls=1& The home also boasts a large 2-car garage and a newer air-conditioning system (2021) for comfort and efficiency. The community has no age restrictions, making it an excellent choice for a wide range of buyers seeking convenience, tranquility, and a maintenance-free lifestyle. Residents enjoy access to an impressive lineup of amenities, including two pools, a spa, a clubhouse, a fitness center, and nearly 2 miles of scenic walking and biking trails winding through the waterfront preserve. The location is ideal—close to top-rated schools, shopping, dining, and just a short drive to the world-famous sugar-sand Gulf beaches. Offering privacy, comfort, and the beauty of nature just outside your door, this villa presents the best of St. Petersburg living in a secure, amenity-rich community.

    Zillow last checked:

    Listing updated:

    Listing Provided by:

    Tony Anderson 727-251-3268,

    NEXTHOME GULF COAST 727-282-5151

    Bought with:

    Orien Devine, 3550236

    LPT REALTY, LLC

    Source: Stellar MLS,MLS#: TB8450756MLS LogoOriginating MLS: Suncoast Tampa

    Facts & features

    Interior

    Bedrooms & bathrooms
    • Bedrooms: 3
    • Bathrooms: 2
    • Full bathrooms: 2
    Primary bedroom
    • Features: Walk-In Closet(s)
    • Level: First
    • Area: 210 Square Feet
    • Dimensions: 15x14
    Bedroom 2
    • Features: Built-in Closet
    • Level: First
    • Area: 150 Square Feet
    • Dimensions: 15x10
    Bedroom 3
    • Features: Built-in Closet
    • Level: First
    • Area: 130 Square Feet
    • Dimensions: 13x10
    Primary bathroom
    • Level: First
    Bathroom 2
    • Level: First
    • Area: 40 Square Feet
    • Dimensions: 8x5
    Balcony porch lanai
    • Level: First
    • Area: 140 Square Feet
    • Dimensions: 20x7
    Dinette
    • Level: First
    • Area: 187 Square Feet
    • Dimensions: 17x11
    Kitchen
    • Level: First
    • Area: 160 Square Feet
    • Dimensions: 16x10
    Laundry
    • Level: First
    • Area: 56 Square Feet
    • Dimensions: 8x7
    Living room
    • Level: First
    • Area: 336 Square Feet
    • Dimensions: 24x14
    Heating
    • Central, Electric
    Cooling
    • Central Air
    Appliances
    • Included: Dishwasher, Disposal, Dryer, Microwave, Range, Range Hood, Refrigerator, Washer
    • Laundry: Inside, Laundry Room
    Features
    • Built-in Features, Ceiling Fan(s), High Ceilings, Living Room/Dining Room Combo, Open Floorplan, Primary Bedroom Main Floor, Solid Surface Counters, Solid Wood Cabinets, Split Bedroom, Stone Counters, Walk-In Closet(s)
    • Flooring: Carpet, Ceramic Tile, Luxury Vinyl
    • Doors: Sliding Doors
    • Windows: Window Treatments
    • Has fireplace: No
    • Common walls with other units/homes: End Unit
    Interior area
    • Total structure area: 1,670
    • Total interior livable area: 1,670 sqft

    Property

    Parking
    • Total spaces: 2
    • Parking features: Garage
    • Garage spaces: 2
    • Details: Garage Dimensions: 23x20
    Features
    • Levels: One
    • Stories: 1
    • Exterior features: Awning(s), Irrigation System, Rain Gutters, Sidewalk
    Details
    • Parcel number: 353015818580002503
    • Special conditions: None

    Construction

    Type & style
    • Home type: SingleFamily
    • Property subtype: Villa
    Materials
    • Block, Wood Frame
    • Foundation: Slab
    • Roof: Shingle
    Condition
    • New construction: No
    • Year built: 2002

    Utilities & green energy

    • Sewer: Public Sewer
    • Water: Public
    • Utilities for property: BB/HS Internet Available, Cable Available, Electricity Connected

    Community & neighborhood

    Community
    • Community features: Clubhouse, Gated Community - Guard, Pool, Sidewalks
    Location
    • Region: Saint Petersburg
    • Subdivision: SHORES OF LONG BAYOU XXIV AND XXV

    HOA & financial

    HOA
    • Has HOA: No
    • HOA fee: $921 monthly
    • Services included: 24-Hour Guard, Common Area Taxes, Community Pool, Maintenance Grounds, Recreational Facilities, Sewer, Trash
    • Association name: Louis DeSantis Management
    • Association phone: 727-440-5225
    Other fees
    • Pet fee: $0 monthly
    Other financial information
    • Total actual rent: 0

    Other

    Other facts
    • Ownership: Condominium
    • Road surface type: Paved

    Price history

    DateEventPrice
    2/6/2026Sold$315,000-4.3%$189/sqft
    Source: Stellar MLS #TB8450756 Report a problem
    1/19/2026Pending sale$329,000$197/sqft
    Source: Stellar MLS #TB8450756 Report a problem
    11/27/2025Listed for sale$329,000-0.3%$197/sqft
    Source: Stellar MLS #TB8450756 Report a problem
    11/13/2025Listing removed$330,000$198/sqft
    Source: Stellar MLS #O6276539 Report a problem
    10/14/2025Listed for sale$330,000$198/sqft
    Source: Stellar MLS #O6276539 Report a problem
    8/15/2025Pending sale$330,000$198/sqft
    Source: Stellar MLS #O6276539 Report a problem
    6/27/2025Listed for sale$330,000-10.8%$198/sqft
    Source: Stellar MLS #O6276539 Report a problem
    6/1/2025Listing removed$369,990$222/sqft
    Source: Stellar MLS #O6276539 Report a problem
    5/6/2025Price change$369,990-2.6%$222/sqft
    Source: Stellar MLS #O6276539 Report a problem
    4/9/2025Price change$379,990-1.3%$228/sqft
    Source: Stellar MLS #O6276539 Report a problem
    1/31/2025Listed for sale$385,000+65.6%$231/sqft
    Source: Stellar MLS #O6276539 Report a problem
    8/16/2013Sold$232,500-6.6%$139/sqft
    Source: Stellar MLS #U7579411 Report a problem
    6/4/2013Price change$249,000-16.7%$149/sqft
    Source: Belleair Partners, LLC #U7579411 Report a problem
    4/20/2013Listed for sale$299,000$179/sqft
    Source: Belleair Partners, LLC #U7579411 Report a problem

    Public tax history

    YearProperty taxesTax assessment
    2024$2,905 +1.5%$227,542 +3%
    2023$2,861 +3%$220,915 +3%
    2022$2,779 -1.6%$214,481 +3%
    2021$2,824 +0.2%$208,234 +1.4%
    2020$2,819 +1.8%$205,359 +2.3%
    2019$2,770 $200,742 +1.9%
    2018$2,770 +1.4%$196,999 +2.1%
    2017$2,732 +1.5%$192,947 +2.1%
    2016$2,691 -1.8%$188,978 +0.7%
    2015$2,741 +0.5%$187,664 +0.8%
    2014$2,727 +18.9%$186,175 +15.5%
    2013$2,294 +2.1%$161,182 +1.7%
    2012$2,248 $158,488 -5.6%
    2011-- $167,820 -2.8%
    2010-- $172,692 -4.3%
    2009-- $180,474 +0.1%
    2008$2,561 $180,294 +3%
    2007-- $175,043 -10%
    2005-- $194,500 +20.8%
    2004$2,741 -8.9%$161,000 -7.2%
    2003$3,008 $173,400 +1725.3%
    2002-- $9,500

    Find assessor info on the county website

    Neighborhood: 33708

    Nearby schools

    GreatSchools rating
    Schools provided by the listing agent
    • Elementary: Orange Grove Elementary-PN
    • Middle: Osceola Middle-PN
    • High: Seminole High-PN

    Source: Stellar MLS. This data may not be complete. We recommend contacting the local school district to confirm school assignments for this home.

    Get a cash offer in 3 minutes
    Find out how much your home could sell for in as little as 3 minutes with a no-obligation cash offer.
    Estimated market value
    $315,600
    Get a cash offer in 3 minutes
    Find out how much your home could sell for in as little as 3 minutes with a no-obligation cash offer.
    Estimated market value
    $315,600