Skip main navigation
Sold for $250,000
  • $250,000

    6650 121st Ave APT 1, Largo, FL 33773

    2beds
    1,081sqft
    Townhouse
    Built in 1985
    693 Square Feet Lot
    $221,700 Zestimate®
    $231/sqft
    $1,843 Estimated rent

    Home value

    $221,700

    $208,000 - $235,000

    $1,843/mo

    Zestimate® history
    Loading
    Loading...

    Owner options

    List your home for rent

    $1,843/mo

    Rent Zestimate®

    Find your next renter with Zillow Rental Manager. Plus, with online applications, you can quickly screen prospective tenants – for free.

    Learn more

    $1,843/mo

    Rent Zestimate®

    Refinance and save

    $2,117/mo

    Est. payment

    Refinancing to a lower rate could help reduce your monthly payments and save thousands over the life of the loan.

    See today's rates

    $2,117/mo

    Est. payment

    Explore your selling options

    Work with a Zillow partner agent

    Leverage their expertise and Zillow's premium Showcase listings to get your home seen by more buyers.

    Get started

    List with your own agent

    Get your home in front of millions of buyers by listing it on Zillow.

    Learn how to do it

    Sell it yourself

    Take full control of how buyers see your home on Zillow by listing For Sale by Owner (FSBO).

    List your home

    What's special

    Racquetball courtEn-suite bathAmple cabinetryDowntown clearwaterGranite countersReligious facilitiesUpdated kitchen
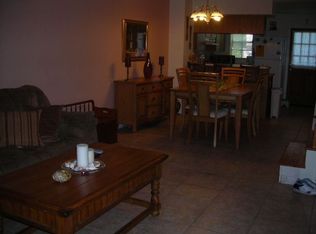
    Wow! Better hurry! Beautifully updated & in the central county location of Pinebrook Estates! You can move right into this spectacular townhome with a pond view. Roof: 2023, HVAC:2018. The living room is bright and cheery & features neutral wood-look tile flooring that flows through the entire 1st floor. A convenient half bath is just off the living room. Make your way into the updated kitchen with granite counters & breakfast bar & ample cabinetry. You can enjoy a meal in the dining area while enjoying the views of the pond out back. The laundry closet, which fits (and INCLUDES a full-size Maytag washer & dryer new in 2016) is housed in its own closet in the kitchen, near the pantry closet. Make your way up the carpeted stairs. One bedroom faces east, with tile flooring and en-suite bath with tub, while the other bedroom is west facing, is carpeted & also includes its own en-suite bath, with walk-in shower. Both bedrooms are bright and include ceiling fans & vaulted ceilings. Low monthly maintenance fee of $291. Includes the community pool & racquetball court. Just minutes to Pinebrook Park & dog park. All AGES WELCOME~ PETS ALLOWED~ A prime central county location, just minutes away from the events & activities the surrounding area has to offer, from Downtown Clearwater to Downtown St. Petersburg to the soft sand of the local beaches. Just blocks from shopping, restaurants, medical & religious facilities, bus lines & parks. Less than 30 min drive to Tampa International Airport, 15 minutes to PIE. 20 minutes to Downtown St. Petersburg, 15 min to Downtown Clearwater. Flood Zone X ( flood insurance not required by lenders). Claims made in this listing are deemed correct by sellers, but the buyer understands it is their responsibility to confirm all info as some information could change from time of listing.***Schedule your private tour today, properties like this are hard to find.**

    Zillow last checked:

    Listing updated:

    Listing Provided by:

    Roni Bahdouchi 727-542-4886,

    HIGH ENERGY REAL ESTATE 727-542-4886

    Bought with:

    Julia Grett, 3459536

    CENTURY 21 JIM WHITE & ASSOC

    Claudette Chafe, 3022664

    CENTURY 21 JIM WHITE & ASSOC

    Source: Stellar MLS,MLS#: U8218664MLS LogoOriginating MLS: Pinellas Suncoast

    Facts & features

    Interior

    Bedrooms & bathrooms
    • Bedrooms: 2
    • Bathrooms: 3
    • Full bathrooms: 2
    • 1/2 bathrooms: 1
    Primary bedroom
    • Features: Ceiling Fan(s), En Suite Bathroom, Single Vanity, Tub With Shower, Built-in Closet
    • Level: Second
    • Dimensions: 13.7x10.2
    Bedroom 2
    • Features: Ceiling Fan(s), En Suite Bathroom, Shower No Tub, Single Vanity, Built-in Closet
    • Level: Second
    • Dimensions: 13.7x10.7
    Balcony porch lanai
    • Features: Other
    • Level: First
    • Dimensions: 10.4x7.7
    Dinette
    • Features: Ceiling Fan(s)
    • Level: First
    • Dimensions: 13.8x7.9
    Kitchen
    • Features: Breakfast Bar, Granite Counters, Other, Stone Counters
    • Level: First
    • Dimensions: 7.8x7.6
    Living room
    • Features: Ceiling Fan(s)
    • Level: First
    • Dimensions: 13.6x13.12
    Heating
    • Central, Electric
    Cooling
    • Central Air
    Appliances
    • Included: Dishwasher, Dryer, Electric Water Heater, Microwave, Range, Refrigerator, Washer
    • Laundry: Inside, Laundry Closet
    Features
    • Ceiling Fan(s), Eating Space In Kitchen, High Ceilings, PrimaryBedroom Upstairs, Solid Surface Counters, Stone Counters, Thermostat, Vaulted Ceiling(s)
    • Flooring: Carpet, Tile
    • Windows: Blinds
    • Has fireplace: No
    • Common walls with other units/homes: Corner Unit,End Unit
    Interior area
    • Total structure area: 1,081
    • Total interior livable area: 1,081 sqft

    Property

    Parking
    • Parking features: Assigned, Guest
    Features
    • Levels: Two
    • Stories: 2
    • Patio & porch: Enclosed, Rear Porch
    • Exterior features: Sidewalk
    • Has view: Yes
    • View description: Water, Pond
    • Has water view: Yes
    • Water view: Water,Pond
    Lot
    • Size: 693 sqft
    • Features: Corner Lot, Drainage Canal, Near Public Transit
    • Residential vegetation: Trees/Landscaped
    Details
    • Parcel number: 073016690490000010
    • Special conditions: None

    Construction

    Type & style
    • Home type: Townhouse
    • Architectural style: Other
    • Property subtype: Townhouse
    • Attached to another structure: Yes
    Materials
    • Wood Frame
    • Foundation: Slab
    • Roof: Shingle
    Condition
    • Completed
    • New construction: No
    • Year built: 1985

    Utilities & green energy

    • Sewer: Public Sewer
    • Water: Public
    • Utilities for property: Cable Connected, Electricity Connected, Public, Sewer Connected

    Community & neighborhood

    Community
    • Community features: Buyer Approval Required, Community Mailbox, Deed Restrictions, No Truck/RV/Motorcycle Parking, Park, Pool, Racquetball, Sidewalks
    Location
    • Region: Largo
    • Subdivision: PINEBROOK ESTATES

    HOA & financial

    HOA
    • Has HOA: Yes
    • HOA fee: $291 monthly
    • Amenities included: Fence Restrictions, Lobby Key Required, Park, Pool, Racquetball, Vehicle Restrictions
    • Services included: Common Area Taxes, Community Pool, Reserve Fund, Insurance, Maintenance Structure, Maintenance Grounds, Manager, Pest Control, Pool Maintenance, Private Road, Trash
    • Association name: Ameri-Tech - Jim Mateka
    • Association phone: 727-726-8000
    Other fees
    • Pet fee: $0 monthly
    Other financial information
    • Total actual rent: 0

    Other

    Other facts
    • Listing terms: Cash,Conventional,FHA,VA Loan
    • Ownership: Condominium
    • Road surface type: Paved

    Price history

    DateEventPrice
    11/21/2023Sold$250,000-7.4%$231/sqft
    Source: Stellar MLS #U8218664 Report a problem
    11/8/2023Pending sale$270,000$250/sqft
    Source: Stellar MLS #U8218664 Report a problem
    10/26/2023Listed for sale$270,000+200%$250/sqft
    Source: Stellar MLS #U8218664 Report a problem
    9/14/2016Sold$90,000-2.7%$83/sqft
    Source: Public Record Report a problem
    8/1/2016Pending sale$92,500$86/sqft
    Source: CENTURY 21 Real Estate Champions #U7784142 Report a problem
    7/28/2016Price change$92,500-5.1%$86/sqft
    Source: CENTURY 21 Real Estate Champions #U7784142 Report a problem
    7/19/2016Pending sale$97,500$90/sqft
    Source: CENTURY 21 Real Estate Champions #U7784142 Report a problem
    7/15/2016Price change$97,500-11.3%$90/sqft
    Source: CENTURY 21 Real Estate Champions #U7784142 Report a problem
    7/9/2016Listed for sale$109,900+1177.9%$102/sqft
    Source: CENTURY 21 RE CHAMPIONS #U7784142 Report a problem
    11/18/2015Sold$8,600-84.4%$8/sqft
    Source: Public Record Report a problem
    7/31/2001Sold$55,000$51/sqft
    Source: Public Record Report a problem

    Public tax history

    YearProperty taxesTax assessment
    2024$4,227 +493.9%$222,671 +191.3%
    2023$712 +4.2%$76,438 +3%
    2022$683 +0.3%$74,212 +3%
    2021$681 +6.7%$72,050 +1.4%
    2020$638 +0.5%$71,055 +2.3%
    2019$635 $69,457 +1.9%
    2018$635 +0.3%$68,162 +2.1%
    2017$633 -52.3%$66,760 +5.8%
    2016$1,328 +244.6%$63,078 +47.2%
    2015$385 +1.5%$42,842 +0.8%
    2014$380 +2.6%$42,502 +1.5%
    2013$370 +4.4%$41,874 +1.7%
    2012$354 $41,174 -25.8%
    2011-- $55,485 +1.5%
    2010-- $54,665 +2.7%
    2009-- $53,228 +0.1%
    2008$530 $53,175 +3%
    2007-- $51,626 -29.9%
    2005-- $73,600 +17.6%
    2004$502 +3.6%$62,600 +8.7%
    2003$484 +35.1%$57,600 +26.6%
    2002$358 $45,500 +11.5%
    2001$358 +1.7%$40,800 +0.5%
    2000$352 $40,600

    Find assessor info on the county website

    Neighborhood: 33773

    Nearby schools

    GreatSchools rating
    Get a cash offer in 3 minutes
    Find out how much your home could sell for in as little as 3 minutes with a no-obligation cash offer.
    Estimated market value
    $221,700
    Get a cash offer in 3 minutes
    Find out how much your home could sell for in as little as 3 minutes with a no-obligation cash offer.
    Estimated market value
    $221,700