Skip main navigation
Pending
  • $1,199,000

    6650 32nd Pl NW, Washington, DC 20015

    4beds
    1,702sqft
    : 
    Loading
    Get pre-qualified
    Single Family Residence
    Built in 1938
    7,320 Square Feet Lot
    $1,231,800 Zestimate®
    $704/sqft
    $-- HOA

    What's special

    Charming creekAdditional sunroomRecreation roomGenerously sized bedroomsLaundry areaBeautiful staircaseSunroom with glass walls
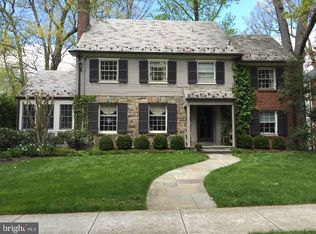
    NEW Listing! - Open Saturday, the 20th, from 1 - 3 Great Opportunity awaits... Nestled on a quiet street with direct access to Rock Creek Park, this handsome Colonial offers timeless character, serene surroundings, and exceptional potential. A picturesque Belgian cobblestone walkway welcomes you home, setting the tone for the warmth and charm found throughout. The main level features an oversized living room that flows seamlessly into a sunroom with glass walls, creating inviting spaces for both everyday living and entertaining. A formal dining room opens to a spacious deck overlooking a park-like backyard, complete with a charming creek that adds to the property's tranquil setting. Upstairs, three generously sized bedrooms and two full baths are connected by a beautiful staircase highlighted by a stunning Palladian window that fills the home with natural light throughout the day. The walkout lower level offers abundant flexible living space, including a recreation room, an additional sunroom, a laundry area, a full bath, and access to the rear-entry garage—ideal for covered parking, storage, workshop or future additional finished space.. Conveniently located near Lafayette School, Broad Branch Market, and shopping along Connecticut Avenue. Whether you choose to embrace its vintage charm or reimagine it with your own vision, this special Barnaby Woods home presents a rare opportunity in an idyllic setting.
    17 days
    |
    1,114
    |
    100
    |

    Likely to sell faster than

    Zillow last checked:

    Listing updated:

    Listed by:

    JoJo Spallone 202-997-4241,

    Compass,

    Co-Listing Agent: Keene Taylor Jr. 202-321-3488,

    Compass

    Source: Bright MLS,MLS#: DCDC2267922MLS Logo

      Facts & features

      Interior

      Bedrooms & bathrooms
      • Bedrooms: 4
      • Bathrooms: 3
      • Full bathrooms: 3
      Basement
      • Area: 851
      Heating
      • Forced Air, Baseboard, Natural Gas, Electric
      Cooling
      • Central Air, Electric
      Appliances
      • Included: Dishwasher, Disposal, Dryer, Oven/Range - Gas, Refrigerator, Washer, Gas Water Heater
      • Laundry: In Basement
      Features
      • Attic, Bathroom - Stall Shower, Bathroom - Tub Shower, Crown Molding, Curved Staircase, Floor Plan - Traditional, Kitchen - Galley, Walk-In Closet(s), Formal/Separate Dining Room, Dry Wall, Plaster Walls
      • Flooring: Ceramic Tile, Hardwood, Carpet, Wood
      • Basement: Connecting Stairway,Partial,Full,Garage Access,Heated,Improved,Interior Entry,Exterior Entry,Partially Finished,Concrete,Rear Entrance,Side Entrance,Walk-Out Access,Windows
      • Number of fireplaces: 2
      Interior area
      • Total structure area: 2,553
      • Total interior livable area: 1,702 sqft
      • Finished area above ground: 1,702
      • Finished area below ground: 0

      Property

      Parking
      • Total spaces: 1
      • Parking features: Basement, Garage Faces Rear, Driveway, Garage
      • Attached garage spaces: 1
      • Has uncovered spaces: Yes
      Accessibility
      • Accessibility features: None
      Features
      • Levels: Three
      • Stories: 3
      • Patio & porch: Deck
      • Pool features: None
      Lot
      • Size: 7,320 Square Feet
      • Features: Unknown Soil Type
      Details
      • Additional structures: Above Grade, Below Grade
      • Parcel number: 2356//0800
      • Zoning: RESIDENTIAL
      • Special conditions: Standard

      Construction

      Type & style
      • Home type: SingleFamily
      • Architectural style: Colonial
      • Property subtype: Single Family Residence
      Materials
      • Brick
      • Foundation: Block
      • Roof: Slate
      Condition
      • Good
      • New construction: No
      • Year built: 1938

      Utilities & green energy

      • Sewer: Public Sewer
      • Water: Public

      Community & HOA

      Community
      • Subdivision: Barnaby Woods
      HOA
      • Has HOA: No
      Location
      • Region: Washington

      Financial & listing details

      • Price per square foot: $704/sqft
      • Tax assessed value: $1,163,460
      • Annual tax amount: $3,825
      • Date on market: 6/18/2026
      • Listing agreement: Exclusive Right To Sell
      • Listing terms: Cash,Conventional
      • Ownership: Fee Simple

        Estimated market value

        $1,231,800

        $1.17M - $1.29M

        $6,380/mo

        Price history

        DateEventPrice
        6/23/2026Pending sale$1,199,000$704/sqft
        Source: Bright MLS #DCDC2267922 Report a problem
        6/22/2026Contingent$1,199,000$704/sqft
        Source: Bright MLS #DCDC2267922 Report a problem
        6/18/2026Listed for sale$1,199,000$704/sqft
        Source: Bright MLS #DCDC2267922 Report a problem

        Public tax history

        YearProperty taxesTax assessment
        2025$3,825 +1.7%$1,123,110 +2.1%
        2024$3,762 +1.6%$1,099,820 +8%
        2023$3,701 +1.4%$1,017,920 +8.6%
        2022$3,651 +2.6%$937,690 +2%
        2021$3,557 +4.9%$919,410 +5.3%
        2020$3,390 +4.9%$873,340 +4.8%
        2018$3,231 +2.2%$833,500 +2.1%
        2017$3,163 -48.5%$816,600 +2.9%
        2016$6,136 +108.9%$793,630 +4.1%
        2015$2,938 +4.4%$762,670 +4.2%
        2014$2,813 -0.1%$732,040 +0%
        2013$2,817 -1.5%$731,890 -1.1%
        2012$2,859 -50%$740,150
        2011$5,718 +101.4%$740,150 -4.1%
        2010$2,839 +10%$771,790 -2%
        2009$2,581 +15.4%$787,240 +1.5%
        2007$2,237 +5.2%$775,940 +11.2%
        2006$2,126 +0.6%$697,970 +15.4%
        2005$2,113 +12%$605,020 +6.3%
        2004$1,887 +12%$569,140 +49.4%
        2003$1,685 +5.3%$380,950 +4.8%
        2002$1,600 +5.5%$363,435 +5.1%
        2001$1,516 $345,920

        Find assessor info on the county website

        Monthly payment

        Est. payment

        Payment breakdown

        Explore the cost of this home by adjusting the details. Changes won't be saved.
        All calculations are estimates and provided by Zillow, Inc. for informational purposes only. Actual amounts may vary.
        HOA fees may include property taxes on listings classified as Co-Ops. Contact the listing agent and/or owner for fee details.
        Mortgage interest rates are dependent on a number of factors, including credit score, down payment, and repayment length. Interest rate data provided by Zillow Group Marketplace, Inc. as of 1/1/1970 from various mortgage lenders with which we have lead or other similar arrangements; the Estimated Payment is an average of those rates.
        See how much you could borrow to make a competitive offer.

        Climate risks

        Neighborhood: Barnaby Woods

        Getting around

        17 / 100
        Car-Dependent
        35 / 100
        Somewhat Bikeable

        Nearby schools

        GreatSchools rating
        Schools provided by the listing agent
        • Elementary: Lafayette
        • Middle: Deal Junior High School
        • High: Jackson-reed
        • District: District Of Columbia Public Schools

        Source: Bright MLS. This data may not be complete. We recommend contacting the local school district to confirm school assignments for this home.

        A local agent can set up tours, give advice and negotiate with sellers.

        Browse local experts

        Similar homes

        Skip to the end of the carouselSkip to the beginning of the carousel