Skip main navigation
Closed
  • $740,000

    6650 Broadridge Ct, Reno, NV 89523

    4beds
    2,321sqft
    Single Family Residence
    Built in 1997
    0.42 Acres Lot
    $743,000 Zestimate®
    $319/sqft
    $3,239 Estimated rent

    Home value

    $743,000

    $684,000 - $810,000

    $3,239/mo

    Zestimate® history
    Loading
    Loading...

    Owner options

    List your home for rent

    $3,239/mo

    Rent Zestimate®

    Find your next renter with Zillow Rental Manager. Plus, with online applications, you can quickly screen prospective tenants – for free.

    Learn more

    $3,239/mo

    Rent Zestimate®

    Refinance and save

    $3,400/mo

    Est. payment

    Refinancing to a lower rate could help reduce your monthly payments and save thousands over the life of the loan.

    See today's rates

    $3,400/mo

    Est. payment

    Explore your selling options

    Work with a Zillow partner agent

    Leverage their expertise and Zillow's premium Showcase listings to get your home seen by more buyers.

    Get started

    List with your own agent

    Get your home in front of millions of buyers by listing it on Zillow.

    Learn how to do it

    Sell it yourself

    Take full control of how buyers see your home on Zillow by listing For Sale by Owner (FSBO).

    List your home

    What's special

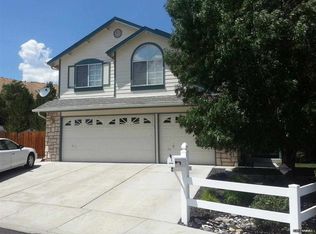
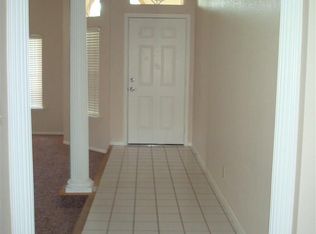
    Located in desirable Northwest Reno on a quiet cul-de-sac, this spacious and well-maintained home offers a functional layout, beautiful outdoor living, and rare RV parking opportunities. Featuring 4 bedrooms, 3 bathrooms, and a 3-car garage, the home includes a highly desirable downstairs bedroom perfect for guests, multigenerational living, or a home office setup. Inside, you'll find soaring ceilings, multiple living spaces, and a bright open feel throughout. The upstairs guest bedrooms are connected by a convenient Jack-and-Jill bathroom, while the primary suite offers generous space and comfort. The kitchen opens nicely to the living area and backyard, creating an ideal flow for everyday living and entertaining. One of the standout features of this property is the incredible oversized backyard retreat complete with mature landscaping, a cascading waterfall fountain flowing into a peaceful creek feature, and plenty of space to relax or entertain. The property also offers RV parking in both the driveway and securely behind the side fence—something increasingly hard to find in this area. Additional highlights include new exterior paint, a 3-car garage, and a prime location close to shopping, restaurants, hiking trails, walking paths, and all the conveniences Northwest Reno has to offer.

    Zillow last checked:

    Listing updated:

    Listed by:

    Aaron Clark S.169830 775-813-8357,

    Edge Realty

    Bought with:

    Jake Kellames, S.179569

    Chase International-Damonte

    Source: NNRMLS,MLS#: 260006236MLS Logo

    Facts & features

    Interior

    Bedrooms & bathrooms
    • Bedrooms: 4
    • Bathrooms: 3
    • Full bathrooms: 3
    Heating
    • Forced Air, Natural Gas
    Cooling
    • Central Air
    Appliances
    • Included: Dishwasher, Disposal, Electric Cooktop, Electric Oven, Electric Range, Microwave, Oven
    • Laundry: Laundry Room, Shelves, Washer Hookup
    Features
    • Breakfast Bar, Ceiling Fan(s), Entrance Foyer, High Ceilings, Kitchen Island, Smart Thermostat, Walk-In Closet(s)
    • Flooring: Carpet, Tile
    • Windows: Double Pane Windows, Vinyl Frames
    • Number of fireplaces: 1
    • Fireplace features: Gas
    • Common walls with other units/homes: No Common Walls,No One Above,No One Below
    Interior area
    • Total structure area: 2,321
    • Total interior livable area: 2,321 sqft

    Property

    Parking
    • Total spaces: 6
    • Parking features: Attached, Garage, Garage Door Opener, RV Access/Parking
    • Attached garage spaces: 3
    Features
    • Levels: Two
    • Stories: 2
    • Patio & porch: Covered
    • Exterior features: Rain Gutters
    • Spa features: None
    • Fencing: Back Yard
    • Has view: Yes
    • View description: Mountain(s)
    Lot
    • Size: 0.42 Acres
    • Features: Cul-De-Sac, Landscaped, Level, Sprinklers In Front, Sprinklers In Rear
    Details
    • Additional structures: Shed(s)
    • Parcel number: 20811321
    • Zoning: SF8

    Construction

    Type & style
    • Home type: SingleFamily
    • Property subtype: Single Family Residence
    Materials
    • Foundation: Crawl Space
    • Roof: Composition,Pitched,Shingle
    Condition
    • New construction: No
    • Year built: 1997

    Utilities & green energy

    • Sewer: Public Sewer
    • Water: Public
    • Utilities for property: Cable Connected, Electricity Connected, Natural Gas Connected, Phone Connected, Water Connected, Cellular Coverage

    Community & HOA

    Community
    • Security: Smoke Detector(s)
    • Subdivision: Northgate 5D
    HOA
    • Has HOA: No
    Location
    • Region: Reno

    Financial & listing details

    • Price per square foot: $319/sqft
    • Tax assessed value: $412,872
    • Annual tax amount: $3,673
    • Date on market: 5/18/2026
    • Cumulative days on market: 60 days
    • Listing terms: 1031 Exchange,Cash,Conventional,FHA,VA Loan

    Price history

    DateEventPrice
    7/17/2026Sold$740,000+2.1%$319/sqft
    Source: NNRMLS #260006236 Report a problem
    5/22/2026Contingent$725,000$312/sqft
    Source: NNRMLS #260006236 Report a problem
    5/18/2026Listed for sale$725,000+173.6%$312/sqft
    Source: NNRMLS #260006236 Report a problem
    11/27/2002Sold$265,000+28%$114/sqft
    Source: Public Record Report a problem
    11/3/1998Sold$207,000+6.2%$89/sqft
    Source: Public Record Report a problem
    6/30/1997Sold$195,000$84/sqft
    Source: Public Record Report a problem

    Public tax history

    YearProperty taxesTax assessment
    2026$3,674 +3%$144,506 +1.4%
    2025$3,567 +2.9%$142,476 +5%
    2024$3,467 +2.8%$135,688 +1%
    2023$3,371 +3%$134,377 +19.3%
    2022$3,272 +3.1%$112,630 +6.8%
    2021$3,173 +3%$105,426 +1%
    2020$3,082 -2.9%$104,390
    2019$3,173 +3%$104,390 +13.8%
    2018$3,082 +14.9%$91,704 +1.3%
    2017$2,682 $90,512 -0.5%
    2016$2,682 $90,950 +3.2%
    2015$2,682 +2.9%$88,138 +5.8%
    2014$2,606 $83,276 +16.7%
    2013$2,606 $71,389
    2012-- $71,389 +7%
    2011-- $66,723 -17.2%
    2010-- $80,538 -11.2%
    2009-- $90,670 -9.1%
    2008-- $99,769
    2007-- $99,769 +19.8%
    2006-- $83,258 +8.8%
    2005-- $76,546 +0.1%
    2004-- $76,496 +14.1%
    2003-- $67,035 +0.7%
    2002-- $66,550
    2001-- $66,550
    Find assessor info on the county website

    Neighborhood: Northwest

    Nearby schools

    GreatSchools rating
    Schools provided by the listing agent
    • Elementary: Melton
    • Middle: Billinghurst
    • High: McQueen

    Source: NNRMLS. This data may not be complete. We recommend contacting the local school district to confirm school assignments for this home.

    Get a cash offer in 3 minutes
    Find out how much your home could sell for in as little as 3 minutes with a no-obligation cash offer.
    Estimated market value
    $743,000
    Get a cash offer in 3 minutes
    Find out how much your home could sell for in as little as 3 minutes with a no-obligation cash offer.
    Estimated market value
    $743,000