Welcome to this beautifully remodeled and updated 4-bedroom home with 2.5 baths, offering 2,024 sq. ft. of stylish living space and over $70,000 in upgrades. Exceptional curb appeal begins with newly installed drought-tolerant landscaping (2024), a charming rebuilt Trex front porch/deck (2023), tile roof and a spacious 3-car garage. Perfectly located just down the street from the scenic Laguna Creek Wildlife Preserve, this home combines comfort, convenience, and outdoor beauty. Inside, you'll find soaring ceilings in the formal living room, a separate dining room, and a welcoming family room with a cozy fireplace. Beautiful laminate flooring downstairs(2022), plantation shutters throughout, a newer HVAC system (2019), and a brand-new water heater (2026) provide peace of mind and modern comfort. The spacious primary suite features a versatile sitting area that can easily serve as a home office, nursery, or potential 5th bedroom. The backyard is an entertainer's dream, featuring two covered patios and a custom Geremia pool with a waterfall- your own private oasis for relaxing or hosting family and friends. This home offers the perfect blend of thoughtful updates, flexible living space, and an unbeatable location. No HOA and approx $117 yrly for melloroos. Don't miss your opportunity; this one is sure to go fast!
Closed
$639,000
6650 Chesterbrook Dr, Elk Grove, CA 95758
4beds
2,024sqft
Single Family Residence
Built in 1998
5,989 Square Feet Lot
$637,900 Zestimate®
$316/sqft
$3,246 Estimated rent
Home value
$637,900
$580,000 - $695,000
$3,246/mo
Zestimate® history
Owner options
List your home for rent
$3,246/mo
Rent Zestimate®
Find your next renter with Zillow Rental Manager. Plus, with online applications, you can quickly screen prospective tenants – for free.
$3,246/mo
Rent Zestimate®
Refinance and save
$4,298/mo
Est. payment
Refinancing to a lower rate could help reduce your monthly payments and save thousands over the life of the loan.
$4,298/mo
Est. payment
Explore your selling options
Work with a Zillow partner agent
Leverage their expertise and Zillow's premium Showcase listings to get your home seen by more buyers.
Get startedList with your own agent
Get your home in front of millions of buyers by listing it on Zillow.
Learn how to do itSell it yourself
Take full control of how buyers see your home on Zillow by listing For Sale by Owner (FSBO).
List your homeWhat's special
Separate dining roomTile roofExceptional curb appealTwo covered patiosPlantation shutters throughout
Zillow last checked:
Listing updated:
Listed by:
Derek Kirk DRE #01186031 916-213-5715,
Century 21 Select Real Estate
Bought with:
Britni Cadena, DRE #02206073
KW Sac Metro
Source: MetroList Services of CA,MLS#: 226087086Originating MLS: MetroList Services, Inc.
Facts & features
Interior
Bedrooms & bathrooms
- Bedrooms: 4
- Bathrooms: 3
- Full bathrooms: 2
- Partial bathrooms: 1
Primary bedroom
- Features: Sitting Room
Primary bathroom
- Features: Shower Stall(s), Double Vanity, Tub, Walk-In Closet(s)
Dining room
- Features: Formal Room, Space in Kitchen
Kitchen
- Features: Breakfast Area, Pantry Cabinet, Tile Counters
Heating
- Central
Cooling
- Ceiling Fan(s), Central Air
Appliances
- Included: Free-Standing Gas Range, Dishwasher, Disposal, Microwave, Free-Standing Gas Oven
- Laundry: Cabinets, Inside Room
Features
- Flooring: Carpet, Laminate, Linoleum
- Number of fireplaces: 1
- Fireplace features: Family Room, Wood Burning
Interior area
- Total structure area: 0
- Total interior livable area: 2,024 sqft
Property
Parking
- Total spaces: 3
- Parking features: Attached, Garage Door Opener
- Attached garage spaces: 3
Features
- Levels: Two
- Stories: 2
- Has private pool: Yes
- Pool features: In Ground, On Lot, Gunite
- Fencing: Wood
Lot
- Size: 5,989 Square Feet
- Dimensions: 5989 sqft
- Features: Sprinklers In Rear, Landscape Back, Landscape Front, Low Maintenance
Details
- Additional structures: Shed(s)
- Parcel number: 11713000050000
- Zoning: R-1
- Special conditions: Standard
Construction
Type & style
- Home type: SingleFamily
- Architectural style: Contemporary
- Property subtype: Single Family Residence
Materials
- Stucco
- Foundation: Concrete, Slab
- Roof: Tile
Condition
- Year built: 1998
Utilities & green energy
- Electric: 220 Volts
- Sewer: Public Sewer
- Water: Public, Meter on Site
- Utilities for property: Cable Available, Public, Sewer In & Connected
Community & HOA
Community
- Subdivision: Laguna Bluffs
Location
- Region: Elk Grove
Financial & listing details
- Price per square foot: $316/sqft
- Tax assessed value: $407,662
- Date on market: 9/20/2026
Price history
| Date | Event | Price |
|---|---|---|
| 8/21/2026 | Sold | $639,000+5.6%$316/sqft |
Source: MetroList Services of CA #226087086 Report a problem | ||
| 7/31/2026 | Pending sale | $605,000$299/sqft |
Source: MetroList Services of CA #226087086 Report a problem | ||
| 7/16/2026 | Listed for sale | $605,000+146.9%$299/sqft |
Source: MetroList Services of CA #226087086 Report a problem | ||
| 5/11/2001 | Sold | $245,000+47.6%$121/sqft |
Source: Public Record Report a problem | ||
| 12/31/1998 | Sold | $166,000$82/sqft |
Source: Public Record Report a problem | ||
Public tax history
| Year | Property taxes | Tax assessment |
|---|---|---|
| 2026 | -- | $407,662 +2% |
| 2025 | $4,484 +0.9% | $399,670 +2% |
| 2024 | $4,445 +2.9% | $391,834 +2% |
| 2023 | $4,321 +1.5% | $384,152 +2% |
| 2022 | $4,257 +1.5% | $376,621 +2% |
| 2021 | $4,195 +1.6% | $369,237 +1% |
| 2020 | $4,130 +1.9% | $365,452 +2% |
| 2019 | $4,051 +2.9% | $358,288 +2% |
| 2018 | $3,938 +2% | $351,263 +2% |
| 2017 | $3,860 +5.1% | $344,377 +2% |
| 2016 | $3,672 +3.8% | $337,625 +1.5% |
| 2015 | $3,538 | $332,554 +2% |
| 2014 | $3,538 | $326,041 +13.4% |
| 2013 | -- | $287,540 +13% |
| 2012 | -- | $254,461 -6% |
| 2011 | -- | $270,705 -2% |
| 2010 | -- | $276,230 -9.2% |
| 2008 | -- | $304,287 +2% |
| 2007 | -- | $298,322 +2% |
| 2006 | -- | $292,473 +2% |
| 2005 | -- | $286,739 +2% |
| 2004 | -- | $281,118 +10.1% |
| 2003 | -- | $255,352 +2% |
| 2002 | -- | $250,346 +45% |
| 2001 | -- | $172,695 +2% |
| 2000 | -- | $169,309 |
Find assessor info on the county website
Neighborhood: Valley High-North Laguna
Nearby homes
- $531,0004 bd2 ba1.7k sqft6640 Chesterbrook Dr, Elk Grove, CA 95758Off Market
- $595,0004 bd2 ba1.7k sqft6660 Chesterbrook Dr, Elk Grove, CA 95758Sold
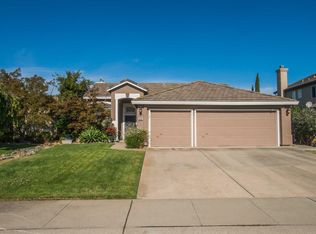
- $591,8003 bd3 ba1.8k sqft32 White Stone Ct, Elk Grove, CA 95758Off Market
- $523,7003 bd2 ba1.5k sqft28 White Stone Ct, Elk Grove, CA 95758Off Market
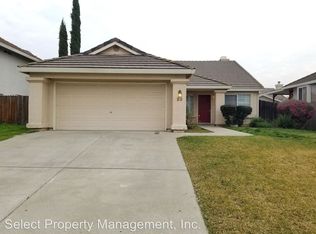
- $483,3002 bd2 ba1.5k sqft6630 Chesterbrook Dr, Elk Grove, CA 95758Off Market
- $473,3002 bd2 ba1.5k sqft6670 Chesterbrook Dr, Elk Grove, CA 95758Off Market
- $526,5004 bd3 ba1.7k sqft24 White Stone Ct, Elk Grove, CA 95758Off Market
- $513,9003 bd2 ba1.5k sqft4 Laguna Bluffs Ct, Elk Grove, CA 95758Off Market
Nearby schools
GreatSchools rating
- 6/10John Ehrhardt Elementary SchoolGrades: K-6Distance: 0.8 mi
- 4/10Harriet G. Eddy Middle SchoolGrades: 7-8Distance: 1.5 mi
- 7/10Laguna Creek High SchoolGrades: 9-12Distance: 0.7 mi
Get a cash offer in 3 minutes
Find out how much your home could sell for in as little as 3 minutes with a no-obligation cash offer.
Estimated market value
$637,900
Get a cash offer in 3 minutes
Find out how much your home could sell for in as little as 3 minutes with a no-obligation cash offer.
Estimated market value
$637,900
- California
- Sacramento County
- Sacramento
- 95758
- Valley High-North Laguna
- 6650 Chesterbrook Dr
