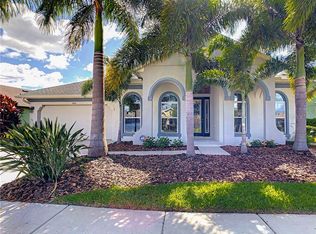
**NEW Price, motivated seller*** This stunning POOL home offers an impressive layout with 4 bedrooms, 4 full baths, and a dedicated office, making it perfect for families and entertaining. The main floor boasts two luxurious master suites, thoughtfully placed on opposite ends of the house for ultimate privacy. Additionally, you’ll find a third bedroom, a full bath, an office, and a convenient laundry room on the main level. A spacious, L-shaped closet under the stairs provides ample storage for holiday decorations, sports gear, or anything else you need to tuck away. The heart of the home is the expansive Great Room, which features an open kitchen with a massive island, stainless steel appliances, a breakfast bar, and a walk-in pantry. The dining area flows seamlessly into the living room, complete with surround sound—perfect for entertaining or relaxing with family. The oversized primary suite is a true retreat, featuring a tray ceiling, space for a sitting area, and an enormous walk-in closet measuring over 16 feet deep and 6.5 feet wide—ideal for organizing your wardrobe with ease. Upstairs, you’ll find a versatile space that can be used as a family room, movie room, or guest suite, along with a bedroom, a full bath, and access to floored attic storage. This area is perfect for a teenager, visiting guests, or an in-law suite. Step outside to your private oasis. The covered lanai overlooks a screened-in saltwater pool with a Pebble Tec finish, sun shelf, and surrounding paver stones. Lush tropical landscaping provides privacy and a serene ambiance. Additional highlights include a full termite protection system & updated paint inside and out. Situated in the sought-after Waterset community, you’ll enjoy access to incredible amenities, including multiple pools, tennis courts, two fitness centers, 12 miles of scenic walking trails, beautiful lakes, tropical landscaping, two dog parks, a splash pad, several playgrounds, and a vibrant clubhouse. This home truly has it all—don’t miss the chance to make it yours!
Sold for $600,000
Zillow last checked:
Listing updated:
Bought with:
Lyndsey Rodriguez, 3380395
YELLOWFIN REALTY
Source: Stellar MLS,MLS#: TB8333605 Originating MLS: Suncoast Tampa
Originating MLS: Suncoast Tampa
Price history
| Date | Event | Price |
|---|---|---|
| 6/4/2025 | Sold | $600,000-4%$203/sqft |
Source:  Stellar MLS #TB8333605 Report a problem Stellar MLS #TB8333605 Report a problem | ||
| 4/22/2025 | Pending sale | $625,000$212/sqft |
Source: Stellar MLS #TB8333605 Report a problem | ||
| 4/21/2025 | Price change | $625,000-2.2%$212/sqft |
Source: Stellar MLS #TB8333605 Report a problem | ||
| 3/24/2025 | Price change | $639,000-1.7%$217/sqft |
Source: Stellar MLS #TB8333605 Report a problem | ||
| 3/5/2025 | Price change | $650,000-7.1%$220/sqft |
Source: Stellar MLS #TB8333605 Report a problem | ||
| 1/28/2025 | Listed for sale | $700,000+16.7%$237/sqft |
Source: Stellar MLS #TB8333605 Report a problem | ||
| 10/5/2024 | Listing removed | $600,000-1.6%$203/sqft |
Source: Stellar MLS #T3316953 Report a problem | ||
| 10/5/2023 | Listing removed | -- |
Source: Stellar MLS #T3316953 Report a problem | ||
| 10/21/2021 | Sold | $610,000+1.7%$207/sqft |
Source: Public Record Report a problem | ||
| 8/30/2021 | Pending sale | $600,000$203/sqft |
Source: Stellar MLS #T3316953 Report a problem | ||
| 8/12/2021 | Price change | $600,000-3.2%$203/sqft |
Source: Stellar MLS #T3316953 Report a problem | ||
| 8/9/2021 | Pending sale | $620,000$210/sqft |
Source: Stellar MLS #T3316953 Report a problem | ||
| 7/24/2021 | Price change | $620,000-3.1%$210/sqft |
Source: Stellar MLS #T3316953 Report a problem | ||
| 7/8/2021 | Listed for sale | $640,000+17.4%$217/sqft |
Source: Stellar MLS #T3316953 Report a problem | ||
| 4/5/2021 | Sold | $545,000+43.4%$185/sqft |
Source: Public Record Report a problem | ||
| 6/29/2019 | Sold | $380,000-3.8%$129/sqft |
Source: Public Record Report a problem | ||
| 6/15/2019 | Pending sale | $394,999$134/sqft |
Source: Keller Williams Realty South Shore #T3137055 Report a problem | ||
| 6/11/2019 | Price change | $394,9990%$134/sqft |
Source: Keller Williams Realty South Shore #T3137055 Report a problem | ||
| 6/1/2019 | Price change | $395,000-1.2%$134/sqft |
Source: Keller Williams Realty South Shore #T3137055 Report a problem | ||
| 3/21/2019 | Price change | $399,900-2.4%$136/sqft |
Source: Keller Williams Realty South Shore #T3137055 Report a problem | ||
| 2/8/2019 | Price change | $409,900-1.2%$139/sqft |
Source: Keller Williams Realty South Shore #T3137055 Report a problem | ||
| 10/18/2018 | Listed for sale | $414,900+29.9%$141/sqft |
Source: KELLER WILLIAMS REALTY S.SHORE #T3137055 Report a problem | ||
| 9/17/2014 | Sold | $319,300+3.2%$108/sqft |
Source: Public Record Report a problem | ||
| 7/15/2014 | Price change | $309,280-7.5%$105/sqft |
Source: David Weekley Homes Report a problem | ||
| 3/27/2014 | Price change | $334,280-2.9%$113/sqft |
Source: David Weekley Homes Report a problem | ||
| 3/1/2014 | Price change | $344,280+0.1%$117/sqft |
Source: David Weekley Homes Report a problem | ||
| 2/17/2014 | Price change | $343,990+3%$117/sqft |
Source: David Weekley Homes Report a problem | ||
| 12/16/2013 | Listed for sale | $333,990$113/sqft |
Source: David Weekley Homes Report a problem | ||
Get a cash offer in 3 minutes
Find out how much your home could sell for in as little as 3 minutes with a no-obligation cash offer.
Estimated market value
$589,600
