Skip main navigation
Sold for $565,000
  • $565,000

    6650 Depew Court, Arvada, CO 80003

    4beds
    2,180sqft
    Single Family Residence
    Built in 1961
    0.26 Acres Lot
    $558,400 Zestimate®
    $259/sqft
    $4,184 Estimated rent

    Home value

    $558,400

    $525,000 - $592,000

    $4,184/mo

    Zestimate® history
    Loading
    Loading...

    Owner options

    List your home for rent

    $4,184/mo

    Rent Zestimate®

    Find your next renter with Zillow Rental Manager. Plus, with online applications, you can quickly screen prospective tenants – for free.

    Learn more

    $4,184/mo

    Rent Zestimate®

    Refinance and save

    $3,287/mo

    Est. payment

    Refinancing to a lower rate could help reduce your monthly payments and save thousands over the life of the loan.

    See today's rates

    $3,287/mo

    Est. payment

    Explore your selling options

    Work with a Zillow partner agent

    Leverage their expertise and Zillow's premium Showcase listings to get your home seen by more buyers.

    Get started

    List with your own agent

    Get your home in front of millions of buyers by listing it on Zillow.

    Learn how to do it

    Sell it yourself

    Take full control of how buyers see your home on Zillow by listing For Sale by Owner (FSBO).

    List your home

    What's special

    Sleek white cabinetryModern gold fixturesDriveway for additional parkingTiered backyardGenerous storagePaved entertaining areaThree bedrooms
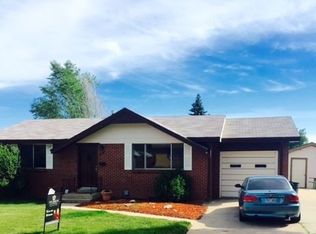
    Positioned on a south-facing nearly 12,000 sqft lot just minutes from Olde Town Arvada and Downtown Denver, the home delivers meaningful space while remaining effortlessly connected to the vibrancy of the city. A newly completed, top-to-bottom renovation has thoughtfully reimagined every inch, feeling entirely renewed the moment you walk through the door. Every space has been thoughtfully updated, creating a cohesive modern interior in the well-established Lamar Heights neighborhood. A covered front patio creates a welcoming introduction. Inside, the interiors feel entirely renewed. The redesigned kitchen features sleek white cabinetry, generous storage, stainless steel Samsung appliances, and modern gold fixtures that add warmth subtle character to the clean-lined aesthetic. Laminate flooring extends throughout the entire upper level, spanning across the generous main living area and three bedrooms- rare layout that brings both practicality and everyday comfort. The 3/4 bath on the main level showcases a walk-in shower with contemporary tilework and elevated finishes, offering ease for guests. The lower level expands the home’s livability with brand-new carpet and a substantial recreation space with flexibility for media, work-from-home, fitness, or play. A large bedroom retreat with an en-suite bath and dual vanities offers privacy ideal for guests. The dedicated laundry and storage room adds both function and flexibility. Outdoors, the tiered backyard fully embraces the scale of the lot: a covered patio, paved entertaining area, and an expansive wrap-around fenced lawn. The one-car attached garage includes backyard access, complemented by a driveway for additional parking. Space, layout, and location all come together, delivering a home that feels both connected to the city and comfortably removed from it.

    Zillow last checked:

    Listing updated:

    Listed by:

    Mckinze Casey 720-539-4547 mcasey@livsothebysrealty.com,

    LIV Sotheby's International Realty

    Bought with:

    Melissa Farrar, 100088868

    LIV Sotheby's International Realty

    Karlye Pokorney, 100089604

    LIV Sotheby's International Realty

    Source: REcolorado as distributed by MLS GRID,MLS#: 7423103MLS Logo

    Facts & features

    Interior

    Bedrooms & bathrooms
    • Bedrooms: 4
    • Bathrooms: 2
    • Full bathrooms: 1
    • 3/4 bathrooms: 1
    • Main level bathrooms: 1
    • Main level bedrooms: 3
    Bedroom
    • Level: Main
    • Area: 96.3 Square Feet
    • Dimensions: 9 x 10.7
    Bedroom
    • Features: Primary Suite
    • Level: Main
    • Area: 142.38 Square Feet
    • Dimensions: 11.3 x 12.6
    Bedroom
    • Level: Main
    • Area: 132.24 Square Feet
    • Dimensions: 11.4 x 11.6
    Bedroom
    • Description: Non-Conforming
    • Level: Basement
    • Area: 210.56 Square Feet
    • Dimensions: 9.4 x 22.4
    Bathroom
    • Level: Main
    Bathroom
    • Features: En Suite Bathroom
    • Level: Basement
    Great room
    • Level: Basement
    • Area: 284.38 Square Feet
    • Dimensions: 11.8 x 24.1
    Kitchen
    • Level: Main
    • Area: 170.5 Square Feet
    • Dimensions: 11 x 15.5
    Living room
    • Level: Main
    • Area: 224.64 Square Feet
    • Dimensions: 11.7 x 19.2
    Heating
    • Forced Air, Natural Gas
    Cooling
    • Central Air
    Appliances
    • Included: Dishwasher, Dryer, Microwave, Range, Refrigerator, Washer
    Features
    • Ceiling Fan(s), Open Floorplan, Primary Suite
    • Flooring: Carpet, Laminate
    • Basement: Finished,Full,Interior Entry,Unfinished
    Interior area
    • Total structure area: 2,180
    • Total interior livable area: 2,180 sqft
    • Finished area above ground: 1,090
    • Finished area below ground: 855

    Property

    Parking
    • Total spaces: 1
    • Parking features: Garage - Attached
    • Attached garage spaces: 1
    Features
    • Levels: One
    • Stories: 1
    • Patio & porch: Covered, Front Porch, Patio
    • Exterior features: Private Yard
    • Fencing: Full
    Lot
    • Size: 0.26 Acres
    • Features: Level
    Details
    • Parcel number: 007946
    • Zoning: RN
    • Special conditions: Standard

    Construction

    Type & style
    • Home type: SingleFamily
    • Architectural style: Traditional
    • Property subtype: Single Family Residence
    Materials
    • Brick, Frame, Vinyl Siding
    • Roof: Composition
    Condition
    • Year built: 1961

    Utilities & green energy

    • Sewer: Public Sewer
    • Water: Public

    Community & HOA

    Community
    • Subdivision: Lamar Heights
    HOA
    • Has HOA: No
    Location
    • Region: Arvada

    Financial & listing details

    • Price per square foot: $259/sqft
    • Tax assessed value: $560,881
    • Annual tax amount: $3,271
    • Date on market: 2/19/2026
    • Listing terms: Cash,Conventional,Jumbo,Other
    • Exclusions: Kwikset Electronic Locks, Security Alarm, Seller's Personal Property, Staging Items
    • Ownership: Corporation/Trust
    • Road surface type: Paved

    Price history

    DateEventPrice
    3/26/2026Sold$565,000$259/sqft
    Source: REcolorado as distributed by MLS GRID #7423103 Report a problem
    2/26/2026Pending sale$565,000$259/sqft
    Source: REcolorado as distributed by MLS GRID #7423103 Report a problem
    2/19/2026Listed for sale$565,000+1.5%$259/sqft
    Source: REcolorado as distributed by MLS GRID #7423103 Report a problem
    5/6/2024Sold$556,900+257.1%$255/sqft
    Source: Public Record Report a problem
    6/27/2012Sold$155,950$72/sqft
    Source: Public Record Report a problem
    5/2/2012Pending sale$155,950$72/sqft
    Source: McBride Group #1086393 Report a problem
    4/25/2012Price change$155,950-6.1%$72/sqft
    Source: McBride Group #1086393 Report a problem
    2/4/2012Price change$166,000-3.8%$76/sqft
    Source: McBride Group #1086393 Report a problem
    1/24/2012Price change$172,500-1.4%$79/sqft
    Source: McBride Group #1086393 Report a problem
    1/13/2012Price change$175,000-10.5%$80/sqft
    Source: McBride Group #1086393 Report a problem
    1/11/2012Listed for sale$195,500-7.8%$90/sqft
    Source: McBride Group #1086393 Report a problem
    12/28/2001Sold$212,000+60%$97/sqft
    Source: Public Record Report a problem
    2/27/1998Sold$132,500+35.9%$61/sqft
    Source: Public Record Report a problem
    10/4/1995Sold$97,500+2.6%$45/sqft
    Source: Public Record Report a problem
    10/21/1994Sold$95,000$44/sqft
    Source: Public Record Report a problem

    Public tax history

    YearProperty taxesTax assessment
    2025$3,271 -0.1%$35,055 +3.8%
    2024$3,275 +19.6%$33,767
    2023$2,738 -1.6%$33,767 +20.8%
    2022$2,783 +14.1%$27,958 -2.8%
    2021$2,439 $28,762 +13.8%
    2020$2,439 +1.4%$25,279
    2019$2,407 +10.8%$25,279 +14%
    2018$2,172 $22,178
    2017$2,172 +19.8%$22,178 +17.8%
    2016$1,813 $18,828
    2015$1,813 +21.8%$18,828 +28.1%
    2014$1,488 +1.4%$14,694
    2013$1,468 +2.1%$14,694 +0.4%
    2012$1,437 +0.1%$14,630
    2011$1,435 +5.8%$14,630 -0.5%
    2010$1,357 -7%$14,710
    2009$1,460 +0%$14,710 -6.8%
    2008$1,459 -3.2%$15,790
    2007$1,507 +1%$15,790 -2.2%
    2006$1,492 -1.9%$16,150 -2%
    2005$1,522 +9.3%$16,480
    2004$1,393 +8.6%$16,480
    2003$1,282 +1.7%$16,480 +10.4%
    2002$1,260 +8%$14,930 +20.8%
    2001$1,167 -1%$12,360
    2000$1,178 $12,360
    Find assessor info on the county website

    Neighborhood: Lamar Heights

    Nearby schools

    GreatSchools rating
    Schools provided by the listing agent
    • Elementary: Swanson
    • Middle: North Arvada
    • High: Arvada
    • District: Jefferson County R-1

    Source: REcolorado as distributed by MLS GRID. This data may not be complete. We recommend contacting the local school district to confirm school assignments for this home.

    Get a cash offer in 3 minutes
    Find out how much your home could sell for in as little as 3 minutes with a no-obligation cash offer.
    Estimated market value
    $558,400
    Get a cash offer in 3 minutes
    Find out how much your home could sell for in as little as 3 minutes with a no-obligation cash offer.
    Estimated market value
    $558,400