You will love this remodeled ranch townhome in a fabulous location! With no neighbors above, below, or on three sides, this gem offers comfort, convenience, and accessibility in the quiet Rain Tree complex. Step inside a light-filled living room with hardwood floors and white wooden blinds. The adjacent open kitchen features granite counters, an eating bar, stainless steel appliances, a side-by-side refrigerator, and plenty of storage. The primary bedroom has an en suite bath and a large closet. The second bedroom doubles as an office or guest/bonus room with a functioning fireplace. This home has new carpet and paint throughout, central air conditioning, a washer and dryer, a garbage disposal, and a detached garage with extra storage space. You’ll enjoy access to the clubhouse and pool and love the large trees and lawns in this community. Conveniently located near groceries, restaurants, bus routes, Cherry Creek shopping center, and more. Enjoy the proximity to Cook Park Rec Center, Garland Park with its pond and tennis courts across the street, and the Cherry Creek trail a block away, stretching for miles to the reservoir or downtown. With easy access to highways, downtown, and the Denver Tech Center, commuting is a breeze. Don't miss out on the opportunity to make this your new home. Schedule a showing today! This property is eligible for Homebuyer Grants of up to $17,500 for Down Payment and Closing Costs to Qualified Buyers. Home Warranty included!
Sold for $279,000
$279,000
6650 E Arizona Avenue #125, Denver, CO 80224
2beds
810sqft
Townhouse
Built in 1972
-- sqft lot
$-- Zestimate®
$344/sqft
$1,887 Estimated rent
Home value
Not available
Estimated sales range
Not available
$1,887/mo
Zestimate® history
Owner options
List your home for rent
$1,887/mo
Rent Zestimate®
Find your next renter with Zillow Rental Manager. Plus, with online applications, you can quickly screen prospective tenants – for free.
$1,887/mo
Rent Zestimate®
Refinance and save
$2,012/mo
Est. payment
Refinancing to a lower rate could help reduce your monthly payments and save thousands over the life of the loan.
$2,012/mo
Est. payment
Explore your selling options
Work with a Zillow partner agent
Leverage their expertise and Zillow's premium Showcase listings to get your home seen by more buyers.
Get startedList with your own agent
Get your home in front of millions of buyers by listing it on Zillow.
Learn how to do itSell it yourself
Take full control of how buyers see your home on Zillow by listing For Sale by Owner (FSBO).
List your homeWhat's special
Zillow last checked:
Listing updated:
Listed by:
Pam Gromer 720-203-8881 Pam@PamGromer.com,
Connett Real Estate
Bought with:
Heather Schott, 100055870
RE/MAX Professionals
Source: REcolorado as distributed by MLS GRID,MLS#: 6725152
Facts & features
Interior
Bedrooms & bathrooms
- Bedrooms: 2
- Bathrooms: 1
- Full bathrooms: 1
- Main level bathrooms: 1
- Main level bedrooms: 2
Primary bedroom
- Level: Main
Bedroom
- Level: Main
Bathroom
- Level: Main
Dining room
- Level: Main
Great room
- Level: Main
Kitchen
- Level: Main
Heating
- Forced Air, Natural Gas
Cooling
- Central Air
Appliances
- Included: Dishwasher, Disposal, Dryer, Microwave, Oven, Refrigerator, Washer
- Laundry: In Unit
Features
- Granite Counters, No Stairs, Open Floorplan
- Flooring: Carpet, Tile, Wood
- Basement: Crawl Space
- Number of fireplaces: 1
- Fireplace features: Other, Wood Burning
- Common walls with other units/homes: End Unit,No One Above,No One Below,1 Common Wall
Interior area
- Total structure area: 810
- Total interior livable area: 810 sqft
- Finished area above ground: 810
Property
Parking
- Total spaces: 2
- Parking features: Concrete
- Garage spaces: 1
- Details: Reserved Spaces: 1
Features
- Levels: One
- Stories: 1
- Entry location: Ground
- Pool features: Outdoor Pool
Lot
- Features: Greenbelt
Details
- Parcel number: 620112013
- Zoning: R-2-A
- Special conditions: Standard
Construction
Type & style
- Home type: Townhouse
- Architectural style: Contemporary
- Property subtype: Townhouse
- Attached to another structure: Yes
Materials
- Frame, Rock, Wood Siding
- Foundation: Slab
- Roof: Composition
Condition
- Updated/Remodeled
- Year built: 1972
Details
- Warranty included: Yes
Utilities & green energy
- Sewer: Public Sewer
- Water: Public
- Utilities for property: Electricity Connected, Natural Gas Connected, Phone Available
Community & HOA
Community
- Subdivision: Raintree
HOA
- Has HOA: Yes
- Amenities included: Pool
- Services included: Gas, Insurance, Maintenance Grounds, Maintenance Structure, Recycling, Road Maintenance, Sewer, Snow Removal, Trash, Water
- HOA fee: $368 monthly
- HOA name: HOA simple/Raintree
- HOA phone: 303-260-7177
Location
- Region: Denver
Financial & listing details
- Price per square foot: $344/sqft
- Tax assessed value: $285,300
- Annual tax amount: $1,198
- Date on market: 3/24/2024
- Listing terms: 1031 Exchange,Cash,Conventional,FHA,VA Loan
- Exclusions: Seller's Personal Property
- Ownership: Individual
- Electric utility on property: Yes
- Road surface type: Paved
Price history
| Date | Event | Price |
|---|---|---|
| 8/9/2024 | Sold | $279,000$344/sqft |
Source:  REcolorado as distributed by MLS GRID #6725152 Report a problem REcolorado as distributed by MLS GRID #6725152 Report a problem | ||
| 7/15/2024 | Pending sale | $279,000$344/sqft |
Source: REcolorado as distributed by MLS GRID #6725152 Report a problem | ||
| 7/1/2024 | Price change | $279,000-1.9%$344/sqft |
Source: REcolorado as distributed by MLS GRID #6725152 Report a problem | ||
| 6/20/2024 | Price change | $284,500-0.2%$351/sqft |
Source: REcolorado as distributed by MLS GRID #6725152 Report a problem | ||
| 6/8/2024 | Price change | $285,000-6.6%$352/sqft |
Source: REcolorado as distributed by MLS GRID #6725152 Report a problem | ||
| 5/28/2024 | Price change | $305,000-1.6%$377/sqft |
Source: REcolorado as distributed by MLS GRID #6725152 Report a problem | ||
| 5/14/2024 | Listed for sale | $310,000$383/sqft |
Source: REcolorado as distributed by MLS GRID #6725152 Report a problem | ||
| 4/11/2024 | Pending sale | $310,000$383/sqft |
Source: REcolorado as distributed by MLS GRID #6725152 Report a problem | ||
| 4/9/2024 | Price change | $310,000-1.6%$383/sqft |
Source: REcolorado as distributed by MLS GRID #6725152 Report a problem | ||
| 4/1/2024 | Price change | $315,000-1.6%$389/sqft |
Source: REcolorado as distributed by MLS GRID #6725152 Report a problem | ||
| 3/24/2024 | Listed for sale | $320,000+70.7%$395/sqft |
Source: REcolorado as distributed by MLS GRID #6725152 Report a problem | ||
| 3/24/2021 | Listing removed | -- |
Source: Owner Report a problem | ||
| 5/9/2017 | Listing removed | $1,350$2/sqft |
Source: Owner Report a problem | ||
| 4/27/2017 | Listed for rent | $1,350$2/sqft |
Source: Owner Report a problem | ||
| 3/4/2016 | Sold | $187,500+3.1%$231/sqft |
Source: Agent Provided Report a problem | ||
| 2/17/2016 | Listed for sale | $181,900+56.8%$225/sqft |
Source: Re/Max Professionals #2608743 Report a problem | ||
| 11/20/2015 | Sold | $116,000+16.1%$143/sqft |
Source: Agent Provided Report a problem | ||
| 11/5/2015 | Listed for sale | $99,900$123/sqft |
Source: RE/MAX Professionals #4188714 Report a problem | ||
Public tax history
| Year | Property taxes | Tax assessment |
|---|---|---|
| 2023 | $1,198 +3.6% | $18,280 +21.4% |
| 2022 | $1,157 +10.9% | $15,060 -2.8% |
| 2021 | $1,042 +2.9% | $15,500 +10.3% |
| 2020 | $1,013 +13.4% | $14,049 -0.7% |
| 2019 | $894 | $14,148 +22.5% |
| 2018 | $894 +0.3% | $11,550 |
| 2017 | $891 +36.1% | $11,550 +37.8% |
| 2016 | $655 +21.8% | $8,380 |
| 2015 | $537 0% | $8,380 +29.5% |
| 2014 | $538 | $6,470 |
Find assessor info on the county website
Neighborhood: Washington Virginia Vale
Nearby homes
- $338,0003 bd3 ba1.4k sqft6735 E Arizona Ave APT C, Denver, CO 80224Sold
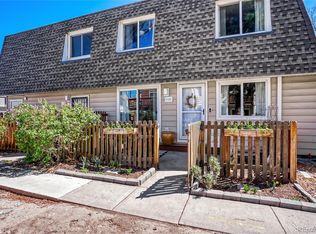
- $264,2002 bd1 ba810 sqft6650 E Arizona Ave APT 113, Denver, CO 80224Off Market
- $282,2002 bd1 ba944 sqft6650 E Arizona Ave APT 114, Denver, CO 80224Off Market
- $282,2002 bd1 ba944 sqft6650 E Arizona Ave APT 115, Denver, CO 80224Off Market
- $282,2002 bd1 ba944 sqft6650 E Arizona Ave APT 119, Denver, CO 80224Off Market
- $278,9001 bd1 ba861 sqft6650 E Arizona Ave APT 120, Denver, CO 80224Off Market
- $274,0002 bd1 ba810 sqft6650 E Arizona Ave APT 121, Denver, CO 80224Off Market
- $282,2002 bd1 ba944 sqft6650 E Arizona Ave APT 123, Denver, CO 80224Off Market
Nearby schools
GreatSchools rating
- 3/10McMeen Elementary SchoolGrades: PK-5Distance: 0.6 mi
- 3/10Hill Campus Of Arts And SciencesGrades: 6-8Distance: 2.4 mi
- 5/10George Washington High SchoolGrades: 9-12Distance: 0.8 mi
Schools provided by the listing agent
- Elementary: McMeen
- Middle: Hill
- High: George Washington
- District: Denver 1
Source: REcolorado as distributed by MLS GRID. This data may not be complete. We recommend contacting the local school district to confirm school assignments for this home.


Get pre-qualified for a loan
At Zillow Home Loans, we can pre-qualify you in as little as 5 minutes with no impact to your credit score.An equal housing lender. NMLS #10287.
- Colorado
- Denver County
- Denver
- 80224
- Washington Virginia Vale
- 6650 E Arizona Avenue Unit 125
Nearby cities
Nearby neighborhoods
Nearby zip codes
Other Denver Topics
