Skip main navigation
Contingent
  • $800,000

    6650 E Minkler Rd, Yorkville, IL 60560

    4beds
    4,217sqft
    : 
    Loading
    Get pre-qualified
    Single Family Residence
    Built in 2000
    3.28 Acres Lot
    $-- Zestimate®
    $190/sqft
    $-- HOA

    What's special

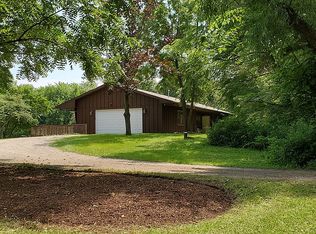
    Massive insulated pole barnMature black walnut treesRadiant heated floorsLarge center islandCrushed asphalt walking pathsStunning great roomHeated garage space
    18 days
    |
    1,760
    |
    147
    |

    Likely to sell faster than

    Zillow last checked:

    Listing updated:

    Listed by:

    Melissa Kingsbury (224)699-5002,

    Redfin Corporation

    Source: MRED as distributed by MLS GRID,MLS#: 12673202MLS Logo

      Facts & features

      Interior

      Bedrooms & bathrooms
      • Bedrooms: 4
      • Bathrooms: 6
      • Full bathrooms: 4
      • 1/2 bathrooms: 2
      Rooms
      • Room types: Game Room, Storage
      Primary bedroom
      • Features: Flooring (Carpet), Bathroom (Full)
      • Level: Second
      • Area: 180 Square Feet
      • Dimensions: 15X12
      Bedroom 2
      • Features: Flooring (Hardwood)
      • Level: Main
      • Area: 252 Square Feet
      • Dimensions: 18X14
      Bedroom 3
      • Features: Flooring (Hardwood)
      • Level: Main
      • Area: 300 Square Feet
      • Dimensions: 20X15
      Bedroom 4
      • Features: Flooring (Wood Laminate)
      • Level: Basement
      • Area: 180 Square Feet
      • Dimensions: 15X12
      Dining room
      • Features: Flooring (Hardwood)
      • Level: Main
      • Area: 117 Square Feet
      • Dimensions: 13X9
      Family room
      • Features: Flooring (Carpet)
      • Level: Second
      • Area: 598 Square Feet
      • Dimensions: 26X23
      Game room
      • Features: Flooring (Other)
      • Level: Main
      • Area: 1485 Square Feet
      • Dimensions: 45X33
      Kitchen
      • Features: Kitchen (Eating Area-Breakfast Bar, Eating Area-Table Space, Island, Pantry-Closet, Breakfast Room, Custom Cabinetry, Knee Clearance at Sink, 34 Inch or Lower Countertops), Flooring (Hardwood)
      • Level: Main
      • Area: 260 Square Feet
      • Dimensions: 20X13
      Laundry
      • Features: Flooring (Hardwood)
      • Level: Main
      • Area: 130 Square Feet
      • Dimensions: 13X10
      Living room
      • Features: Flooring (Hardwood)
      • Level: Main
      • Area: 702 Square Feet
      • Dimensions: 27X26
      Storage
      • Features: Flooring (Carpet)
      • Level: Second
      • Area: 242 Square Feet
      • Dimensions: 22X11
      Heating
      • Natural Gas, Propane, Forced Air, Steam, Radiant, Sep Heating Systems - 2+, Indv Controls, Zoned, Radiant Floor
      Cooling
      • Central Air
      Appliances
      • Included: Range, Dishwasher, Refrigerator, Freezer, Washer, Dryer, Humidifier
      • Laundry: Main Level, Gas Dryer Hookup, Electric Dryer Hookup, In Unit, Laundry Chute
      Features
      • Vaulted Ceiling(s), Wet Bar, 1st Floor Bedroom, In-Law Floorplan, 1st Floor Full Bath, Built-in Features, Walk-In Closet(s)
      • Flooring: Hardwood
      • Doors: ENERGY STAR Qualified Doors, Sliding Doors, 36" Minimum Entry Door, Lever Style Door Handles, Panel Door(s), 6 Panel Door(s)
      • Windows: Screens, Skylight(s), Aluminum Frames, Double Pane Windows, Drapes, ENERGY STAR Qualified Windows, Insulated Windows
      • Basement: Finished,Partial
      • Attic: Unfinished
      • Number of fireplaces: 1
      • Fireplace features: Gas Log, Gas Starter, Other
      Interior area
      • Total structure area: 4,584
      • Total interior livable area: 4,217 sqft
      • Finished area below ground: 367

      Property

      Parking
      • Total spaces: 2.5
      • Parking features: Concrete, Garage Door Opener, Heated Garage, Garage, Yes, Garage Owned, Attached
      • Attached garage spaces: 2.5
      • Has uncovered spaces: Yes
      Accessibility
      • Accessibility features: No Disability Access
      Features
      • Stories: 1.5
      • Patio & porch: Deck, Patio
      Lot
      • Size: 3.28 Acres
      Details
      • Additional structures: Barn(s), Shed(s)
      • Parcel number: 0502400022
      • Special conditions: None
      • Other equipment: Central Vacuum, TV-Cable, TV-Dish, Ceiling Fan(s), Fan-Whole House, Sump Pump, Air Purifier, Radon Mitigation System

      Construction

      Type & style
      • Home type: SingleFamily
      • Architectural style: Raised Ranch
      • Property subtype: Single Family Residence
      Materials
      • Brick, Cedar
      • Roof: Asphalt
      Condition
      • New construction: No
      • Year built: 2000

      Utilities & green energy

      • Electric: Circuit Breakers
      • Sewer: Septic-Mechanical
      • Water: Well
      Green energy
      • Energy efficient items: Water Heater
      • Water conservation: Low flow commode, Water-Smart Landscaping

      Community & HOA

      Community
      • Security: Carbon Monoxide Detector(s)
      HOA
      • Services included: None
      Location
      • Region: Yorkville

      Financial & listing details

      • Price per square foot: $190/sqft
      • Tax assessed value: $610,635
      • Annual tax amount: $15,234
      • Date on market: 6/19/2026
      • Ownership: Fee Simple

        Estimated market value

        Not available

        Estimated sales range

        Not available

        Not available

        Price history

        DateEventPrice
        7/1/2026Contingent$800,000$190/sqft
        Source: MRED as distributed by MLS GRID #12673202 Report a problem
        6/19/2026Listed for sale$800,000+75.8%$190/sqft
        Source: MRED as distributed by MLS GRID #12673202 Report a problem
        9/3/2015Sold$455,000-8.8%$108/sqft
        Source: Public Record Report a problem
        8/4/2015Pending sale$499,000$118/sqft
        Source: Berg Properties #08971593 Report a problem
        7/3/2015Price change$499,000-16.7%$118/sqft
        Source: Berg Properties #08971593 Report a problem
        7/10/2014Listed for sale$599,000+530.5%$142/sqft
        Source: Berg Properties #08668017 Report a problem
        3/16/1999Sold$95,000$23/sqft
        Source: Public Record Report a problem

        Public tax history

        YearProperty taxesTax assessment
        2024$15,234 +5.3%$203,545 +13.4%
        2023$14,471 +0.1%$179,478 +6.2%
        2022$14,455 +6.6%$168,945 +8.6%
        2021$13,561 +1%$155,613 +4.8%
        2020$13,421 +4.7%$148,550 +2.6%
        2019$12,821 $144,809 +4.2%
        2018$12,821 +3.2%$138,983 +5.6%
        2017$12,420 +1%$131,661 +3.7%
        2016$12,294 +1.8%$126,976 +6%
        2015$12,072 $119,755 +5.7%
        2014$12,072 $113,289
        2013-- $113,289 -6.4%
        2012-- $121,093 -7.4%
        2011-- $130,803 -10.2%
        2010-- $145,717 -4.3%
        2009-- $152,236 -3.2%
        2008-- $157,267 +1.6%
        2007-- $154,791 +3.5%
        2006$8,335 $149,520 +1.7%
        2005-- $147,045 +14.6%
        2004$6,795 +0.6%$128,353 +5.5%
        2003$6,755 $121,662 +9%
        2002$6,755 +6.1%$111,600 +14.2%
        2001$6,369 +15.3%$97,702 +10.3%
        2000$5,526 $88,618

        Find assessor info on the county website

        Monthly payment

        Est. payment

        Payment breakdown

        Explore the cost of this home by adjusting the details. Changes won't be saved.
        All calculations are estimates and provided by Zillow, Inc. for informational purposes only. Actual amounts may vary.
        HOA fees may include property taxes on listings classified as Co-Ops. Contact the listing agent and/or owner for fee details.
        Mortgage interest rates are dependent on a number of factors, including credit score, down payment, and repayment length. Interest rate data provided by Zillow Group Marketplace, Inc. as of 1/1/1970 from various mortgage lenders with which we have lead or other similar arrangements; the Estimated Payment is an average of those rates.
        See how much you could borrow to make a competitive offer.

        Climate risks

        Neighborhood: 60560

        Getting around

        0 / 100
        Car-Dependent
        12 / 100
        Somewhat Bikeable

        Nearby schools

        GreatSchools rating
        Schools provided by the listing agent
        • Elementary: Circle Center Grade School
        • Middle: Yorkville Middle School
        • High: Yorkville High School
        • District: 115

        Source: MRED as distributed by MLS GRID. This data may not be complete. We recommend contacting the local school district to confirm school assignments for this home.

        A local agent can set up tours, give advice and negotiate with sellers.

        Browse local experts

        Similar homes

        Skip to the end of the carouselSkip to the beginning of the carousel