Skip main navigation
Off market
  • $2,159,000

    6650 Golden Bear Loop W, Park City, UT 84068

    4beds
    2,760sqft
    Single Family Residence
    Built in 2017
    0.5 Acres Lot
    $2,159,000 Zestimate®
    $782/sqft
    $4,873 Estimated rent

    Home value

    $2,159,000

    $1.86M - $2.55M

    $4,873/mo

    Zestimate® history
    Loading
    Loading...

    Owner options

    List your home for rent

    $4,873/mo

    Rent Zestimate®

    Find your next renter with Zillow Rental Manager. Plus, with online applications, you can quickly screen prospective tenants – for free.

    Learn more

    $4,873/mo

    Rent Zestimate®

    Refinance and save

    $11,032/mo

    Est. payment

    Refinancing to a lower rate could help reduce your monthly payments and save thousands over the life of the loan.

    See today's rates

    $11,032/mo

    Est. payment

    Explore your selling options

    Work with a Zillow partner agent

    Leverage their expertise and Zillow's premium Showcase listings to get your home seen by more buyers.

    Get started

    List with your own agent

    Get your home in front of millions of buyers by listing it on Zillow.

    Learn how to do it

    Sell it yourself

    Take full control of how buyers see your home on Zillow by listing For Sale by Owner (FSBO).

    List your home

    What's special

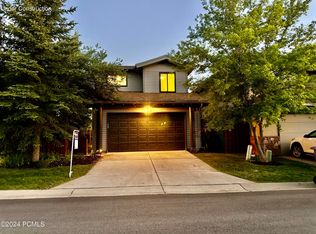
    This modern masterpiece will have you living the Promontory lifestyle. Located on the 9th fairway of the Jack Nicklaus course, this Rothko model offers two full master suites, plus two additional bedrooms which share a third full bathroom. A gourmet kitchen with breakfast bar opens into a large great room with dining and living areas. The great room opens onto a large porch, perfect for Promontorys indoor/outdoor lifestyle. Enjoy your own private gallery on the front nine of the Nicklaus course. Within walking distance to the Nicklaus Clubhouse. Fully sponsored Social Membership in the Promontory Club included. Promontory is Park City's premier golf and recreational community. Common area amenities are available upon acquiring a separate membership. "Renderings are subject to change by the builder"

    This property is off market, which means it's not currently listed for sale or rent on Zillow. This may be different from what's available on other websites or public sources.

    Zillow last checked:

    Listing updated:

    Listed by:

    Brian Wilson 435-647-6301,

    Summit Sotheby's International Realty

    Bought with:

    Brian Wilson, 5482107-AB00

    Summit Sotheby's International Realty

    Source: PCBR,MLS#: 11604826MLS Logo

    Facts & features

    Interior

    Bedrooms & bathrooms
    • Bedrooms: 4
    • Bathrooms: 4
    • Full bathrooms: 3
    • 1/2 bathrooms: 1
    Heating
    • Fireplace(s), Forced Air, Natural Gas, Zoned
    Cooling
    • Air Conditioning
    Appliances
    • Included: Dishwasher, Disposal, Gas Range, Microwave, Oven, Refrigerator, Water Softener Owned
    Features
    • High Ceilings, Main Level Master Bedroom, Breakfast Bar
    • Flooring: Tile, Wood
    • Number of fireplaces: 1
    • Fireplace features: Gas
    Interior area
    • Total structure area: 2,760
    • Total interior livable area: 2,760 sqft

    Property

    Parking
    • Total spaces: 2
    • Parking features: Garage Door Opener
    • Garage spaces: 2
    Features
    • Exterior features: Drip Irrigation, Gas BBQ Stubbed
    • Pool features: Association
    • Spa features: Association
    • Has view: Yes
    • View description: Golf Course, Mountain(s)
    Lot
    • Size: 0.5 Acres
    • Features: Gentle Sloping, PUD - Planned Unit Development
    Details
    • Parcel number: PNW121
    • Other equipment: Media System - Prewired

    Construction

    Type & style
    • Home type: SingleFamily
    • Architectural style: Cabin,Mountain Contemporary
    • Property subtype: Single Family Residence
    Materials
    • Stone, Wood Siding, Frame
    • Foundation: Slab, Concrete Perimeter
    • Roof: Metal
    Condition
    • New construction: Yes
    • Year built: 2017

    Utilities & green energy

    • Sewer: Public Sewer
    • Water: Public
    • Utilities for property: Cable Available, Electricity Connected, High Speed Internet Available, Natural Gas Connected, Phone Available

    Community & HOA

    Community
    • Security: Smoke Alarm
    • Subdivision: Villas at Painted Valley
    HOA
    • Has HOA: Yes
    • Amenities included: Clubhouse, Fire Sprinklers, Fitness Center, Night Rental Allowed, Pool, Spa/Hot Tub
    • Services included: Com Area Taxes, Insurance, Maintenance Structure, Maintenance Grounds, Security, Snow Removal
    • HOA fee: $1,275 quarterly
    • HOA phone: 435-333-4063
    Location
    • Region: Park City

    Financial & listing details

    • Price per square foot: $782/sqft
    • Annual tax amount: $2,320
    • Date on market: 9/14/2016
    • Cumulative days on market: 419 days
    • Listing terms: Cash,Conventional
    • Electric utility on property: Yes
    • Road surface type: Paved

    Price history

    Price history is unavailable.

    Public tax history

    Tax history is unavailable.

    Neighborhood: 84068

    Nearby schools

    GreatSchools rating
    Sell for more on Zillow
    Get a Zillow Showcase℠ listing at no additional cost and you could sell for .
    $2,159,000
    2% more
    +$43,180
    With Zillow Showcase(estimated)
    $2,202,180