Welcome to your 1 of 1 in this stunning 5-bedroom, 4-bathroom, single-family home nestled in one of Colorado Springs' most sought-after neighborhoods. Offering an ideal blend of modern updates and timeless charm, and Architect-owned, this meticulously maintained home boasts customization both inside and outside, ensuring a unique living experience. Step inside to find vaulted ceilings that enhance the spaciousness, while windows invite an abundance of natural light and showcase breathtaking views of Pikes Peak. The heart of the home is designed for both comfort and functionality, offering versatility with multiple dining or living areas. Upstairs the inviting primary suite features a luxurious adjoining bath with a five-piece setup, perfect for relaxation. Two additional bedrooms and full bath complete the upper level. An additional highlight is the fully finished basement with a semi-private entrance, offers 2 bedrooms a full bath, kitchenette area and living room. Custom designed doors allow for the basement to be an opportunity for potential rental income or guest accommodation. Outdoor enthusiasts will delight in the beautifully landscaped garden yard, complete with an underground sprinkler system, overhead patio lighting, pavers, faux lawn, lush gardens and serene spaces to unwind. The oversized garage, equipped with a workbench, provides ample storage and workspace for all your hobbies. With energy-efficient solar panels that offer utility credits and all appliances included, this residence stands out as a true gem in the neighborhood. Located in a peaceful suburban setting, this home combines modern amenities with a picturesque lifestyle and an entertainer's dream. Central to Colorado Springs with easy access to Austin Bluffs, Woodmen and Powers make this home convenient to any location. LIV your best LIFE when you find this unique home waiting for you.
Sold for $555,000
$555,000
6650 Greylock Dr, Colorado Springs, CO 80923
5beds
2,379sqft
Single Family Residence
Built in 1997
6,520 Square Feet Lot
$535,800 Zestimate®
$233/sqft
$2,646 Estimated rent
Home value
$535,800
$509,000 - $568,000
$2,646/mo
Zestimate® history
Owner options
List your home for rent
$2,646/mo
Rent Zestimate®
Find your next renter with Zillow Rental Manager. Plus, with online applications, you can quickly screen prospective tenants – for free.
$2,646/mo
Rent Zestimate®
Refinance and save
$3,252/mo
Est. payment
Refinancing to a lower rate could help reduce your monthly payments and save thousands over the life of the loan.
$3,252/mo
Est. payment
Explore your selling options
Work with a Zillow partner agent
Leverage their expertise and Zillow's premium Showcase listings to get your home seen by more buyers.
Get startedList with your own agent
Get your home in front of millions of buyers by listing it on Zillow.
Learn how to do itSell it yourself
Take full control of how buyers see your home on Zillow by listing For Sale by Owner (FSBO).
List your homeWhat's special
Lush gardensBeautifully landscaped garden yardOversized garageInviting primary suiteLuxurious adjoining bathUnderground sprinkler systemVaulted ceilings
Zillow last checked:
Listing updated:
Listed by:
Eve Courson ABR C2EX CRS MRP SFR SRES 719-663-1165,
LIV Sotheby's International Realty CO Springs
Bought with:
Paul Patino
NAV Real Estate
Source: elevateMLS,MLS#: 9784695
Facts & features
Interior
Bedrooms & bathrooms
- Bedrooms: 5
- Bathrooms: 4
- Full bathrooms: 2
- 3/4 bathrooms: 1
- 1/2 bathrooms: 1
Basement
- Area: 925
Heating
- Forced Air, Natural Gas
Cooling
- Ceiling Fan(s), Central Air, Electric
Appliances
- Included: 220v in Kitchen, Dishwasher, Disposal, Double Oven, Dryer, Exhaust Fan, Microwave, Refrigerator, Self Cleaning Oven, Washer
- Laundry: Electric Hook-up, Main Level
Features
- 6-Panel Doors, 9Ft + Ceilings, French Doors, Vaulted Ceiling(s), Other, See Prop Desc Remarks, High Speed Internet, Pantry, Smart Thermostat, Wet Bar
- Flooring: Carpet, Tile, Vinyl/Linoleum, Wood
- Windows: Window Coverings
- Basement: Full,Partially Finished
- Number of fireplaces: 1
- Fireplace features: Gas, One
Interior area
- Total structure area: 2,379
- Total interior livable area: 2,379 sqft
- Finished area above ground: 1,454
- Finished area below ground: 925
Property
Parking
- Total spaces: 2
- Parking features: Attached, Even with Main Level, Garage Door Opener, Oversized, Workshop in Garage, See Remarks, Concrete Driveway
- Attached garage spaces: 2
Accessibility
- Accessibility features: Stairs to back entrance, See Prop Desc Remarks
Features
- Levels: Two
- Stories: 2
- Patio & porch: Other, See Prop Desc Remarks
- Exterior features: Auto Sprinkler System
- Fencing: Back Yard
- Has view: Yes
- View description: Mountain(s), View of Pikes Peak
Lot
- Size: 6,520 Square Feet
- Features: Level, See Remarks, Hiking Trail, Near Fire Station, Near Hospital, Near Park, Near Public Transit, Near Schools, Near Shopping Center, Landscaped
Details
- Additional structures: Storage, Workshop
- Parcel number: 6312305002
Construction
Type & style
- Home type: SingleFamily
- Property subtype: Single Family Residence
Materials
- Brick, Masonite, Wood Siding, Framed on Lot
- Roof: Composite Shingle
Condition
- Existing Home
- New construction: No
- Year built: 1997
Details
- Builder name: Hallmark Bld Co
Utilities & green energy
- Water: Municipal
- Utilities for property: Solar, See Remarks
Green energy
- Energy generation: Solar Photovoltaic
Community & HOA
Community
- Features: Hiking or Biking Trails, Parks or Open Space, Playground, Shops, See Prop Desc Remarks
Location
- Region: Colorado Springs
Financial & listing details
- Price per square foot: $233/sqft
- Tax assessed value: $462,736
- Annual tax amount: $1,584
- Date on market: 5/2/2025
- Listing terms: Cash,Conventional,FHA,VA Loan
Price history
| Date | Event | Price |
|---|---|---|
| 6/4/2025 | Sold | $555,000+0.9%$233/sqft |
Source:  elevateMLS #9784695 Report a problem elevateMLS #9784695 Report a problem | ||
| 5/6/2025 | Pending sale | $550,000$231/sqft |
Source:  REcolorado as distributed by MLS GRID #6779786 Report a problem REcolorado as distributed by MLS GRID #6779786 Report a problem | ||
| 5/6/2025 | Contingent | $550,000$231/sqft |
Source: elevateMLS #9784695 Report a problem | ||
| 5/2/2025 | Listed for sale | $550,000+150%$231/sqft |
Source: elevateMLS #9784695 Report a problem | ||
| 3/2/2004 | Sold | $220,000+8%$92/sqft |
Source: Public Record Report a problem | ||
| 3/4/2003 | Sold | $203,750+39.2%$86/sqft |
Source: Public Record Report a problem | ||
| 11/19/1997 | Sold | $146,400$62/sqft |
Source: Public Record Report a problem | ||
Public tax history
| Year | Property taxes | Tax assessment |
|---|---|---|
| 2024 | $1,470 +8.3% | $31,000 |
| 2023 | $1,357 -7.5% | $31,000 +36.8% |
| 2022 | $1,467 | $22,660 -2.8% |
| 2021 | -- | $23,310 +2.7% |
| 2020 | $1,630 +0.5% | $22,700 |
| 2019 | $1,622 +15.4% | $22,700 +18.6% |
| 2018 | $1,405 -5% | $19,140 |
| 2017 | $1,480 +5.3% | $19,140 +1.7% |
| 2016 | $1,405 +20.6% | $18,820 |
| 2015 | $1,165 +6.2% | $18,820 +10% |
| 2014 | $1,097 | $17,110 |
| 2013 | -- | -- |
| 2012 | -- | $17,640 |
| 2011 | $1,302 | $17,640 -6% |
| 2010 | -- | $18,760 |
| 2009 | -- | $18,760 +4% |
| 2008 | -- | $18,040 |
| 2006 | -- | $18,040 +43.2% |
| 2004 | -- | $12,600 |
| 2003 | $978 +1.5% | $12,600 -11.3% |
| 2002 | $963 -1% | $14,210 +5.5% |
| 2001 | $973 | $13,470 |
Find assessor info on the county website
Neighborhood: Northeast Colorado Springs
Nearby homes
- $449,3005 bd2 ba1.2k sqft6640 Greylock Dr, Colorado Springs, CO 80923Off Market
- $428,9004 bd2 ba1.6k sqft6630 Greylock Dr, Colorado Springs, CO 80923Off Market
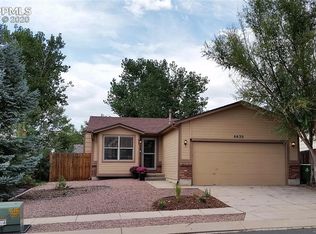
- $380,6003 bd2 ba1k sqft6721 Sleeping Giant Dr, Colorado Springs, CO 80923Off Market
- $487,4005 bd3 ba2.6k sqft6705 Sleeping Giant Dr, Colorado Springs, CO 80923Off Market
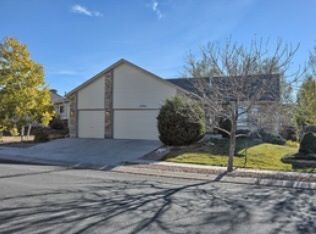
- $463,4004 bd3 ba1.2k sqft6737 Sleeping Giant Dr, Colorado Springs, CO 80923Off Market
- $426,8003 bd2 ba1.5k sqft6689 Sleeping Giant Dr, Colorado Springs, CO 80923Off Market
- $423,3003 bd2 ba1.8k sqft6673 Sleeping Giant Dr, Colorado Springs, CO 80923Off Market
- $422,6003 bd2 ba1.5k sqft6645 Greylock Dr, Colorado Springs, CO 80923Off Market
Nearby schools
GreatSchools rating
- NAFreedom Elementary SchoolGrades: PK-5Distance: 0.6 mi
- 6/10Jenkins Middle SchoolGrades: 6-8Distance: 0.7 mi
- 3/10Doherty High SchoolGrades: 9-12Distance: 2.3 mi
Schools provided by the listing agent
- Elementary: Freedom
- Middle: Jenkins
- High: Doherty
- District: Colorado Springs 11
Source: elevateMLS. This data may not be complete. We recommend contacting the local school district to confirm school assignments for this home.
Get a cash offer in 3 minutes
Find out how much your home could sell for in as little as 3 minutes with a no-obligation cash offer.
Estimated market value
$535,800
Get a cash offer in 3 minutes
Find out how much your home could sell for in as little as 3 minutes with a no-obligation cash offer.
Estimated market value
$535,800
Nearby cities
Nearby neighborhoods
- Briargate Real estate
- Central Colorado Springs Real estate
- Cimarron Hills Real estate
- East Colorado Springs Real estate
- Northeast Colorado Springs Real estate
- Northwest Colorado Springs Real estate
- Old Colorado City Real estate
- Powers Real estate
- Southeast Colorado Springs Real estate
- Southwest Colorado Springs Real estate
Nearby zip codes
Other Colorado Springs Topics
- Apartments for Rent in 80923
- Houses for Sale in 80923
- Houses for Rent in 80923
- 80923 Real Estate
- Colorado Springs Condos
- Houses for Sale in Colorado Springs
- Newest Listings in Colorado Springs
- Colorado Springs Home Values
- Colorado Springs Real Estate Agents
- Colorado Springs Refinance
- Colorado Springs Mortgage Rates
