OPEN 07/24 from 2-4 PM
Welcome to 6650 Joyful Dr, a stunning two-story brick and siding home in Hixson, boasting 4 bedroom , 2.5 baths and beautifully maintained living space. This residence combines traditional Americana curb appeal with modern updates and amenities that are sure to impress. Recent updates include newer carpet, a recently installed roof (2023), along with new gutters and gutter guards (2023), and more! The home features a formal dining room with an elegant tray ceiling and a home office with abundant natural light. The spacious living room, anchored by a cozy gas fireplace, flows seamlessly into the expansive kitchen, which is equipped with a granite counter top island and bar stool seating—perfect for both quick meals and casual entertaining. The main level also includes a convenient half bath for guests, and there is a laundry room with cabinet shelving, leading out to the two-car garage. Upstairs, the over sized primary bedroom is a true retreat, featuring a grand double tray ceiling and an en suite bathroom with a garden tub, separate shower, and a walk-in closet. Three additional bedrooms share a full bath with a tub/shower combo. Enjoy outdoor living on the screened-in back porch and sunny patio/ deck overlooking a tranquil water garden pond.The fenced backyard features a new irrigation system to keep the greenery lush and is perfect for kids and pets to enjoy.This is a great family home and is nestled in a small neighborhood of three cul-de-sacs. The sellers hate to leave this friendly and neighborly atmosphere, and love that it's so been easy to get to know their neighbors, many of whom enjoy evening walks with their dogs. The active HOA hosts seasonal events, including a fall cookout, spring picnic, and monthly ''Tea & Talk'' gatherings where neighbors bring lawn chairs to the middle cul-de-sac for casual visits. Located in the heart of Hixson, this home is close to abundant shopping, dining, and entertainment options. Move in here you'll never want to leave! Call us to see inside this special home.
Sold for $498,000
$498,000
6650 Joyful Dr, Hixson, TN 37343
4beds
2,552sqft
Single Family Residence
Built in 2001
0.29 Acres Lot
$518,000 Zestimate®
$195/sqft
$2,544 Estimated rent
Home value
$518,000
$492,000 - $544,000
$2,544/mo
Zestimate® history
Owner options
List your home for rent
$2,544/mo
Rent Zestimate®
Find your next renter with Zillow Rental Manager. Plus, with online applications, you can quickly screen prospective tenants – for free.
$2,544/mo
Rent Zestimate®
Refinance and save
$3,230/mo
Est. payment
Refinancing to a lower rate could help reduce your monthly payments and save thousands over the life of the loan.
$3,230/mo
Est. payment
Explore your selling options
Work with a Zillow partner agent
Leverage their expertise and Zillow's premium Showcase listings to get your home seen by more buyers.
Get startedList with your own agent
Get your home in front of millions of buyers by listing it on Zillow.
Learn how to do itSell it yourself
Take full control of how buyers see your home on Zillow by listing For Sale by Owner (FSBO).
List your homeWhat's special
Zillow last checked:
Listing updated:
Listed by:
Cheryl M Fuqua 423-505-4880,
Keller Williams Realty
Bought with:
Katrina Morrow, 331225
Keller Williams Realty
Source: Greater Chattanooga Realtors,MLS#: 1396136
Facts & features
Interior
Bedrooms & bathrooms
- Bedrooms: 4
- Bathrooms: 3
- Full bathrooms: 2
- 1/2 bathrooms: 1
Primary bedroom
- Level: Second
Bedroom
- Level: Second
Bedroom
- Level: Second
Bonus room
- Level: Second
Dining room
- Level: First
Office
- Level: First
Heating
- Central, Natural Gas
Cooling
- Central Air, Electric
Appliances
- Included: Disposal, Dishwasher, Electric Water Heater, Free-Standing Electric Range, Microwave, Refrigerator
- Laundry: Electric Dryer Hookup, Gas Dryer Hookup, Laundry Room, Washer Hookup
Features
- Eat-in Kitchen, Granite Counters, Pantry, Walk-In Closet(s), Double Shower, Separate Shower, Tub/shower Combo, Separate Dining Room, Whirlpool Tub
- Flooring: Hardwood, Tile
- Windows: Insulated Windows, Window Treatments
- Basement: Crawl Space
- Number of fireplaces: 1
- Fireplace features: Gas Log, Living Room
Interior area
- Total structure area: 2,552
- Total interior livable area: 2,552 sqft
Property
Parking
- Total spaces: 2
- Parking features: Garage Door Opener, Garage Faces Side
- Attached garage spaces: 2
Features
- Levels: Two
- Patio & porch: Deck, Patio, Porch, Porch - Screened, Porch - Covered
- Fencing: Fenced
Lot
- Size: 0.29 Acres
- Dimensions: 105 x 120.18
- Features: Level, Sprinklers In Front, Sprinklers In Rear, Split Possible
Details
- Parcel number: 092i E 003
Construction
Type & style
- Home type: SingleFamily
- Property subtype: Single Family Residence
Materials
- Brick, Other
- Foundation: Brick/Mortar, Stone
- Roof: Shingle
Condition
- New construction: No
- Year built: 2001
Utilities & green energy
- Water: Public
- Utilities for property: Cable Available, Electricity Available, Sewer Connected, Underground Utilities
Community & HOA
Community
- Features: Sidewalks
- Security: Smoke Detector(s), Security System
- Subdivision: Rose Garden Farms
HOA
- Has HOA: Yes
- HOA fee: $265 annually
Location
- Region: Hixson
Financial & listing details
- Price per square foot: $195/sqft
- Tax assessed value: $494,400
- Annual tax amount: $3,174
- Date on market: 7/26/2024
- Listing terms: Conventional,FHA,Owner May Carry,VA Loan
Price history
| Date | Event | Price |
|---|---|---|
| 9/6/2024 | Sold | $498,000+0.6%$195/sqft |
Source: Greater Chattanooga Realtors #1396136 Report a problem | ||
| 7/29/2024 | Contingent | $495,000$194/sqft |
Source: Greater Chattanooga Realtors #1396136 Report a problem | ||
| 7/23/2024 | Listed for sale | $495,000+137.1%$194/sqft |
Source: Greater Chattanooga Realtors #1396136 Report a problem | ||
| 12/3/2009 | Sold | $208,800-16.4%$82/sqft |
Source: Public Record Report a problem | ||
| 6/22/2009 | Listing removed | $249,900$98/sqft |
Source: RE/MAX Real Estate Center+ #1113235 Report a problem | ||
| 5/22/2009 | Price change | $249,900-2%$98/sqft |
Source: RE/MAX Real Estate Center+ #1113235 Report a problem | ||
| 3/24/2009 | Price change | $254,900-1.9%$100/sqft |
Source: Listhub #1113235 Report a problem | ||
| 3/15/2009 | Listed for sale | $259,900-3.7%$102/sqft |
Source: Listhub #1113235 Report a problem | ||
| 5/19/2008 | Listing removed | $269,960$106/sqft |
Source: Homes & Land #1102310 Report a problem | ||
| 4/25/2008 | Listed for sale | $269,960+50.9%$106/sqft |
Source: Homes & Land #1102310 Report a problem | ||
| 7/31/2001 | Sold | $178,900+219.5%$70/sqft |
Source: Public Record Report a problem | ||
| 6/13/2000 | Sold | $56,000$22/sqft |
Source: Public Record Report a problem | ||
Public tax history
| Year | Property taxes | Tax assessment |
|---|---|---|
| 2025 | $1,873 +18.4% | $123,600 +74.7% |
| 2024 | $1,583 | $70,750 |
| 2023 | $1,583 | $70,750 |
| 2022 | $1,583 | $70,750 |
| 2021 | $1,583 -13.4% | $70,750 +7.1% |
| 2020 | $1,827 | $66,075 |
| 2019 | $1,827 | $66,075 |
| 2018 | $1,827 -47.2% | $66,075 |
| 2017 | $3,458 +4.1% | $66,075 |
| 2016 | $3,321 | -- |
| 2015 | $3,321 | $63,175 |
| 2014 | $3,321 | -- |
| 2013 | -- | $63,175 -0.2% |
| 2012 | -- | $63,300 |
| 2011 | -- | $63,300 |
| 2010 | -- | $63,300 |
| 2009 | -- | $63,300 +14.3% |
| 2008 | -- | $55,375 |
| 2007 | -- | $55,375 |
| 2006 | -- | $55,375 |
| 2005 | -- | $55,375 +24.6% |
| 2004 | -- | $44,450 |
| 2003 | -- | $44,450 |
| 2002 | -- | $44,450 |
| 2001 | -- | $44,450 |
Find assessor info on the county website
Neighborhood: Middle Valley
Nearby homes
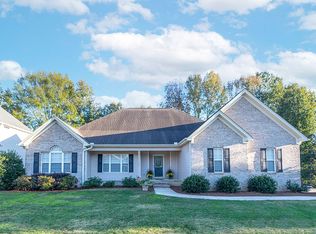
- $455,6003 bd2 ba2.2k sqft6664 Joyful Dr, Hixson, TN 37343Off Market
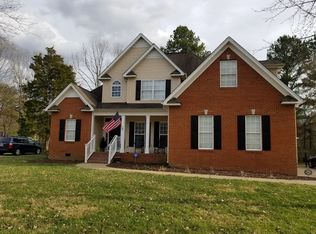
- $445,2003 bd3 ba2.6k sqft6626 Joyful Dr, Hixson, TN 37343Off Market
- $432,400-- bd2 ba2k sqft6649 Joyful Dr, Hixson, TN 37343Off Market
- $52,0001 Acres1736 E Boy Scout Rd, Hixson, TN 37343Off Market
- $505,1004 bd3 ba2.9k sqft6676 Joyful Dr, Hixson, TN 37343Off Market
- $242,700-- bd1 ba896 sqft1736 E Boy Scout Rd, Hixson, TN 37343Off Market
- $467,4004 bd3 ba2.6k sqft6608 Joyful Dr, Hixson, TN 37343Off Market
- $438,700-- bd2 ba2.2k sqft6681 Joyful Dr, Hixson, TN 37343Off Market
Nearby schools
GreatSchools rating
- 6/10Ganns Middle Valley Elementary SchoolGrades: PK-5Distance: 1.8 mi
- 5/10Hixson Middle SchoolGrades: 6-8Distance: 1.8 mi
- 7/10Hixson High SchoolGrades: 9-12Distance: 1.7 mi
Schools provided by the listing agent
- Elementary: Middle Valley Elementary
- Middle: Hixson Middle
- High: Hixson High
Source: Greater Chattanooga Realtors. This data may not be complete. We recommend contacting the local school district to confirm school assignments for this home.
Get a cash offer in 3 minutes
Find out how much your home could sell for in as little as 3 minutes with a no-obligation cash offer.
Estimated market value
$518,000
Get a cash offer in 3 minutes
Find out how much your home could sell for in as little as 3 minutes with a no-obligation cash offer.
Estimated market value
$518,000
- Tennessee
- Hamilton County
- Hixson
- 37343
- Middle Valley
- 6650 Joyful Dr
Nearby cities
Nearby neighborhoods
Nearby zip codes
Other Hixson Topics
