Offered for the first time by the original owner who built it, this beautifully maintained 3-bedroom, 2-bath home offers the highly sought after "3 bedrooms on the same floor" set up, including a private owner's bath. A second full bath serves the upper level. Cozy up by the gas fireplace, or enjoy the large, updated kitchen featuring custom cabinetry with multiple sliding shelves, ample cupboard space, and stainless steel appliances. Natural light fills the home throughout. Step outside to a spacious screened porch overlooking a nicely landscaped yard shaded by mature trees — the perfect spot to unwind. A finished, heated and air-conditioned garage adds valuable flexible space year-round, complemented by a concrete driveway and a storage shed for extra convenience. High-end Pella windows and durable steel siding provide lasting quality and peace of mind, with major updates already done: new roof (2021) and siding (2015), plus more. Ideally located near parks, trails, and the Crow River, and just up the road from Rebecca Park — outdoor recreation is right outside your door. A rare opportunity to own a lovingly built, one-owner home in a fantastic location!
Active with contingency
$324,900
6650 Maple Dr, Rockford, MN 55373
3beds
1,750sqft
Single Family
Built in 1973
0.32 Acres Lot
$323,800 Zestimate®
$186/sqft
$-- HOA
What's special
Gas fireplaceStorage shedSpacious screened porchDurable steel sidingStainless steel appliancesLarge updated kitchenAmple cupboard space
- 5 days
- 293
- 29
Likely to sell faster than
Zillow last checked:
Listing updated:
Listed by:
The Derrick Monroe Group 612-282-7653,
Lakes Area Realty G.V.
Source: NorthstarMLS as distributed by MLS GRID,MLS#: 7133052
Facts & features
Interior
Bedrooms & bathrooms
- Bedrooms: 3
- Bathrooms: 2
- Full bathrooms: 1
- 1/2 bathrooms: 1
Bedroom
- Level: Upper
- Area: 165 Square Feet
- Dimensions: 15x11
Bedroom 2
- Level: Upper
- Area: 144 Square Feet
- Dimensions: 12x12
Bedroom 3
- Level: Upper
- Area: 120 Square Feet
- Dimensions: 10x12
Family room
- Level: Lower
- Area: 432 Square Feet
- Dimensions: 24x18
Informal dining room
- Level: Upper
- Area: 110 Square Feet
- Dimensions: 11x10
Kitchen
- Level: Upper
- Area: 132 Square Feet
- Dimensions: 12x11
Living room
- Level: Upper
- Area: 264 Square Feet
- Dimensions: 22x12
Screened porch
- Level: Upper
- Area: 252 Square Feet
- Dimensions: 21x12
Heating
- Forced Air
Cooling
- Central Air
Appliances
- Included: Dishwasher, Dryer, Gas Water Heater, Microwave, Range, Refrigerator, Stainless Steel Appliance(s), Washer, Water Softener Owned
- Laundry: Lower Level, Laundry Room
Features
- Basement: Block,Daylight,Drain Tiled,Finished,Sump Basket,Sump Pump,Walk-Out Access
- Number of fireplaces: 1
- Fireplace features: Family Room, Gas
Interior area
- Total structure area: 2,500
- Total interior livable area: 1,750 sqft
- Finished area above ground: 1,250
- Finished area below ground: 500
Property
Parking
- Total spaces: 2
- Parking features: Attached, Concrete, Garage Door Opener, Heated Garage, Insulated Garage, Tuckunder Garage
- Attached garage spaces: 2
- Has uncovered spaces: Yes
- Details: Garage Dimensions (23x22)
Accessibility
- Accessibility features: None
Features
- Levels: Multi/Split
- Patio & porch: Covered, Deck, Rear Porch, Screened
Lot
- Size: 0.32 Acres
- Dimensions: 99 x 156 x 88 x 149
- Features: Tree Coverage - Medium
- Topography: Gently Rolling,Level
Details
- Additional structures: Storage Shed
- Foundation area: 1250
- Parcel number: 113013001150
- Zoning description: Residential-Single Family
Construction
Type & style
- Home type: SingleFamily
- Property subtype: Single Family
Materials
- Roof: Age 8 Years or Less,Architectural Shingle
Condition
- New construction: No
- Year built: 1973
Utilities & green energy
- Electric: Circuit Breakers
- Gas: Natural Gas
- Sewer: City Sewer/Connected
- Water: City Water/Connected
Community & HOA
Community
- Subdivision: Maplewood Manor 3rd Add
HOA
- Has HOA: No
Location
- Region: Rockford
Financial & listing details
- Price per square foot: $186/sqft
- Tax assessed value: $314,700
- Annual tax amount: $3,396
- Date on market: 8/28/2026
- Road surface type: Paved
Estimated market value
$323,800
$308,000 - $340,000
$1,927/mo
Price history
| Date | Event | Price |
|---|---|---|
| 8/28/2026 | Listed for sale | $324,900$186/sqft |
Source:  NorthstarMLS as distributed by MLS GRID #7133052 Report a problem NorthstarMLS as distributed by MLS GRID #7133052 Report a problem | ||
Public tax history
| Year | Property taxes | Tax assessment |
|---|---|---|
| 2025 | $3,396 -1.7% | $314,700 +2.2% |
| 2024 | $3,456 +3.9% | $307,800 -2% |
| 2023 | $3,326 +0.6% | $314,000 +14.6% |
| 2022 | $3,306 +25.2% | $273,900 +11.8% |
| 2021 | $2,640 +7.1% | $244,900 +2.9% |
| 2020 | $2,466 -62.4% | $237,900 +27.2% |
| 2019 | $6,566 +166.3% | $187,100 +25.1% |
| 2018 | $2,466 +13.6% | $149,600 +5.1% |
| 2017 | $2,170 +14.3% | $142,300 |
| 2016 | $1,898 | -- |
| 2015 | $1,898 +3.6% | -- |
| 2014 | $1,832 +22.6% | -- |
| 2013 | $1,494 -7.5% | -- |
| 2012 | $1,616 -14.6% | -- |
| 2011 | $1,893 -5.8% | -- |
| 2010 | $2,010 -5.1% | -- |
| 2009 | $2,117 +0.3% | -- |
| 2008 | $2,111 -1.4% | -- |
| 2007 | $2,142 +3.7% | -- |
| 2006 | $2,065 +9.6% | -- |
| 2005 | $1,884 -4.6% | -- |
| 2004 | $1,976 +6.7% | -- |
| 2003 | $1,852 +1.7% | -- |
| 2002 | $1,822 -16% | -- |
| 2001 | $2,168 | -- |
Find assessor info on the county website
Monthly payment
Est. payment
Payment breakdown
Explore the cost of this home by adjusting the details. Changes won't be saved.Climate risks
Neighborhood: 55373
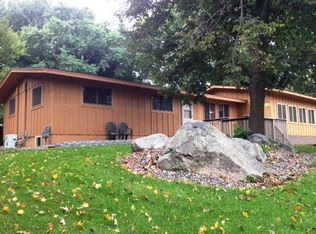
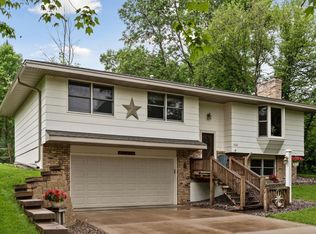
Similar homes
- $320,0004 bd2 ba1.9k sqft6631 Oakwood St, Rockford, MN 55373For Sale
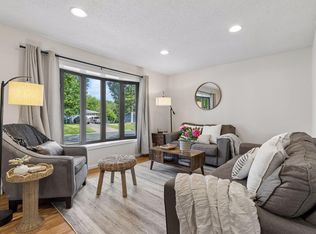
 MLS ID #7130542, Lynn Chheang, Engel & Volkers Minneapolis. NorthstarMLS as distributed by MLS GRID
 - $350,0004 bd2 ba1.8k sqft10761 Crow Hassan Park Rd, Hanover, MN 55341For Sale
 MLS ID #7131799, Kerby & Cristina Real Estate Experts, RE/MAX Results. NorthstarMLS as distributed by MLS GRID
 - $384,9004 bd2 ba2.2k sqft6007 Nathan Blvd, Rockford, MN 55373For Sale
 MLS ID #7090973, Brandon Lee Wiley, LPT Realty, LLC. NorthstarMLS as distributed by MLS GRID
 - $329,9003 bd2 ba2.1k sqft1212 3rd Ave NE, Buffalo, MN 55313For Sale
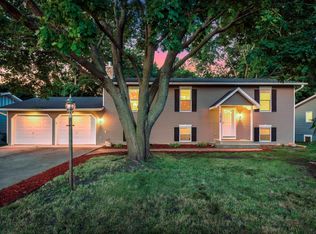 MLS ID #7125927, Bryan A Worth, RE/MAX Results. NorthstarMLS as distributed by MLS GRID
 - $319,9003 bd2 ba1.5k sqft19 Heights Rd NW, Saint Michael, MN 55376For SaleMLS ID #7099783, Steve J Comstock, Coldwell Banker Realty. NorthstarMLS as distributed by MLS GRID
- $350,0003 bd2 ba1.4k sqft8372 50th Ave N, New Hope, MN 55428For SaleMLS ID #7135236, Desrochers Realty Group, eXp Realty. NorthstarMLS as distributed by MLS GRID
- $295,0003 bd2 ba1.5k sqft4100 Jordan Ave N, New Hope, MN 55427For SaleMLS ID #7136851, Kent Marsh, Lakes Sotheby's International. NorthstarMLS as distributed by MLS GRID
- $325,0004 bd2 ba1.7k sqft805 3rd Ave NW, Buffalo, MN 55313For SaleMLS ID #7113486, Lynne M Garbers, Edina Realty, Inc.. NorthstarMLS as distributed by MLS GRID
- $319,9003 bd2 ba1.6k sqft207 Dresden Alco, Waverly, MN 55390For SaleMLS ID #7119453, Ellie K Ortmann, Keller Williams Integrity NW. NorthstarMLS as distributed by MLS GRID
- $399,9003 bd2 ba1.8k sqft11683 10th St NE, Hanover, MN 55341For SaleMLS ID #7133226, Ryan Edick, Reliance Realty Advisers, LLC. NorthstarMLS as distributed by MLS GRID
- $399,9004 bd4 ba2.5k sqft343 5th St S, Delano, MN 55328For SaleMLS ID #7132741, Kelli Burau, Keller Williams Integrity NW. NorthstarMLS as distributed by MLS GRID
- $379,9004 bd2 ba2.1k sqft500 Maple Knoll Way NW, Saint Michael, MN 55376For SaleMLS ID #7127356, Scott P Schmidt, Coldwell Banker Realty. NorthstarMLS as distributed by MLS GRID
- $299,9003 bd2 ba2k sqft606 8th St NW, Buffalo, MN 55313For SaleMLS ID #7118853, The DVC Team, eXp Realty. NorthstarMLS as distributed by MLS GRID
- $389,9004 bd2 ba1.9k sqft1452 Vixen Ln, Delano, MN 55328For SaleMLS ID #7010945, William Huffman, RE/MAX Results. NorthstarMLS as distributed by MLS GRID
- $459,9003 bd2 ba1.8k sqft9405 Fox Valley Dr, Hamel, MN 55340For SaleMLS ID #7126890, Tina Anderson, Anchor Realty. NorthstarMLS as distributed by MLS GRID
- $375,0003 bd2 ba1.6k sqft7260 152nd Ave NW, Ramsey, MN 55303For SaleMLS ID #7103386, Brian R Lee, Keller Williams Integrity NW. NorthstarMLS as distributed by MLS GRID
- $349,9004 bd2 ba2.1k sqft100 Marvin Elwood Rd, Monticello, MN 55362For SaleMLS ID #7124840, John Olson, Fish MLS Realty. NorthstarMLS as distributed by MLS GRID
- $350,0003 bd2 ba2k sqft6041 Sumter Pl, New Hope, MN 55428For SaleMLS ID #7096951, Demyan Trofimovich, eXp Realty. NorthstarMLS as distributed by MLS GRID
- $309,9003 bd2 ba1.4k sqft3756 Gettysburg Ave N, New Hope, MN 55427For SaleMLS ID #7066966, Chris Bremner, eXp Realty. NorthstarMLS as distributed by MLS GRID
- $289,9004 bd2 ba1.9k sqft22 Elm Ave S, Maple Lake, MN 55358For SaleMLS ID #7128063, Johnathan Reilley, City and Lakes Real Estate. NorthstarMLS as distributed by MLS GRID
