Skip main navigation
Sold for $2,825,000
  • $2,825,000

    6650 N 39TH Way, Paradise Valley, AZ 85253

    3beds
    3,403sqft
    Single Family Residence
    Built in 2020
    9,487 Square Feet Lot
    $3,320,300 Zestimate®
    $830/sqft
    $7,642 Estimated rent

    Home value

    $3,320,300

    $3.05M - $3.62M

    $7,642/mo

    Zestimate® history
    Loading
    Loading...

    Owner options

    List your home for rent

    $7,642/mo

    Rent Zestimate®

    Find your next renter with Zillow Rental Manager. Plus, with online applications, you can quickly screen prospective tenants – for free.

    Learn more

    $7,642/mo

    Rent Zestimate®

    Refinance and save

    $15,458/mo

    Est. payment

    Refinancing to a lower rate could help reduce your monthly payments and save thousands over the life of the loan.

    See today's rates

    $15,458/mo

    Est. payment

    Explore your selling options

    Work with a Zillow partner agent

    Leverage their expertise and Zillow's premium Showcase listings to get your home seen by more buyers.

    Get started

    List with your own agent

    Get your home in front of millions of buyers by listing it on Zillow.

    Learn how to do it

    Sell it yourself

    Take full control of how buyers see your home on Zillow by listing For Sale by Owner (FSBO).

    List your home

    What's special

    Modern eleganceFloor-to-ceiling fireplaceGenerous kitchen islandMarble countertopsSub zero appliancesSoaring ceilingsCity light
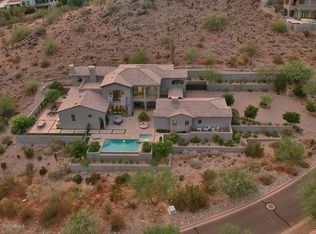
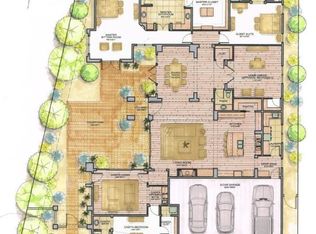
    This well-appointed home, nestled within the exclusive gated Village at Paradise Reserve community, is a harmonious blend of modern elegance and architectural charm, creating a timeless home that will captivate you. Soaring ceilings and seamless living spaces lead to an expansive covered patio and meticulously landscaped backyard oasis with a pool and spa. Top-of-the-line finishes throughout the entire home provide elegance and comfort including the warmth of Du Chateau European oak floors, Sub Zero appliances, a generous kitchen island, marble countertops, and a floor-to-ceiling fireplace. As you relax in this serene setting, you'll be treated to panoramic views that include picturesque mountain preserves and city light, complete the package of this exceptional home.

    Zillow last checked:

    Listing updated:

    Listed by:

    Jerome Grossman 602-751-6714,

    Cambridge Properties

    Bought with:

    Bill Bulaga, SA664974000

    Russ Lyon Sotheby's International Realty

    Source: ARMLS,MLS#: 6603391MLS Logo

    Facts & features

    Interior

    Bedrooms & bathrooms
    • Bedrooms: 3
    • Bathrooms: 4
    • Full bathrooms: 3
    • 1/2 bathrooms: 1
    Heating
    • Electric
    Cooling
    • Central Air, Ceiling Fan(s), Programmable Thmstat
    Appliances
    • Included: Reverse Osmosis, Refrigerator, Built-in Microwave, Dishwasher, Disposal, Gas Range, Gas Oven
    • Laundry: Inside, Other, See Remarks
    Features
    • Pantry, High Speed Internet, Granite Counters, Double Vanity, Breakfast Bar, No Interior Steps, Kitchen Island, Full Bth Master Bdrm, Separate Shwr & Tub
    • Flooring: Carpet, Stone, Wood
    • Windows: Low Emissivity Windows, Wood Frames
    • Has basement: No
    • Number of fireplaces: 2
    • Fireplace features: Family Room, Master Bedroom, Gas
    Interior area
    • Total structure area: 3,403
    • Total interior livable area: 3,403 sqft

    Property

    Parking
    • Total spaces: 3
    • Parking features: Garage Door Opener, Direct Access
    • Garage spaces: 3
    Features
    • Stories: 1
    • Patio & porch: Covered, Patio
    • Exterior features: Private Yard
    • Has private pool: Yes
    • Has spa: Yes
    • Spa features: Private
    • Fencing: Block,Wrought Iron
    • Has view: Yes
    • View description: City Lights, Mountain(s)
    Lot
    • Size: 9,487 sqft
    • Features: Hillside Lot, Sprinklers In Rear, Sprinklers In Front, Desert Back, Desert Front, Cul-De-Sac, Auto Timer H2O Front, Auto Timer H2O Back
    Details
    • Parcel number: 16403155
    • Lease amount: $0

    Construction

    Type & style
    • Home type: SingleFamily
    • Architectural style: Santa Barbara/Tuscan
    • Property subtype: Single Family Residence
    Materials
    • Stucco, Wood Frame, No VOC Paint, Painted, Stone
    • Roof: Tile,Foam
    Condition
    • Year built: 2020
    Details
    • Warranty included: Yes

    Utilities & green energy

    • Sewer: Public Sewer
    • Water: City Water
    Green energy
    • Energy efficient items: Multi-Zones

    Community & neighborhood

    Security
    • Security features: Security System Owned, Security Guard
    Community
    • Community features: Gated, Guarded Entry
    Location
    • Region: Paradise Valley
    • Subdivision: THE VILLAGE AT PARADISE RESERVE

    HOA & financial

    HOA
    • Has HOA: Yes
    • HOA fee: $2,550 quarterly
    • Services included: Maintenance Grounds, Street Maint
    • Association name: PARADISE RESERVE
    • Association phone: 602-263-7772

    Other

    Other facts
    • Listing terms: Cash,Conventional
    • Ownership: Fee Simple

    Price history

    DateEventPrice
    12/4/2023Sold$2,825,000-5.7%$830/sqft
    Source: ARMLS #6603391 Report a problem
    11/16/2023Pending sale$2,995,000$880/sqft
    Source: ARMLS #6603391 Report a problem
    9/10/2023Price change$2,995,000+36.4%$880/sqft
    Source: ARMLS #6603391 Report a problem
    2/2/2021Listed for sale$2,195,000+0.9%$645/sqft
    Source: Cullum Homes Report a problem
    1/29/2021Sold$2,175,000-0.9%$639/sqft
    Source: ARMLS #6092047 Report a problem
    1/15/2021Pending sale$2,195,000$645/sqft
    Source: ARMLS #6092047 Report a problem
    6/23/2020Price change$2,195,000-4.6%$645/sqft
    Source: Cullum Homes Report a problem
    5/6/2020Listed for sale$2,300,000+15%$676/sqft
    Source: Cullum Homes Report a problem
    11/28/2018Listing removed$2,000,000$588/sqft
    Source: Realty Executives #5711833 Report a problem
    1/20/2018Listed for sale$2,000,000+18%$588/sqft
    Source: Realty Executives #5711833 Report a problem
    8/1/2017Listing removed$1,695,000-51.6%$498/sqft
    Source: Realty Executives #5314645 Report a problem
    3/31/2017Sold$3,500,000+106.5%$1,029/sqft
    Source: Public Record Report a problem
    7/31/2015Listed for sale$1,695,000$498/sqft
    Source: Realty Executives #5314645 Report a problem
    4/27/2015Listing removed$1,695,000$498/sqft
    Source: Realty Executives Broker of Record #4418625 Report a problem
    12/3/2014Listed for sale$1,695,000$498/sqft
    Source: Realty Executives #4418625 Report a problem

    Public tax history

    YearProperty taxesTax assessment
    2025$18,435 +4%$290,970 +3.9%
    2024$17,722 +1.2%$280,180 +119.2%
    2023$17,510 +4.2%$127,825 -29.8%
    2022$16,799 +144.1%$181,960 +8.3%
    2021$6,882 +0.7%$168,030 +106.8%
    2020$6,834 +2.1%$81,255 +5.3%
    2019$6,693 $77,130 -12%
    2018$6,693 +4%$87,615 +15%
    2017$6,435 +4.8%$76,200 +3.5%
    2016$6,138 -4.5%$73,620 +1.7%
    2015$6,430 $72,400 +5.8%
    2014-- $68,416 +146.5%
    2013-- $27,760

    Find assessor info on the county website

    Neighborhood: Camelback East

    Nearby schools

    GreatSchools rating
    Schools provided by the listing agent
    • Elementary: Biltmore Preparatory Academy
    • Middle: Biltmore Preparatory Academy
    • High: Camelback High School
    • District: Creighton Elementary District

    Source: ARMLS. This data may not be complete. We recommend contacting the local school district to confirm school assignments for this home.

    Get a cash offer in 3 minutes
    Find out how much your home could sell for in as little as 3 minutes with a no-obligation cash offer.
    Estimated market value
    $3,320,300
    Get a cash offer in 3 minutes
    Find out how much your home could sell for in as little as 3 minutes with a no-obligation cash offer.
    Estimated market value
    $3,320,300