Skip main navigation
Accepting backup offers
  • $825,000

    6650 Pacific Overlook Dr, Neskowin, OR 97149

    3beds
    1,812sqft
    : 
    Loading
    Get pre-qualified
    Single Family Residence
    Built in 1999
    0.62 Acres Lot
    $-- Zestimate®
    $455/sqft
    $25/mo HOA

    What's special

    Timeless coastal designUpdated lighting throughoutFully irrigated lawnSingle level open-floor planEat-in kitchenKitchen has granite countertopsOversized jetted soaking tub
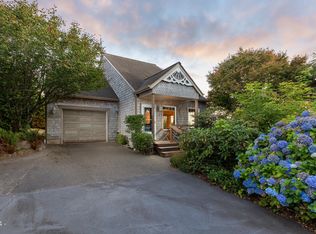
    Welcome to the Hills of Neskowin - a quaint neighborhood with less than 50 homes overlooking the Pacific Ocean. This home has a timeless coastal design and an oversized garden-landscaped .62 acre lot. It provides an increasingly rare and comfortable single level open-floor plan with 3 bedrooms, 2 bathrooms and 1,812 SF. Designed to embrace its stunning setting, the entire back of the home enjoys beautiful ocean views. Mature landscaping surrounds the property creating a peaceful and private retreat. The foyer features slate tile flooring that flows into the eat-in kitchen. The kitchen has granite countertops and all appliances were updated in 2025. Off the foyer and kitchen you find the spacious living area and dining room with large windows to enjoy the view. Plush carpeting throughout the home was replaced in 2019 and creates warmth throughout the living spaces and bedrooms. The bathrooms and laundry room feature durable tile flooring and counters. The spacious primary suite is a true sanctuary with its own private deck overlooking the ocean, a walk-in closet, and an oversized jetted soaking tub. Outdoor living truly shines with an expansive 192 SF TREX deck with black stainless steel and cable railings which was updated in 2019. The two-tier deck is perfect for entertaining or simply enjoying sunsets and ocean breezes. Additional outdoor amenities include a fully irrigated lawn, beautifully updated flower beds surrounding the entire home and property, a repaved driveway and a fenced dog run off the two-car garage. This home has been extensively updated in the last 7 years including, but not limited to: New cedar siding on the west facing walls (2025), a new roof, tankless hot water heater, the furnace was replaced, all new room-darkening window shades, updated lighting throughout, and an EV charger was added to the garage. The home includes a back-up generator, two stand up freezers, all appliances and has a built-in surge protector. Off the laundry room you will find a bonus pantry/storage room where you can easily access your utilities. Experience the beauty, comfort and convenience of one of Neskowin's most desirable neighborhoods. Inside the neighborhood you will find a cleared park with a trail down to a picturesque creek in the woods. Whether you are looking for a full-time residence or a coastal getaway this home is sure to be a luxurious and serene escape to paradise.
    17 days
    |
    869
    |
    46
    |

    Zillow last checked:

    Listing updated:

    Listed by:

    Torianna M Whitbeck 214-934-8204,

    Realty One Group At the Beach,

    Source: OCMLS,MLS#: 26-1803MLS Logo

      Facts & features

      Interior

      Bedrooms & bathrooms
      • Bedrooms: 3
      • Bathrooms: 2
      • Full bathrooms: 2
      Heating
      • Electric, Heat Pump
      Cooling
      • Electric
      Appliances
      • Included: Dryer, Dishwasher, Free-Standing Freezer, Microwave, Refrigerator, Washer, Propane Oven, Propane Range
      Features
      • Double Vanity, Entrance Foyer, Eat-in Kitchen, Kitchen Island, No Interior Steps, Open Floorplan, Other, Pantry, Smart Thermostat, Walk-In Closet(s), Grab Bars in Shower or Tub, Vaulted Ceiling(s), Jetted Tub
      • Flooring: Carpet, Stone, Tile
      • Windows: Double Pane Windows, Window Treatments
      • Basement: Crawl Space
      • Number of fireplaces: 1
      • Fireplace features: Propane
      Interior area
      • Total structure area: 1,812
      • Total interior livable area: 1,812 sqft
      • Finished area above ground: 1,812
      • Finished area below ground: 0

      Property

      Parking
      • Total spaces: 2
      • Parking features: Additional Parking, Driveway
      • Garage spaces: 2
      Features
      • Levels: One
      • Stories: 1
      • Patio & porch: Deck, Front Porch, Covered Deck
      • Exterior features: Entry Flat, Private Yard
      • Fencing: Other
      • Has view: Yes
      • View description: Mountain(s), Ocean
      • Has water view: Yes
      • Water view: Ocean
      Lot
      • Size: 0.62 Acres
      • Features: Garden, Landscaped, Private, Sprinklers In Front, Sprinklers In Rear, Gentle Sloping
      Details
      • Parcel number: 5S1019CB02700
      • Zoning description: Nesk-RR Neskowin Rural Residential
      • Special conditions: Standard
      • Other equipment: Generator, Irrigation Equipment

      Construction

      Type & style
      • Home type: SingleFamily
      • Architectural style: Cape Cod
      • Property subtype: Single Family Residence
      Materials
      • Cedar
      • Foundation: Concrete Perimeter
      • Roof: Composition
      Condition
      • New construction: No
      • Year built: 1999

      Utilities & green energy

      • Sewer: Septic Tank
      • Water: Public
      • Utilities for property: Electricity Connected, Propane, Sewer Connected

      Community & HOA

      Community
      • Security: Smoke Detector(s)
      • Subdivision: Hills of Neskowin
      HOA
      • Has HOA: Yes
      • Amenities included: Trail(s)
      • Services included: Maintenance Grounds
      • HOA fee: $297 annually
      • HOA name: Hills of Neskowin Owners Association
      Location
      • Region: Neskowin

      Financial & listing details

      • Price per square foot: $455/sqft
      • Tax assessed value: $920,730
      • Annual tax amount: $6,292
      • Date on market: 7/1/2026
      • Listing terms: Cash,Conventional,FHA,VA Loan
      • Electric utility on property: Yes
      • Road surface type: Asphalt

        Estimated market value

        Not available

        Estimated sales range

        Not available

        Not available

        Price history

        DateEventPrice
        7/9/2026Pending sale$825,000$455/sqft
        Source: RMLS (OR) #408043345 Report a problem
        7/9/2026Contingent$825,000$455/sqft
        Source: OCMLS #26-1803 Report a problem
        7/1/2026Listed for sale$825,000+70.1%$455/sqft
        Source: OCMLS #26-1803 Report a problem
        3/15/2019Sold$485,000-5.8%$268/sqft
        Source: RMLS (OR) #18105993 Report a problem
        2/1/2019Pending sale$515,000$284/sqft
        Source: Windermere West LLC #18105993 Report a problem
        11/6/2018Listed for sale$515,000$284/sqft
        Source: Windermere West LLC #18105993 Report a problem
        11/2/2018Pending sale$515,000$284/sqft
        Source: Windermere West LLC #18105993 Report a problem
        10/28/2018Listed for sale$515,000-8%$284/sqft
        Source: Windermere West - Pacific City #18105993 Report a problem
        12/1/2005Sold$559,990+80.6%$309/sqft
        Source: OCMLS #05-3075 Report a problem
        10/31/2002Sold$310,000$171/sqft
        Source: OCMLS #02-1878 Report a problem

        Public tax history

        YearProperty taxesTax assessment
        2025$6,487 +5.9%$531,920 +3%
        2024$6,129 -0.4%$516,430 +3%
        2023$6,153 +3.7%$501,390 +3%
        2022$5,934 +2.9%$486,790 +3%
        2021$5,768 +2.5%$472,620 +3%
        2020$5,627 +2.1%$458,860 +3%
        2019$5,512 +8.5%$445,500 +3%
        2018$5,080 $432,530 +3%
        2017$5,080 +14.6%$419,940 +3%
        2016$4,432 $407,710 +3%
        2015$4,432 -3.2%$395,840 +3%
        2014$4,579 +2.4%$384,320 +3%
        2013$4,471 +7.7%$373,130 +3%
        2012$4,153 +1.1%$362,270 +3%
        2011$4,109 +2.1%$351,720 +3%
        2010$4,023 +0.9%$341,480 +3%
        2009$3,988 +1.3%$331,540 +3%
        2008$3,938 +2.6%$321,900 +3%
        2007$3,836 +6.4%$312,530 +3%
        2006$3,604 +2.9%$303,430 +3%
        2005$3,504 +14.7%$294,600 +3%
        2004$3,056 $286,020 +3%
        2003-- $277,690
        Find assessor info on the county website

        Monthly payment

        Est. payment

        Payment breakdown

        Explore the cost of this home by adjusting the details. Changes won't be saved.
        All calculations are estimates and provided by Zillow, Inc. for informational purposes only. Actual amounts may vary.
        HOA fees may include property taxes on listings classified as Co-Ops. Contact the listing agent and/or owner for fee details.
        Mortgage interest rates are dependent on a number of factors, including credit score, down payment, and repayment length. Interest rate data provided by Zillow Group Marketplace, Inc. as of 1/1/1970 from various mortgage lenders with which we have lead or other similar arrangements; the Estimated Payment is an average of those rates.
        See how much you could borrow to make a competitive offer.

        Climate risks

        Neighborhood: 97149

        Getting around

        0 / 100
        Car-Dependent
        3 / 100
        Somewhat Bikeable

        Nearby schools

        GreatSchools rating

        A local agent can set up tours, give advice and negotiate with sellers.

        Browse local experts

        Similar homes