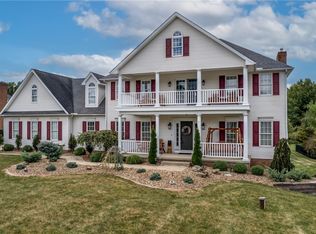
Absolutely Stunning!!! One Owner, 5-Bedroom, 5-Full Bath home tucked away in a quiet Cul-De-Sac in one of Canfield's most sought-after neighborhoods! The main level features a spacious Bedroom, full Bath, Laundry Room, and an Extra Large Eat-In Kitchen with pull-out Cabinetry for added storage. The Kitchen flows seamlessly into a Massive Family Room, Dining Room, and Living Room, creating a perfect Space for entertaining. A Sliding Glass Door off the Kitchen opens to a private 440 Sq Ft Wood Deck overlooking a Vast Backyard, offering both Privacy, Space & Tranquility.
Upstairs, you'll find 4 magnificent Bedroom suites, including a luxurious Master Suite with a huge walk-in Closet. The lower level offers a very large Entertainment Room complete with a Pool Table, full Bath, cabinets—perfect for hosting large parties or intimate Family Gatherings—and includes a convenient "Walk-Out staircase/Egress" to exit/enter through the Garage. The property also features an Attached 3-Car Heated Garage and a 768 Sq Ft detached 3.5-Car heated Garage with Epoxy Flooring with a sum of 6 1/2 car Garage for your antique car collection or additional storage for your Toys. Roof was replaced in 2018.
Professionally landscaped with 15-Sprinkler heads which cover 6 different regions of the front & backyards. You will never have brown grass, ever.
This Beautiful Brick Home offers Style, Comfort, and Exceptional Functionality in every corner not to mention luxurious living.
Call for a Private Showing today before it is gone!
Closed
$575,000
6650 Pheasant Run, Canfield, OH 44406
5beds
4,584sqft
Single Family Residence
Built in 1997
1.06 Acres Lot
$616,500 Zestimate®
$125/sqft
$6,383 Estimated rent
Home value
$616,500
$536,000 - $709,000
$6,383/mo
Zestimate® history
Owner options
List your home for rent
$6,383/mo
Rent Zestimate®
Find your next renter with Zillow Rental Manager. Plus, with online applications, you can quickly screen prospective tenants – for free.
$6,383/mo
Rent Zestimate®
Refinance and save
$3,116/mo
Est. payment
Refinancing to a lower rate could help reduce your monthly payments and save thousands over the life of the loan.
$3,116/mo
Est. payment
Explore your selling options
Work with a Zillow partner agent
Leverage their expertise and Zillow's premium Showcase listings to get your home seen by more buyers.
Get startedList with your own agent
Get your home in front of millions of buyers by listing it on Zillow.
Learn how to do itSell it yourself
Take full control of how buyers see your home on Zillow by listing For Sale by Owner (FSBO).
List your homeWhat's special
Beautiful brick homePool tableQuiet cul-de-sacExtra large eat-in kitchenLuxurious master suiteEntertainment roomMassive family room
Zillow last checked:
Listing updated:
Listing Provided by:
Wendy Perez 330-503-2484 thewendyperezteam@gmail.com,
EXP Realty, LLC.
Bought with:
David G Klacik, 236557
Klacik Real Estate
Source: MLS Now,MLS#: 5134687 Originating MLS: Akron Cleveland Association of REALTORS
Originating MLS: Akron Cleveland Association of REALTORSFacts & features
Interior
Bedrooms & bathrooms
- Bedrooms: 5
- Bathrooms: 5
- Full bathrooms: 5
- Main level bathrooms: 1
Primary bedroom
- Description: Flooring: Carpet
- Features: Walk-In Closet(s)
- Level: Second
- Dimensions: 23 x 18
Bedroom
- Description: Flooring: Carpet
- Level: Second
- Dimensions: 15 x 14
Bedroom
- Description: Flooring: Carpet
- Level: Second
- Dimensions: 16 x 14
Bedroom
- Description: Flooring: Carpet
- Level: Second
- Dimensions: 16 x 13
Bedroom
- Description: Can be utilized as an Office or a in-law suite.,Flooring: Carpet
- Level: First
- Dimensions: 13 x 10
Primary bathroom
- Description: Flooring: Tile
- Level: Second
- Dimensions: 15 x 12
Bathroom
- Description: Flooring: Tile
- Level: Second
- Dimensions: 7 x 6
Bathroom
- Description: Flooring: Ceramic Tile,Tile
- Level: Second
- Dimensions: 12 x 5
Bathroom
- Description: Flooring: Ceramic Tile,Tile
- Level: First
- Dimensions: 10 x 5
Dining room
- Description: Flooring: Carpet
- Features: Chandelier
- Level: First
- Dimensions: 16 x 14
Entry foyer
- Description: Flooring: Ceramic Tile,Tile
- Features: Chandelier
- Level: First
- Dimensions: 20 x 12
Family room
- Description: Flooring: Carpet
- Features: Fireplace
- Level: First
- Dimensions: 21 x 21
Kitchen
- Description: Flooring: Ceramic Tile,Tile
- Features: Laminate Counters
- Level: First
- Dimensions: 23 x 19
Laundry
- Description: Flooring: Ceramic Tile,Tile
- Level: First
- Dimensions: 9 x 6
Living room
- Description: Flooring: Carpet
- Level: First
- Dimensions: 16 x 14
Recreation
- Description: Flooring: Carpet
- Features: Laminate Counters, Wired for Sound
- Level: Lower
- Dimensions: 20 x 12
Heating
- Forced Air, Fireplace(s), Gas, Geothermal
Cooling
- Central Air, Ceiling Fan(s), Geothermal
Appliances
- Included: Built-In Oven, Cooktop, Dishwasher, Disposal, Microwave, Range, Refrigerator, Water Softener
- Laundry: Washer Hookup, Electric Dryer Hookup, Main Level, Laundry Room, Laundry Tub, Sink
Features
- Tray Ceiling(s), Ceiling Fan(s), Chandelier, Crown Molding, Double Vanity, Entrance Foyer, Eat-in Kitchen, High Ceilings, Kitchen Island, Laminate Counters, Open Floorplan, Pantry, Recessed Lighting, Storage, Bar, Walk-In Closet(s), Wired for Sound
- Windows: Blinds, Bay Window(s), Drapes, Screens
- Basement: Finished,Walk-Out Access,Sump Pump
- Number of fireplaces: 1
- Fireplace features: Family Room, Gas Log, Wood Burning
Interior area
- Total structure area: 4,584
- Total interior livable area: 4,584 sqft
- Finished area above ground: 3,284
- Finished area below ground: 1,300
Property
Parking
- Total spaces: 6.5
- Parking features: Attached, Concrete, Drain, Driveway, Detached, Electricity, Garage, Garage Door Opener, Heated Garage, Lighted, Garage Faces Rear, Garage Faces Side, Storage, Water Available
- Attached garage spaces: 6.5
Accessibility
- Accessibility features: Accessible Washer/Dryer, Accessible Full Bath
Features
- Levels: Two
- Stories: 2
- Patio & porch: Awning(s), Rear Porch
- Exterior features: Sprinkler/Irrigation, Storage
- Pool features: None
- Fencing: None
- Has view: Yes
- View description: Trees/Woods
Lot
- Size: 1.06 Acres
- Dimensions: 125.15 x 367.94
- Features: Back Yard, Cul-De-Sac, Dead End, Sprinklers In Rear, Sprinklers In Front, Landscaped
Details
- Additional structures: Garage(s)
- Parcel number: 260170022.000
Construction
Type & style
- Home type: SingleFamily
- Architectural style: Conventional
- Property subtype: Single Family Residence
Materials
- Brick, Vinyl Siding
- Roof: Asphalt,Fiberglass
Condition
- Year built: 1997
Utilities & green energy
- Sewer: Septic Tank
- Water: Well
Community & neighborhood
Security
- Security features: Security System, Smoke Detector(s)
Community
- Community features: Street Lights
Location
- Region: Canfield
- Subdivision: Pheasant Run 01
Other
Other facts
- Listing terms: Cash,Conventional,VA Loan
Price history
| Date | Event | Price |
|---|---|---|
| 9/2/2025 | Pending sale | $565,000-1.7%$123/sqft |
Source:  MLS Now #5134687 Report a problem MLS Now #5134687 Report a problem | ||
| 8/29/2025 | Sold | $575,000+1.8%$125/sqft |
Source: MLS Now #5134687 Report a problem | ||
| 7/11/2025 | Contingent | $565,000$123/sqft |
Source: MLS Now #5134687 Report a problem | ||
| 7/8/2025 | Listed for sale | $565,000+1.3%$123/sqft |
Source: MLS Now #5134687 Report a problem | ||
| 11/30/2022 | Listing removed | -- |
Source: MLS Now #4398940 Report a problem | ||
| 11/3/2022 | Price change | $557,500-1.8%$122/sqft |
Source: MLS Now #4398940 Report a problem | ||
| 10/3/2022 | Price change | $567,500-5.3%$124/sqft |
Source: MLS Now #4398940 Report a problem | ||
| 8/19/2022 | Listed for sale | $599,000+79.5%$131/sqft |
Source: MLS Now #4398940 Report a problem | ||
| 12/29/1997 | Sold | $333,679$73/sqft |
Source: Public Record Report a problem | ||
Public tax history
| Year | Property taxes | Tax assessment |
|---|---|---|
| 2025 | $7,117 -0.2% | $182,720 |
| 2024 | $7,132 +1.3% | $182,720 |
| 2023 | $7,039 +4.6% | $182,720 +29.5% |
| 2022 | $6,727 +3.2% | $141,100 |
| 2021 | $6,518 -0.4% | $141,100 |
| 2020 | $6,546 +3.1% | $141,100 +12.5% |
| 2019 | $6,348 +0.9% | $125,430 |
| 2018 | $6,289 +1.7% | $125,430 |
| 2017 | $6,186 -2.9% | $125,430 +1.7% |
| 2016 | $6,372 +2.2% | $123,300 |
| 2015 | $6,232 -0.4% | $123,300 |
| 2014 | $6,258 +3.5% | $123,300 |
| 2013 | $6,044 +12.4% | $123,300 |
| 2012 | $5,375 -1.9% | $123,300 |
| 2011 | $5,477 +0.2% | $123,300 0% |
| 2010 | $5,469 -3.5% | $123,310 |
| 2009 | $5,665 -0.2% | $123,310 |
| 2008 | $5,676 -0.4% | $123,310 |
| 2007 | $5,700 +2.6% | $123,310 |
| 2006 | $5,556 +10% | $123,310 +13.8% |
| 2005 | $5,051 -39.9% | $108,330 |
| 2003 | $8,406 -0.1% | -- |
| 2002 | $8,417 +8.1% | -- |
| 2001 | $7,789 +1.2% | -- |
| 2000 | $7,697 | -- |
Find assessor info on the county website
Neighborhood: 44406

Nearby schools
GreatSchools rating
- 8/10Canfield Village Middle SchoolGrades: 5-8Distance: 1.7 mi
- 8/10Canfield High SchoolGrades: 9-12Distance: 1.3 mi
- 9/10Hilltop Elementary SchoolGrades: K-4Distance: 2.9 mi
Schools provided by the listing agent
- District: Canfield LSD - 5004
Source: MLS Now. This data may not be complete. We recommend contacting the local school district to confirm school assignments for this home.
Get a cash offer in 3 minutes
Find out how much your home could sell for in as little as 3 minutes with a no-obligation cash offer.
Estimated market value
$616,500
Get a cash offer in 3 minutes
Find out how much your home could sell for in as little as 3 minutes with a no-obligation cash offer.
Estimated market value
$616,500
- Ohio
- Mahoning County
- Canfield
- 44406
- 6650 Pheasant Run
Nearby cities
Nearby zip codes
Other Canfield Topics
