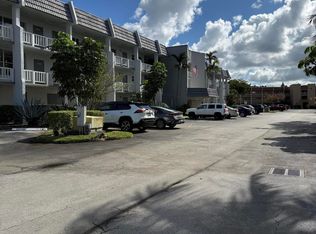
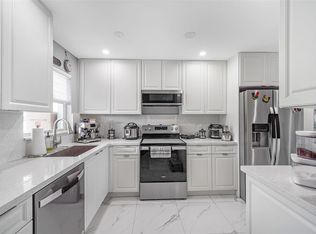
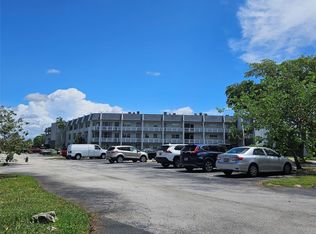
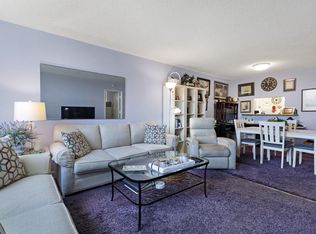
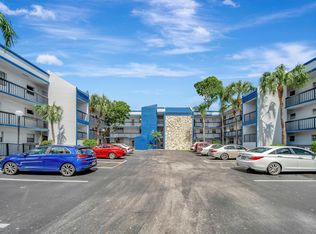
WELCOME HOME! Don't miss this awesome deal. Motivated Seller offering $8330.00 Buyers credit . Property features both front and back patios, tile flooring throughout, modern kitchen amenities, relaxing garden views, you're just steps from the heated pool and cabana with a sauna and shower. The bldg has 2 laundry rooms per floor. There's a picnic area, a clubhouse that serves as a social hub with a kitchen, a spacious main room for events plus a smaller gathering room, and a gym. Pickleball option is being added to the tennis court. All state requirements are met, passed 40-year certification/SIRS, new roof, building painted 2025, new elevators. The Board is committed to improvement and has secured a beautification grant from the city, saving the homeowners a lot. Furniture is negotiable
For sale
Price cut: $5K (5/27)
$150,000
6650 Royal Palm Boulevard #104c, Margate, FL 33063
2beds
790sqft
Condominium
Built in 1974
-- sqft lot
$142,200 Zestimate®
$190/sqft
$833/mo HOA
What's special
Tennis courtNew roofFront and back patiosPicnic areaModern kitchen amenitiesTile flooring throughoutRelaxing garden views
- 60 days |
- 27 |
- 0 |
Zillow last checked:
Listing updated:
Listed by:
Sharica Y Black 954-601-6407,
Charles Rutenberg Realty FTL,
Charee Goldsmith 954-729-3028,
Charles Rutenberg Realty FTL
Source: BeachesMLS,MLS#: B26042381 Originating MLS: BeachesMLS
Originating MLS: BeachesMLSFacts & features
Interior
Bedrooms & bathrooms
- Bedrooms: 2
- Bathrooms: 2
- Full bathrooms: 1
- 1/2 bathrooms: 1
- Main level bathrooms: 2
- Main level bedrooms: 1
Primary bedroom
- Level: Main
- Area: 0
- Dimensions: 0 X 0
Primary bedroom
- Level: Main
- Area: 0
- Dimensions: 0 X 0
Kitchen
- Level: Main
- Area: 0
- Dimensions: 0 X 0
Kitchen
- Level: Main
- Area: 0
- Dimensions: 0 X 0
Living room
- Level: Main
- Area: 0
- Dimensions: 0 X 0
Living room
- Level: Main
- Area: 0
- Dimensions: 0 X 0
Heating
- Central, Electric
Cooling
- Central Air, Ceiling Fan(s), Electric
Appliances
- Included: Dishwasher, Electric Range, Microwave, Range, Refrigerator
- Laundry: Common Area, Main Level, Laundry Room, Multiple Locations, None, Washer Dryer Install Allowed
Features
- Eat-in Kitchen, Family/Dining Room, Main Level Primary, Split Bedrooms, Walk-In Closet(s)
- Flooring: Carpet, Ceramic Tile, Laminate, Tile, Wood
- Has fireplace: No
Interior area
- Total structure area: 790
- Total interior livable area: 790 sqft
Video & virtual tour
Property
Parking
- Total spaces: 2
- Parking features: Asphalt, Deeded, Driveway, Guest
- Uncovered spaces: 1
Accessibility
- Accessibility features: None
Features
- Levels: Three Or More,One
- Stories: 1
- Patio & porch: Patio, Screened
- Exterior features: Garden, Lighting, Outdoor Living Area
- Pool features: Association
- Has view: Yes
- View description: City, Garden, Pool
- Waterfront features: None
Lot
- Features: Sprinkler System
Details
- Parcel number: 484125ac0040
- Zoning: R-3
- Special conditions: Standard
Construction
Type & style
- Home type: Condo
- Property subtype: Condominium
Materials
- Block, Other
- Roof: Aluminum,Other
Condition
- Resale
- New construction: No
- Year built: 1974
Utilities & green energy
- Sewer: Public Sewer
- Water: Public
- Utilities for property: Cable Available, Water Available
Green energy
- Energy efficient items: HVAC, Water Heater
- Indoor air quality: Ventilation
Community & HOA
Community
- Security: Fire Alarm, Smoke Detector(s), Security Lights
- Senior community: Yes
- Subdivision: ROYAL PARK GARDENS I-C CONDO
HOA
- Has HOA: Yes
- Amenities included: Laundry, Pickleball, Pool, Parking, Sidewalks, Tennis Court(s), Trail(s), Trash
- Services included: Trash, Water
- HOA fee: $833 monthly
- HOA name: Royal Park Gardens
Location
- Region: Pompano Beach
Financial & listing details
- Price per square foot: $190/sqft
- Tax assessed value: $104,090
- Annual tax amount: $2,551
- Date on market: 6/17/2026
- Cumulative days on market: 123 days
- Listing terms: Cash,Conventional,FHA,VA Loan
- Road surface type: Asphalt
Estimated market value
$142,200
$135,000 - $149,000
$1,732/mo
Price history
| Date | Event | Price |
|---|---|---|
| 8/6/2026 | Listing removed | $2,200$3/sqft |
Source: BeachesMLS #B26041988 Report a problem | ||
| 6/17/2026 | Listed for rent | $2,200$3/sqft |
Source: BeachesMLS #B26041988 Report a problem | ||
| 5/27/2026 | Price change | $150,000-3.2%$190/sqft |
Source:  BeachesMLS #B26016951 Report a problem BeachesMLS #B26016951 Report a problem | ||
| 4/17/2026 | Listed for sale | $155,000+26%$196/sqft |
Source: BeachesMLS #B26016951 Report a problem | ||
| 12/14/2022 | Sold | $123,000-1.6%$156/sqft |
Source: BeachesMLS #R10830477 Report a problem | ||
| 11/11/2022 | Pending sale | $125,000$158/sqft |
Source: BeachesMLS #RX-10830477 Report a problem | ||
| 11/5/2022 | Price change | $125,000-13.8%$158/sqft |
Source: BeachesMLS #RX-10830477 Report a problem | ||
| 9/8/2022 | Listed for sale | $145,000+123.1%$184/sqft |
Source: BeachesMLS #RX-10830477 Report a problem | ||
| 10/11/2004 | Sold | $65,000+116.7%$82/sqft |
Source: Public Record Report a problem | ||
| 11/17/1998 | Sold | $30,000$38/sqft |
Source: Public Record Report a problem | ||
Public tax history
| Year | Property taxes | Tax assessment |
|---|---|---|
| 2025 | $2,552 +0.2% | $104,090 +0.7% |
| 2024 | $2,548 +2.1% | $103,410 +3.7% |
| 2023 | $2,496 +39.4% | $99,700 +53% |
| 2022 | $1,790 +12% | $65,170 +10% |
| 2021 | $1,597 +6.8% | $59,250 +10% |
| 2020 | $1,496 +8.6% | $53,870 +10% |
| 2019 | $1,378 | $48,980 +123.7% |
| 2018 | $1,378 +359.3% | $21,900 +2.1% |
| 2017 | $300 | $21,450 +2.1% |
| 2016 | $300 +33.3% | $21,010 +0.7% |
| 2015 | $225 | $20,870 +0.8% |
| 2014 | $225 | $20,710 -1.1% |
| 2013 | $225 | $20,930 +4.3% |
| 2012 | -- | $20,070 -3.2% |
| 2011 | -- | $20,740 -8.6% |
| 2010 | $185 -66.1% | $22,680 -43.8% |
| 2009 | $546 -23.9% | $40,340 -17.3% |
| 2008 | $717 | $48,790 |
Find assessor info on the county website
Monthly payment
Est. payment
Payment breakdown
Explore the cost of this home by adjusting the details. Changes won't be saved.Climate risks
Neighborhood: 33063
Nearby schools
GreatSchools rating
- 8/10Margate Elementary SchoolGrades: PK-5Distance: 0.3 mi
- 5/10Margate Middle SchoolGrades: 6-8Distance: 1.1 mi
- 3/10Coconut Creek High SchoolGrades: 9-12Distance: 1.9 mi
Schools provided by the listing agent
- Elementary: Margate
- Middle: Margate
- High: Coconut Creek
Source: BeachesMLS. This data may not be complete. We recommend contacting the local school district to confirm school assignments for this home.
- $79,9991 bd1 ba540 sqft6650 Royal Palm Blvd APT 205C, Pompano Beach, FL 33063For Sale
- $87,0001 bd1 ba750 sqft6650 Royal Palm Blvd APT 306C, Margate, FL 33063For Sale
- $1,7002 bd2 ba1.1k sqft6650 Royal Palm Blvd APT 315C, Margate, FL 33063For Rent
- $123,0002 bd2 ba900 sqft6650 Royal Palm Blvd APT 312, Pompano Beach, FL 33063Sold

- $128,0001 bd2 ba720 sqft6650 Royal Palm Blvd APT 209C, Margate, FL 33063Sold
- $104,5001 bd2 ba720 sqft6650 Royal Palm Blvd #207C, Pompano Beach, FL 33063For Sale
- $77,5001 bd1 ba540 sqft6650 Royal Palm Blvd APT 210C, Margate, FL 33063Sold
- $135,0002 bd2 ba1.1k sqft6650 Royal Palm Blvd #C-202, Margate, FL 33063Off Market
A local agent can set up tours, give advice and negotiate with sellers.
Similar homes
- $120,0002 bd2 ba970 sqftM, Margate, FL 33063For Sale
 MLS ID #B26044787, Kathy A Critch, Ryan Critch Real Estate. BeachesMLS
 - $124,9002 bd2 ba990 sqft7505 NW 5th Place #203, Margate, FL 33063For Sale
 MLS ID #B26042510, Damiana R Mendes Ponce, Epique Realty Inc.. BeachesMLS
 - $129,0002 bd2 ba1.1k sqft3205, Coconut Creek, FL 33066For Sale
 MLS ID #B26064755, Margaret Malgorzata Wojtowicz, The Keyes Company. BeachesMLS
 - $120,0002 bd2 ba958 sqft13, Margate, FL 33063For Sale
 MLS ID #B26041959, Fenelon M Neto, United Realty Group, Inc. BeachesMLS
 - $159,0002 bd2 ba1k sqft651 PINE Drive #309, Pompano Beach, FL 33060For SaleMLS ID #B26061535, Robert Olinick, Beam Management Group LLC. BeachesMLS
- $175,0002 bd2 ba1.1k sqftAruba Village A Condo, Coconut Creek, FL 33066For SaleMLS ID #B26043772, Deborah L Miller Frish, Engel & Voelkers Fort Lauderdale. BeachesMLS
- $150,0002 bd2 ba1k sqftSeawane Building 1, Lauderhill, FL 33319For SaleMLS ID #B26016198, Craig R Sarnoff, Keller Williams Realty Consultants. BeachesMLS
- $220,0002 bd2 ba815 sqft7, Margate, FL 33063For SaleMLS ID #B26007994, Lorraine A Thomas, RE/MAX Interaction Realty. BeachesMLS
- $163,5002 bd2 ba1k sqft8821, Coral Springs, FL 33065For SaleMLS ID #F10505914, Angelina Nicole Cuesta, The Nice Agent Co. BeachesMLS
- $175,0002 bd2 ba1.1k sqft3005, Coconut Creek, FL 33066For SaleMLS ID #B26029501, Rachael A Barach, RE/MAX Preferred. BeachesMLS
- $140,0002 bd2 ba1k sqft6061 N Falls Cir #110, Lauderhill, FL 33319For SaleMLS ID #B26040493, Marie Wallace, Oppenheim Realty. BeachesMLS
- $149,9002 bd2 ba820 sqft266 Ventnor S, Deerfield Beach, FL 33442For SaleMLS ID #B26014188, Rose L Pierre Toussaint, Preferred Properties Int'l Rea. BeachesMLS
- $159,9992 bd2 ba828 sqftM, Deerfield Beach, FL 33442For SaleMLS ID #B26042733, Eyal Ben Shushan, The Keyes Company. BeachesMLS
- $149,5001 bd2 ba700 sqft1111 CAMBRIDGE E, Deerfield Beach, FL 33442For SaleMLS ID #B26058569, Annette Winkler, VantaSure Realty LLC. BeachesMLS
- $135,0002 bd2 ba1k sqft5570 NW 44th Street #305a, Lauderhill, FL 33319For SaleMLS ID #B26045400, Dianna L Hopkins, Compass Florida LLC. BeachesMLS
- $139,8002 bd2 ba950 sqft9200, Tamarac, FL 33321For SaleMLS ID #B26028424, ANA CARABALLO, Century 21 Integra. BeachesMLS
- $145,0002 bd2 ba861 sqft1011 Exeter, Boca Raton, FL 33434For SaleMLS ID #B26036339, Yuriy Kogan, Serhant. BeachesMLS
- $139,0002 bd2 ba1.1k sqft4770 NW 21st Street #306, Lauderhill, FL 33313For SaleMLS ID #B26001838, Linda Faille-Roy, RE/MAX Consultants Realty 1. BeachesMLS
- $140,9002 bd2 ba880 sqft3028 Harwood D, Deerfield Beach, FL 33442For SaleMLS ID #F10548476, Rose L Pierre Toussaint, Preferred Properties Int'l Rea. BeachesMLS
- $185,0001 bd1 ba730 sqft801 Lyons Road #19103, Coconut Creek, FL 33063For SaleMLS ID #B26012774, Linda S Hoyt, One Sotheby's Int'l Realty. BeachesMLS
