Pre-inspected! This incredible home is overflowing w/desirable amenities & will wow the pickiest buyer! Great floor plan w/spacious eat-in kitchen & an abundance of cabinetry & counter space, cozy living room w/large windows to let in nature light. Formal dining room, gorgeous hardwood floors, sizable bedrooms. The lower level features a 4th non-conforming bedroom/office, family room & tons of storage. New/newer roof July 2021 with Class 4 impact-resistant shingles, Leafguard gutters, garage door, Bluetooth-enabled garage door opener, most kitchen appliances, washing machine, sliding rear door, front storm door, west-facing windows, carpet, and plumbing fixtures. Custom blinds throughout. Entertain or unwind on your huge covered, screened deck or 2nd deck overlooking your amazing, park-like yard with breathtaking landscaping and full privacy fence. Perfect location, with quick access to shopping, dining, Interstate, and more! This is The One!
Sold for $265,000
$265,000
6650 S 83rd Ave, Omaha, NE 68127
3beds
1,376sqft
Single Family Residence
Built in 1966
7,405 Square Feet Lot
$282,800 Zestimate®
$193/sqft
$1,934 Estimated rent
Home value
$282,800
$269,000 - $297,000
$1,934/mo
Zestimate® history
Owner options
List your home for rent
$1,934/mo
Rent Zestimate®
Find your next renter with Zillow Rental Manager. Plus, with online applications, you can quickly screen prospective tenants – for free.
$1,934/mo
Rent Zestimate®
Refinance and save
$1,816/mo
Est. payment
Refinancing to a lower rate could help reduce your monthly payments and save thousands over the life of the loan.
$1,816/mo
Est. payment
Explore your selling options
Work with a Zillow partner agent
Leverage their expertise and Zillow's premium Showcase listings to get your home seen by more buyers.
Get startedList with your own agent
Get your home in front of millions of buyers by listing it on Zillow.
Learn how to do itSell it yourself
Take full control of how buyers see your home on Zillow by listing For Sale by Owner (FSBO).
List your homeWhat's special
Screened deckFull privacy fencePark - like yardFront storm doorPerfect locationGarage doorGreat floor plan
Zillow last checked:
Listing updated:
Listed by:
Kim Gehrman 402-699-2502,
RE/MAX Results
Bought with:
Sheetal Savant, 20210145
Evolve Realty
Source: GPRMLS,MLS#: 22406217
Facts & features
Interior
Bedrooms & bathrooms
- Bedrooms: 3
- Bathrooms: 2
- Full bathrooms: 1
- 1/2 bathrooms: 1
- Main level bathrooms: 2
Primary bedroom
- Features: Wall/Wall Carpeting
- Level: Main
- Area: 144.16
- Dimensions: 10.6 x 13.6
Bedroom 2
- Features: Wood Floor
- Level: Main
- Area: 116.48
- Dimensions: 9.1 x 12.8
Bedroom 3
- Features: Wood Floor
- Level: Main
- Area: 98.7
- Dimensions: 9.4 x 10.5
Bedroom 4
- Features: Wall/Wall Carpeting
- Level: Basement
- Area: 72.42
- Dimensions: 7.1 x 10.2
Dining room
- Features: Wood/Coal Stove, Dining Area
- Level: Main
- Area: 91
- Dimensions: 9.1 x 10
Kitchen
- Features: Ceramic Tile Floor, Ceiling Fan(s)
- Level: Main
- Area: 111.36
- Dimensions: 9.6 x 11.6
Living room
- Features: Wood Floor, Bay/Bow Windows
- Level: Main
- Area: 304.92
- Dimensions: 13.2 x 23.1
Basement
- Area: 1104
Heating
- Natural Gas, Forced Air
Cooling
- Central Air
Appliances
- Included: Range, Refrigerator, Dishwasher, Microwave
- Laundry: Vinyl Floor
Features
- Windows: Bay Window(s)
- Basement: Partially Finished
- Has fireplace: No
Interior area
- Total structure area: 1,376
- Total interior livable area: 1,376 sqft
- Finished area above ground: 1,176
- Finished area below ground: 200
Property
Parking
- Total spaces: 1
- Parking features: Attached
- Attached garage spaces: 1
Features
- Levels: Multi/Split
- Patio & porch: Deck
- Fencing: Full,Privacy
Lot
- Size: 7,405 Square Feet
- Dimensions: 60 x 125
- Features: Up to 1/4 Acre.
Details
- Parcel number: 2537720778
Construction
Type & style
- Home type: SingleFamily
- Property subtype: Single Family Residence
Materials
- Foundation: Block
- Roof: Composition
Condition
- Not New and NOT a Model
- New construction: No
- Year built: 1966
Utilities & green energy
- Sewer: Public Sewer
- Water: Public
Community & HOA
Community
- Subdivision: Wildewood
HOA
- Has HOA: No
Location
- Region: Omaha
Financial & listing details
- Price per square foot: $193/sqft
- Tax assessed value: $227,600
- Annual tax amount: $4,460
- Date on market: 3/22/2024
- Listing terms: VA Loan,FHA,Conventional,Cash
- Ownership: Fee Simple
Price history
| Date | Event | Price |
|---|---|---|
| 4/23/2024 | Sold | $265,000+1.9%$193/sqft |
Source:  GPRMLS #22406217 Report a problem GPRMLS #22406217 Report a problem | ||
| 3/24/2024 | Pending sale | $260,000$189/sqft |
Source: GPRMLS #22406217 Report a problem | ||
| 3/22/2024 | Listed for sale | $260,000+138.5%$189/sqft |
Source: GPRMLS #22406217 Report a problem | ||
| 12/2/2011 | Sold | $109,000-0.9%$79/sqft |
Source: GPRMLS #21117092 Report a problem | ||
| 11/2/2011 | Price change | $109,950-2.7%$80/sqft |
Source: NP Dodge Real Estate Sales, Inc #21117092 Report a problem | ||
| 9/15/2011 | Listed for sale | $113,000$82/sqft |
Source: NP Dodge Real Estate Sales, Inc #21117092 Report a problem | ||
Public tax history
| Year | Property taxes | Tax assessment |
|---|---|---|
| 2025 | $4,169 +8.1% | $227,600 +9.5% |
| 2024 | $3,858 -13.5% | $207,900 |
| 2023 | $4,460 +8% | $207,900 +16.7% |
| 2022 | $4,132 +21% | $178,200 +17.1% |
| 2021 | $3,416 -3.9% | $152,200 |
| 2020 | $3,553 +17% | $152,200 +16.8% |
| 2019 | $3,038 +14.2% | $130,300 +14.6% |
| 2018 | $2,660 +4% | $113,700 |
| 2017 | $2,556 | $113,700 -0.5% |
| 2016 | $2,556 +7.6% | $114,300 +7% |
| 2015 | $2,376 +1.5% | $106,800 |
| 2014 | $2,340 | $106,800 |
| 2013 | -- | $106,800 -1.4% |
| 2012 | -- | $108,300 |
| 2011 | -- | $108,300 -13% |
| 2009 | $2,658 | $124,500 |
| 2008 | -- | $124,500 +21.2% |
| 2005 | -- | $102,700 +8.2% |
| 2004 | -- | $94,900 |
Find assessor info on the county website
Neighborhood: 68127
Nearby homes
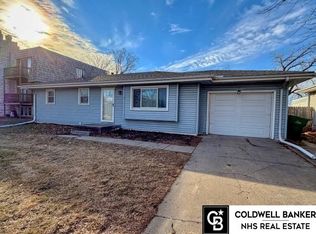
- $240,0003 bd2 ba1.7k sqft6702 S 83rd Ave, Ralston, NE 68127Sold
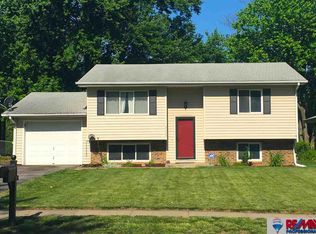
- $263,4004 bd2 ba1.6k sqft6646 S 83rd Ave, Ralston, NE 68127Off Market
- $251,1003 bd2 ba1k sqft6642 S 83rd Ave, Ralston, NE 68127Off Market
- $279,7003 bd2 ba1.2k sqft6641 S 83rd Ave, Ralston, NE 68127Off Market
- $254,1003 bd2 ba1.4k sqft6637 S 83rd Ave, Ralston, NE 68127Off Market
- $1,092,3002 bd1 ba960 sqft6710 S 83rd Ave, Ralston, NE 68127Off Market
- $--1 bd1 ba800 sqft6710 S 83rd Ave APT 12, Omaha, NE 68127Off Market
- $1,1002 bd2 ba960 sqft6710 S 83rd Ave #8, Omaha, NE 68127For Rent
Nearby schools
GreatSchools rating
- 7/10Wildewood Elementary SchoolGrades: PK-6Distance: 0.3 mi
- 4/10Ralston Middle SchoolGrades: 7-8Distance: 1.1 mi
- 1/10Ralston High SchoolGrades: 9-12Distance: 0.5 mi
Schools provided by the listing agent
- Elementary: Wildewood
- Middle: Ralston
- High: Ralston
- District: Ralston
Source: GPRMLS. This data may not be complete. We recommend contacting the local school district to confirm school assignments for this home.


Get pre-qualified for a loan
At Zillow Home Loans, we can pre-qualify you in as little as 5 minutes with no impact to your credit score.An equal housing lender. NMLS #10287.
Sell for more on Zillow
Get a Zillow Showcase℠ listing at no additional cost and you could sell for .
$282,800
2% more
+$5,656
With Zillow Showcase(estimated)
$288,456
- Nebraska
- Douglas County
- Ralston
- 68127
- 6650 S 83rd Ave
Nearby cities
Nearby zip codes
Other Ralston Topics
