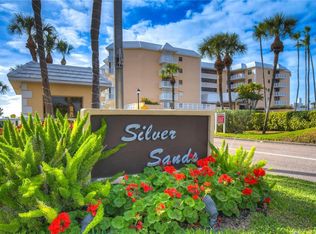
Welcome home! This beautiful 3-bedroom, 2.5-bath condo in Silver Sands is one of the larger floor plans available, making it ideal for entertaining family and friends. With over 2,000 square feet of thoughtfully renovated living space, the open layout flows seamlessly into an inviting kitchen, perfect for hosting gatherings. Ceramic tile flooring throughout the living area adds a modern touch and provides durability and ease of maintenance, perfect for beachside living. Step onto your generous balcony and enjoy stunning views of the Gulf of Mexico—whether you're soaking up the sun or catching breathtaking sunsets, the scenery will not disappoint. The extra-large primary bedroom offers ample space, including room for a work desk or cozy reading nook, adding a touch of functionality to your personal retreat. After a long day, unwind in the luxurious, Jacuzzi-style bathtub, designed for ultimate relaxation. Just steps from the beach, you’ll have direct access to sun and sand whenever you desire. As a Silver Sands resident, you’ll enjoy an array of premium amenities, including daily access to two heated pools with spas, a clubhouse with a fully equipped kitchen for private events, a fitness room, and a billiards room. For those who love to stay active, two tennis courts and six pickleball courts are also on-site. Whether you’re searching for a primary residence or a vacation home, this condo offers a perfect blend of luxury, comfort, and convenience. Schedule your private showing today and experience coastal living at its finest!
Sold for $1,025,000
$1,025,000
6650 Sunset Way APT 208, Saint Pete Beach, FL 33706
3beds
2,070sqft
Condominium
Built in 1992
-- sqft lot
$980,000 Zestimate®
$495/sqft
$6,639 Estimated rent
Home value
$980,000
$882,000 - $1.09M
$6,639/mo
Zestimate® history
Owner options
List your home for rent
$6,639/mo
Rent Zestimate®
Find your next renter with Zillow Rental Manager. Plus, with online applications, you can quickly screen prospective tenants – for free.
$6,639/mo
Rent Zestimate®
Refinance and save
$7,866/mo
Est. payment
Refinancing to a lower rate could help reduce your monthly payments and save thousands over the life of the loan.
$7,866/mo
Est. payment
Explore your selling options
Work with a Zillow partner agent
Leverage their expertise and Zillow's premium Showcase listings to get your home seen by more buyers.
Get startedList with your own agent
Get your home in front of millions of buyers by listing it on Zillow.
Learn how to do itSell it yourself
Take full control of how buyers see your home on Zillow by listing For Sale by Owner (FSBO).
List your homeWhat's special
Open layoutLarger floor planExtra-large primary bedroomInviting kitchenCeramic tile flooringJacuzzi-style bathtubGenerous balcony
Zillow last checked:
Listing updated:
Listed by:
Melinda Persuitte 813-777-6336,
COMPASS FLORIDA LLC 727-339-7902
Bought with:
Carly Majorana, 3486039
NEXTHOME GULF COAST
Source: Stellar MLS,MLS#: TB8311538 Originating MLS: Suncoast Tampa
Originating MLS: Suncoast Tampa
Facts & features
Interior
Bedrooms & bathrooms
- Bedrooms: 3
- Bathrooms: 3
- Full bathrooms: 2
- 1/2 bathrooms: 1
Primary bedroom
- Features: Ceiling Fan(s), Dual Sinks, En Suite Bathroom, Tub with Separate Shower Stall, Walk-In Closet(s)
- Level: First
- Area: 320.92 Square Feet
- Dimensions: 14.2x22.6
Bedroom 2
- Features: Built-in Closet
- Level: First
- Area: 179.58 Square Feet
- Dimensions: 12.3x14.6
Bedroom 3
- Features: Built-in Closet
- Level: First
- Area: 138 Square Feet
- Dimensions: 10x13.8
Balcony porch lanai
- Level: First
- Area: 176.8 Square Feet
- Dimensions: 22.1x8
Kitchen
- Features: Breakfast Bar
- Level: First
- Area: 138 Square Feet
- Dimensions: 10x13.8
Living room
- Level: First
- Area: 757.12 Square Feet
- Dimensions: 20.8x36.4
Heating
- Central, Electric
Cooling
- Central Air
Appliances
- Included: Dishwasher, Disposal, Dryer, Electric Water Heater, Microwave, Range, Refrigerator, Washer
- Laundry: Inside, Laundry Room
Features
- Ceiling Fan(s), Crown Molding, Living Room/Dining Room Combo, Open Floorplan, Primary Bedroom Main Floor, Solid Wood Cabinets, Stone Counters, Thermostat, Walk-In Closet(s)
- Flooring: Carpet, Ceramic Tile
- Doors: Sliding Doors
- Windows: Window Treatments, Hurricane Shutters
- Has fireplace: No
Interior area
- Total structure area: 2,070
- Total interior livable area: 2,070 sqft
Property
Parking
- Total spaces: 1
- Parking features: Assigned, Circular Driveway, Guest, Under Building
- Attached garage spaces: 1
- Has uncovered spaces: Yes
Features
- Levels: One
- Stories: 1
- Exterior features: Balcony, Dog Run, Irrigation System, Lighting, Private Mailbox, Sauna, Sidewalk, Sprinkler Metered, Tennis Court(s)
- Has private pool: Yes
- Pool features: Gunite, Heated, In Ground, Lighting, Outside Bath Access, Tile
- Has spa: Yes
- Spa features: Heated, In Ground
- Has view: Yes
- View description: Garden, Water, Gulf/Ocean - Partial
- Has water view: Yes
- Water view: Water,Gulf/Ocean - Partial
- Waterfront features: Gulf/Ocean Front, Waterfront, Gulf/Ocean, Gulf/Ocean Access
- Body of water: GULF OF MEXICO
Lot
- Features: Near Public Transit, Sidewalk
Details
- Parcel number: 363115820170032080
- Special conditions: None
Construction
Type & style
- Home type: Condo
- Property subtype: Condominium
Materials
- Block, Stucco
- Foundation: Pillar/Post/Pier, Slab
- Roof: Built-Up
Condition
- New construction: No
- Year built: 1992
Utilities & green energy
- Sewer: Public Sewer
- Water: Public
- Utilities for property: BB/HS Internet Available, Cable Connected, Electricity Connected, Phone Available, Public, Sewer Connected, Sprinkler Recycled, Street Lights, Underground Utilities, Water Connected
Community & HOA
Community
- Features: Gulf/Ocean Front, Waterfront, Association Recreation - Owned, Buyer Approval Required, Clubhouse, Fitness Center, Gated Community - Guard, Golf Carts OK, Irrigation-Reclaimed Water, No Truck/RV/Motorcycle Parking, Pool, Sidewalks, Tennis Court(s)
- Security: Fire Sprinkler System, Gated Community, Security Gate, Smoke Detector(s)
- Pet fee: $0 monthly
- Subdivision: SILVER SANDS BEACH & RACQUET CLUB
HOA
- Has HOA: Yes
- Amenities included: Basketball Court, Cable TV, Clubhouse, Elevator(s), Fitness Center, Gated, Lobby Key Required, Pickleball Court(s), Sauna, Shuffleboard Court, Spa/Hot Tub, Tennis Court(s), Vehicle Restrictions
- Services included: 24-Hour Guard, Cable TV, Common Area Taxes, Community Pool, Insurance, Internet, Maintenance Structure, Maintenance Grounds, Manager, Pool Maintenance, Recreational Facilities, Security, Sewer, Trash, Water
- HOA fee: $876 monthly
- HOA name: Carrie Adams
- HOA phone: 727-360-4706
- Second HOA name: Silver Sands Beach & Racquet Club Association
Location
- Region: Saint Pete Beach
Financial & listing details
- Price per square foot: $495/sqft
- Tax assessed value: $822,943
- Annual tax amount: $11,385
- Date on market: 11/11/2024
- Cumulative days on market: 66 days
- Listing terms: Cash,Conventional
- Ownership: Condominium
- Total actual rent: 0
- Electric utility on property: Yes
- Road surface type: Paved, Asphalt
Price history
| Date | Event | Price |
|---|---|---|
| 2/13/2025 | Sold | $1,025,000-6.8%$495/sqft |
Source:  Stellar MLS #TB8311538 Report a problem Stellar MLS #TB8311538 Report a problem | ||
| 1/16/2025 | Pending sale | $1,100,000$531/sqft |
Source: Stellar MLS #TB8311538 Report a problem | ||
| 11/12/2024 | Listed for sale | $1,100,000+175%$531/sqft |
Source: Stellar MLS #TB8311538 Report a problem | ||
| 5/1/2024 | Listing removed | -- |
Source: Stellar MLS #U8230738 Report a problem | ||
| 4/22/2024 | Price change | $6,000-7.7%$3/sqft |
Source: Stellar MLS #U8230738 Report a problem | ||
| 3/5/2024 | Listed for rent | $6,500+8.3%$3/sqft |
Source: Stellar MLS #U8230738 Report a problem | ||
| 4/22/2023 | Listing removed | -- |
Source: Stellar MLS #U8192977 Report a problem | ||
| 3/16/2023 | Listed for rent | $6,000$3/sqft |
Source: Stellar MLS #U8192977 Report a problem | ||
| 4/15/2011 | Sold | $400,000-11.1%$193/sqft |
Source: Stellar MLS #U7471358 Report a problem | ||
| 1/8/2011 | Price change | $449,900-6.1%$217/sqft |
Source: Baird Realty Group #7471358 Report a problem | ||
| 9/17/2010 | Listed for sale | $479,000$231/sqft |
Source: Baird Realty Group #7471358 Report a problem | ||
| 7/29/2010 | Listing removed | $479,000$231/sqft |
Source: Baird Realty Group #7471358 Report a problem | ||
| 7/10/2010 | Listed for sale | $479,000-15.8%$231/sqft |
Source: Baird Realty Group #7471358 Report a problem | ||
| 8/15/2009 | Listing removed | $569,000$275/sqft |
Source: Ann Rogers #7358965 Report a problem | ||
| 5/23/2009 | Listed for sale | $569,000$275/sqft |
Source: Ann Rogers #7358965 Report a problem | ||
| 4/18/2009 | Listing removed | $569,000$275/sqft |
Source: Homes & Land #7358965 Report a problem | ||
| 4/9/2009 | Price change | $569,000-5%$275/sqft |
Source: Homes & Land #7358965 Report a problem | ||
| 2/3/2009 | Price change | $599,000-3.2%$289/sqft |
Source: Homes & Land #7358965 Report a problem | ||
| 9/28/2008 | Listed for sale | $619,000+31.7%$299/sqft |
Source: Homes & Land Report a problem | ||
| 10/2/2003 | Sold | $470,000+93.4%$227/sqft |
Source: Public Record Report a problem | ||
| 9/6/1996 | Sold | $243,000$117/sqft |
Source: Public Record Report a problem | ||
Public tax history
| Year | Property taxes | Tax assessment |
|---|---|---|
| 2024 | $12,288 +7.9% | $769,415 +10% |
| 2023 | $11,385 +7.3% | $699,468 +10% |
| 2022 | $10,614 +7.4% | $635,880 +10% |
| 2021 | $9,879 +8.9% | $578,073 +10% |
| 2020 | $9,069 +2% | $525,521 +3% |
| 2019 | $8,893 | $510,107 +2.6% |
| 2018 | $8,893 +1.7% | $497,185 -5.3% |
| 2017 | $8,742 +0.7% | $524,927 +9% |
| 2016 | $8,684 +4.1% | $481,444 +2.5% |
| 2015 | $8,344 +9.6% | $469,509 +9.8% |
| 2014 | $7,613 +14.3% | $427,599 +19.7% |
| 2013 | $6,659 +4.8% | $357,281 +7.7% |
| 2012 | $6,354 | $331,824 -10.3% |
| 2011 | -- | $370,103 -1.1% |
| 2010 | -- | $374,220 -6.3% |
| 2009 | -- | $399,200 -22.6% |
| 2008 | $9,032 | $515,700 -7.7% |
| 2007 | -- | $558,900 +23% |
| 2005 | -- | $454,500 +13.9% |
| 2004 | $7,814 +128.1% | $399,200 +20.3% |
| 2003 | $3,425 +3.6% | $331,900 +13% |
| 2002 | $3,304 | $293,700 +11.6% |
| 2001 | $3,304 +3.9% | $263,100 +13% |
| 2000 | $3,180 | $232,800 |
Find assessor info on the county website
Neighborhood: 33706
Nearby homes
- $830,0003 bd2 ba1.4k sqft6650 Sunset Way APT 104, Saint Pete Beach, FL 33706Sold
- $710,0002 bd2 ba1.4k sqft6650 Sunset Way APT 112, Saint Pete Beach, FL 33706Sold

- $1,495,0003 bd3 ba2.3k sqft6650 Sunset Way APT 118, Saint Pete Beach, FL 33706Sold

- $700,0002 bd2 ba1.4k sqft6650 Sunset Way APT 210, Saint Pete Beach, FL 33706Sold

- $5,0003 bd2 ba1.5k sqft6650 Sunset Way APT 220, Saint Pete Beach, FL 33706For Rent
- $799,0002 bd2 ba1.4k sqft6650 Sunset Way APT 305, Saint Pete Beach, FL 33706Sold
- $5,0003 bd2 ba-- sqft6650 Sunset Way #C104, Saint Petersburg, FL 33706For Rent
- $--3 bd2 ba-- sqft6650 Sunset Way #C405, Saint Petersburg, FL 33706Off Market
Nearby schools
GreatSchools rating
- 6/10Azalea Elementary SchoolGrades: PK-5Distance: 3.7 mi
- 3/10Azalea Middle SchoolGrades: 6-8Distance: 4 mi
- 4/10Boca Ciega High SchoolGrades: 9-12Distance: 3 mi
Get a cash offer in 3 minutes
Find out how much your home could sell for in as little as 3 minutes with a no-obligation cash offer.
Estimated market value
$980,000
Get a cash offer in 3 minutes
Find out how much your home could sell for in as little as 3 minutes with a no-obligation cash offer.
Estimated market value
$980,000
- Florida
- Pinellas County
- Saint Pete Beach
- 33706
- 6650 Sunset Way Apartment 208
Nearby cities
Nearby zip codes
Other Saint Pete Beach Topics
- Apartments for Rent in 33706
- Houses for Sale in 33706
- Houses for Rent in 33706
- 33706 Real Estate
- Saint Pete Beach Condos
- Houses for Sale in Saint Pete Beach
- Newest Listings in Saint Pete Beach
- Saint Pete Beach Home Values
- Saint Pete Beach Real Estate Agents
- Saint Pete Beach Refinance
- Saint Pete Beach Mortgage Rates
