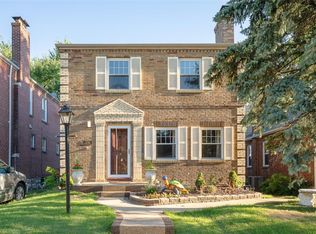
Brick, South City, Beautifully Landscaped, 2-story in Lindenwood Park Neighborhood offers 2 bedrooms, 1.5 baths and all the historical charm and characteristics in the details: arched doorways, cove ceilings, scroll bannister, and original beveled wood doors. Hardwood floors in LR, DR, stairwell, and both bedrooms. Main floor consists of spacious living room with great natural light and fireplace wall as the focal point, separate dining room that opens to the sunroom through french doors, which could be great for entertaining. Light and bright, Eat-in kitchen has some S/S appliances, oak cabinets and pantry. Convenient sunroom and main floor bathroom too! The beautiful metal staircase leads to the 2nd floor with two large bedrooms and classic tile full bathroom. There is attic access through a doorway with staircase in bedroom 2. Partially finished, lower level recreation room offers a bit more space to spread out. Walk out basement also provides Laundry area and extra storage space. Lovely Fenced, level backyard with patio has 1 car detached garage. 6650 Sutherland is close to many popular restaurants, shops, and services. Updates include: Roof +/- 8 years, Windows +/- 6 years, sewer lateral line, HVAC +/-5 years, electric panel.
Active
Listed by: Keller Williams Realty St. Louis • Kelli Uxa • 314-775-2755
$319,900
6650 Sutherland Ave, Saint Louis, MO 63109
2beds
1,689sqft
Single Family Residence
Built in 1935
4,142 Square Feet Lot
$-- Zestimate®
$189/sqft
$-- HOA
What's special
Walk out basementScroll bannisterBeautiful metal staircaseTwo large bedroomsMain floor bathroomArched doorwaysBeautifully landscaped
- 6 days
- 1,388
- 101
Zillow last checked:
Listing updated:
Listed by:
Kelli Uxa 314-775-2755,
Keller Williams Realty St. Louis
Source: MARIS,MLS#: 26047136
Originating MLS: St. Louis Association of REALTORS
Facts & features
Interior
Bedrooms & bathrooms
- Bedrooms: 2
- Bathrooms: 2
- Full bathrooms: 1
- 1/2 bathrooms: 1
- Main level bathrooms: 1
Bedroom
- Features: Floor Covering: Wood
- Level: Upper
- Area: 204
- Dimensions: 17x12
Bedroom 2
- Features: Floor Covering: Wood
- Level: Upper
- Area: 228
- Dimensions: 19x12
Bathroom
- Level: Main
- Area: 15
- Dimensions: 3x5
Bathroom 2
- Features: Floor Covering: Vinyl
- Level: Upper
- Area: 72
- Dimensions: 9x8
Dining room
- Features: Floor Covering: Wood
- Level: Main
- Area: 143
- Dimensions: 13x11
Kitchen
- Features: Floor Covering: Laminate
- Level: Main
- Area: 132
- Dimensions: 12x11
Living room
- Features: Floor Covering: Wood
- Level: Main
- Area: 209
- Dimensions: 19x11
Recreation room
- Features: Floor Covering: Vinyl
- Level: Basement
- Area: 231
- Dimensions: 21x11
Storage
- Features: Floor Covering: Concrete
- Level: Lower
- Area: 192
- Dimensions: 16x12
Sunroom
- Features: Floor Covering: Laminate
- Level: Main
- Area: 77
- Dimensions: 11x7
Heating
- Natural Gas
Cooling
- Ceiling Fan(s), Central Air
Appliances
- Included: Stainless Steel Appliance(s), Dishwasher, Disposal, Gas Oven, Range Hood, Refrigerator
- Laundry: In Basement
Features
- Ceiling Fan(s), Eat-in Kitchen, High Speed Internet, Historic Millwork, Natural Woodwork, Pantry, Separate Dining
- Basement: Storage Space,Walk-Out Access
- Number of fireplaces: 2
Interior area
- Total structure area: 1,689
- Total interior livable area: 1,689 sqft
- Finished area above ground: 1,458
- Finished area below ground: 231
Property
Parking
- Total spaces: 1
- Parking features: Additional Parking, Alley Access, Detached
- Garage spaces: 1
Features
- Levels: Two
- Patio & porch: Patio, Rear Porch
- Fencing: Perimeter,Wood
Lot
- Size: 4,142 Square Feet
- Dimensions: 35 x 120
- Features: Near Public Transit
Details
- Parcel number: 60840000400
- Special conditions: Standard
Construction
Type & style
- Home type: SingleFamily
- Architectural style: Traditional
- Property subtype: Single Family Residence
Materials
- Brick
Condition
- Year built: 1935
Utilities & green energy
- Electric: Ameren
- Sewer: Public Sewer
- Water: Public
- Utilities for property: Cable Available
Community & HOA
Community
- Subdivision: Rhondale Add
HOA
- Has HOA: No
Location
- Region: Saint Louis
Financial & listing details
- Price per square foot: $189/sqft
- Tax assessed value: $39,840
- Annual tax amount: $3,290
- Date on market: 8/26/2026
- Listing terms: Cash,Conventional,FHA,VA Loan
Estimated market value
Not available
Estimated sales range
Not available
Not available
Price history
| Date | Event | Price |
|---|---|---|
| 8/26/2026 | Listed for sale | $319,900+48.9%$189/sqft |
Source: | ||
| 8/31/2018 | Sold | -- |
Source: | ||
| 8/29/2018 | Pending sale | $214,900$127/sqft |
Source: Coldwell Banker Gundaker - Town & Country #18047081 Report a problem | ||
| 7/20/2018 | Price change | $214,900-2.3%$127/sqft |
Source: Coldwell Banker Gundaker - Town & Country #18047081 Report a problem | ||
| 7/10/2018 | Price change | $219,900-2.2%$130/sqft |
Source: Coldwell Banker Gundaker - Town & Country #18047081 Report a problem | ||
| 6/28/2018 | Listed for sale | $224,900$133/sqft |
Source: Coldwell Banker Gundaker #18047081 Report a problem | ||
Public tax history
| Year | Property taxes | Tax assessment |
|---|---|---|
| 2025 | $3,290 +15.5% | $39,840 +18.2% |
| 2024 | $2,849 +5.1% | $33,700 |
| 2023 | $2,710 +3.2% | $33,700 +7.2% |
| 2022 | $2,626 +0.1% | $31,430 |
| 2021 | $2,622 +11% | $31,430 +9.9% |
| 2020 | $2,363 | $28,610 |
| 2019 | $2,363 | $28,610 +27.7% |
| 2018 | $2,363 +23.5% | $22,400 |
| 2017 | $1,914 +2.2% | $22,400 +1.7% |
| 2016 | $1,874 +10.3% | $22,020 |
| 2015 | $1,699 +1% | $22,020 |
| 2014 | $1,682 | $22,020 +1% |
| 2013 | $1,682 | $21,810 -6.6% |
| 2012 | -- | $23,360 |
| 2011 | -- | $23,360 |
| 2010 | -- | $23,360 -0.7% |
| 2009 | $1,591 +4.6% | $23,520 |
| 2008 | $1,521 | $23,520 -6.9% |
| 2007 | $1,521 | $25,250 |
| 2006 | $1,521 +1% | $25,250 +18.2% |
| 2005 | $1,506 +18.5% | $21,360 +25.5% |
| 2004 | $1,271 +3% | $17,020 |
| 2003 | $1,234 +2.9% | $17,020 +5.5% |
| 2002 | $1,199 | $16,130 |
| 2001 | -- | $16,130 +12.6% |
| 2000 | -- | $14,330 |
Find assessor info on the county website
Monthly payment
Est. payment
Payment breakdown
Explore the cost of this home by adjusting the details. Changes won't be saved.Climate risks
Neighborhood: Lindenwood Park
Nearby schools
Schools provided by the listing agent
- Elementary: Mason Elem.
- Middle: Long Middle Community Ed. Center
- High: Roosevelt High
Source: MARIS. This data may not be complete. We recommend contacting the local school district to confirm school assignments for this home.