Skip main navigation
Pending
  • Listed by: NEST REAL ESTATE • KIMBERLY YBARRA • Contact: 951-363-3110
    Price cut: $16.5K (4/24)
    $714,490

    6650 Via Vis, Pico Rivera, CA 90660

    2beds
    1,338sqft
    : 
    Loading
    Get pre-qualified
    Townhouse
    Built in 2026
    1,698 Square Feet Lot
    $713,700 Zestimate®
    $534/sqft
    $415/mo HOA

    What's special

    Beautifully maintained gated communityGated ventana communityModern designOpen-concept layoutStylish three-level residenceWell-proportioned closet space
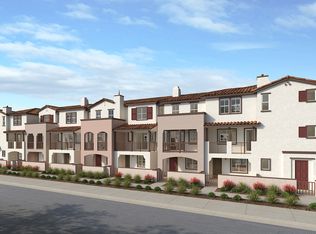
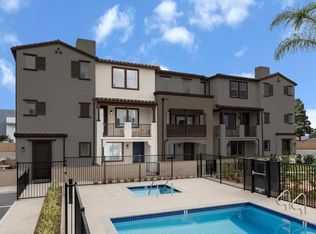
    BE THE 1ST TO OWN - NEW COMMUNITY, VENTANA! BUILD TO ORDER HOME, CUSTOMIZE YOUR DREAM HOME! Enjoy contemporary townhome living in this stylish three-level residence located within the gated Ventana community in Pico Rivera. This home offers approximately 1,338 sq ft of thoughtfully designed living space with 2 bedrooms, 2.5 bathrooms, and an attached 2-car garage. The main living level features an open-concept layout where the spacious living area flows seamlessly into the dining space and modern kitchen—creating an inviting setting ideal for entertaining or unwinding at home. Upstairs, dual bedroom suites provide a private retreat, each with its own en-suite bathroom and well-proportioned closet space. The layout offers flexibility for a variety of living arrangements, whether accommodating guests, creating a dedicated home office, or simply enjoying the comfort of separate private spaces. A conveniently located powder room on the main level enhances everyday functionality, while direct access to the attached garage adds ease and security. Ventana residents enjoy access to resort-inspired amenities including a sparkling pool, relaxing spa, and recreation area, all within a beautifully maintained gated community. Ideally located near major freeways, shopping, dining, and local parks, this home offers the perfect blend of modern design, low-maintenance living, and commuter-friendly convenience. PHOTOS ARE MODEL PHOTOS - FINISHES MAY VARY!
    125 days
    |
    11
    |
    0
    |

    Zillow last checked:

    Listing updated:

    Listed by:

    KIMBERLY YBARRA DRE #02050686 951-756-9423,

    NEST REAL ESTATE

    Source: CRMLS,MLS#: IV26038799MLS LogoOriginating MLS: California Regional MLS

      Facts & features

      Interior

      Bedrooms & bathrooms
      • Bedrooms: 2
      • Bathrooms: 3
      • Full bathrooms: 2
      • 1/2 bathrooms: 1
      Rooms
      • Room types: Bedroom, Great Room, Kitchen, Laundry, Primary Bathroom, Primary Bedroom, Other
      Heating
      • ENERGY STAR Qualified Equipment
      Cooling
      • Central Air, ENERGY STAR Qualified Equipment
      Appliances
      • Included: ENERGY STAR Qualified Appliances, Electric Oven, Electric Range, Microwave
      • Laundry: Inside, Upper Level
      Features
      • High Ceilings, Open Floorplan, Pantry, Quartz Counters, Recessed Lighting, All Bedrooms Up, Walk-In Closet(s)
      • Flooring: Vinyl
      • Has fireplace: No
      • Fireplace features: None
      • Common walls with other units/homes: 1 Common Wall
      Interior area
      • Total interior livable area: 1,338 sqft

      Property

      Parking
      • Total spaces: 2
      • Parking features: Garage, Tandem
      • Attached garage spaces: 2
      Features
      • Levels: Three Or More
      • Stories: 3
      • Entry location: 1
      • Patio & porch: Porch
      • Pool features: Community, Association
      • Has spa: Yes
      • Spa features: Association, Community
      • Has view: Yes
      • View description: None
      Lot
      • Size: 1,698 Square Feet
      Details
      • Special conditions: Standard

      Construction

      Type & style
      • Home type: Townhouse
      • Property subtype: Townhouse
      • Attached to another structure: Yes
      Condition
      • Turnkey,Under Construction
      • New construction: Yes
      • Year built: 2026
      Details
      • Builder name: KB Home

      Utilities & green energy

      • Sewer: Public Sewer
      • Water: Public
      Green energy
      • Energy efficient items: HVAC, Thermostat, Water Heater, Appliances
      • Energy generation: Solar

      Community & HOA

      Community
      • Features: Street Lights, Sidewalks, Pool
      HOA
      • Has HOA: Yes
      • Amenities included: Clubhouse, Pool, Spa/Hot Tub
      • HOA fee: $415 monthly
      • HOA name: Ventana
      • HOA phone: 661-522-7447
      Location
      • Region: Pico Rivera

      Financial & listing details

      • Price per square foot: $534/sqft
      • Date on market: 2/20/2026
      • Cumulative days on market: 125 days
      • Listing terms: Cash,Conventional,1031 Exchange,FHA

        Estimated market value

        $713,700

        $678,000 - $749,000

        $3,336/mo

        Price history

        DateEventPrice
        5/5/2026Pending sale$714,490$534/sqft
        Source: CRMLS #IV26038799 Report a problem
        4/24/2026Price change$714,490-2.3%$534/sqft
        Source: CRMLS #IV26038799 Report a problem
        4/10/2026Price change$730,943+0.4%$546/sqft
        Source: CRMLS #IV26038799 Report a problem
        3/20/2026Price change$728,000+1.9%$544/sqft
        Source: CRMLS #IV26038799 Report a problem
        3/13/2026Price change$714,490-3.9%$534/sqft
        Source: CRMLS #IV26038799 Report a problem
        2/21/2026Listed for sale$743,490$556/sqft
        Source: CRMLS #IV26038799 Report a problem

        Public tax history

        Tax history is unavailable.

        Monthly payment

        Est. payment

        Payment breakdown

        Explore the cost of this home by adjusting the details. Changes won't be saved.
        All calculations are estimates and provided by Zillow, Inc. for informational purposes only. Actual amounts may vary.
        HOA fees may include property taxes on listings classified as Co-Ops. Contact the listing agent and/or owner for fee details.
        Mortgage interest rates are dependent on a number of factors, including credit score, down payment, and repayment length. Interest rate data provided by Zillow Group Marketplace, Inc. as of 1/1/1970 from various mortgage lenders with which we have lead or other similar arrangements; the Estimated Payment is an average of those rates.
        See how much you could borrow to make a competitive offer.

        Climate risks

        Neighborhood: 90660

        Getting around

        74 / 100
        Very Walkable
        59 / 100
        Bikeable

        Nearby schools

        GreatSchools rating

        A local agent can set up tours, give advice and negotiate with sellers.

        Browse local experts

        Similar homes

          1. Local buyer's agents are ready to help