/Welcome to this meticulously maintained and sparkly clean - one owner home. It is ideal for the new homeowner who wants to put their finishing touches on it to make it exactly what they want. What sets this home apart from their neighbors is the grand covered deck in the backyard great for enjoying the peace and quiet of the neighborhood or entertaining friends and family. The quaint kitchen has solid maplewood floors and opens up to the living room and formal dining room. The primary bedroom has a complete ensuite. The finished basement offers a gas fireplace and open space to do what you want, full laundry/utility room with an included freezer has ample storage space. There is additional storage in the spacious attic above the 1 car garage. The owners can walk to Sunrise Park or Lee Walsh Park, the K-12 public school at the top of the street. The Arvada Center for Performing Arts and Olde Town are just a few minutes drive away. It is a great location in a quiet cohesive neighborhood. Come see for yourself what a great opportunity this is!
**** Ask about the Preferred Lender Incentives on this house worth up to $12,716!!*****
Sold for $525,000
Street View
$525,000
6650 W 70th Avenue, Arvada, CO 80003
3beds
1,924sqft
Single Family Residence
Built in 1968
7,786 Square Feet Lot
$500,300 Zestimate®
$273/sqft
$2,974 Estimated rent
Home value
$500,300
$465,000 - $535,000
$2,974/mo
Zestimate® history
Owner options
List your home for rent
$2,974/mo
Rent Zestimate®
Find your next renter with Zillow Rental Manager. Plus, with online applications, you can quickly screen prospective tenants – for free.
$2,974/mo
Rent Zestimate®
Refinance and save
$3,281/mo
Est. payment
Refinancing to a lower rate could help reduce your monthly payments and save thousands over the life of the loan.
$3,281/mo
Est. payment
Explore your selling options
Work with a Zillow partner agent
Leverage their expertise and Zillow's premium Showcase listings to get your home seen by more buyers.
Get startedList with your own agent
Get your home in front of millions of buyers by listing it on Zillow.
Learn how to do itSell it yourself
Take full control of how buyers see your home on Zillow by listing For Sale by Owner (FSBO).
List your homeWhat's special
Gas fireplaceFinished basementGrand covered deckFormal dining roomOpen spaceQuaint kitchenAmple storage space
Zillow last checked:
Listing updated:
Listed by:
Kristie Kuettel 303-949-0342,
HomeSmart
Bought with:
Kellie Moore, 100036377
Resident Realty South Metro
Source: REcolorado as distributed by MLS GRID,MLS#: 6829099
Facts & features
Interior
Bedrooms & bathrooms
- Bedrooms: 3
- Bathrooms: 2
- Full bathrooms: 1
- 3/4 bathrooms: 1
- Main level bathrooms: 2
- Main level bedrooms: 2
Primary bedroom
- Level: Main
Bedroom
- Level: Main
Bedroom
- Level: Basement
Primary bathroom
- Level: Main
Bathroom
- Level: Main
Bonus room
- Level: Basement
Dining room
- Level: Main
Family room
- Level: Basement
Kitchen
- Level: Main
Laundry
- Level: Basement
Living room
- Level: Main
Heating
- Forced Air
Cooling
- Evaporative Cooling
Appliances
- Included: Dishwasher, Disposal, Dryer, Freezer, Gas Water Heater, Microwave, Oven, Range, Refrigerator, Washer
Features
- Eat-in Kitchen, Laminate Counters, Open Floorplan, Primary Suite, Smoke Free
- Flooring: Carpet, Tile, Wood
- Windows: Double Pane Windows, Skylight(s)
- Basement: Finished
- Number of fireplaces: 1
- Fireplace features: Basement, Family Room, Gas
Interior area
- Total structure area: 1,924
- Total interior livable area: 1,924 sqft
- Finished area above ground: 962
- Finished area below ground: 962
Property
Parking
- Total spaces: 1
- Parking features: Concrete
- Attached garage spaces: 1
Features
- Levels: One
- Stories: 1
- Patio & porch: Covered, Deck, Front Porch, Patio
- Exterior features: Private Yard
- Fencing: Full
Lot
- Size: 7,786 Square Feet
- Features: Landscaped, Sprinklers In Front, Sprinklers In Rear
Details
- Parcel number: 068609
- Zoning: residential
- Special conditions: Standard
Construction
Type & style
- Home type: SingleFamily
- Architectural style: Traditional
- Property subtype: Single Family Residence
Materials
- Brick, Frame
- Foundation: Concrete Perimeter
- Roof: Composition
Condition
- Year built: 1968
Details
- Builder name: Pauls Homes
Utilities & green energy
- Sewer: Public Sewer
- Water: Public
- Utilities for property: Electricity Connected
Community & HOA
Community
- Security: Carbon Monoxide Detector(s), Smoke Detector(s)
- Subdivision: Lamar Heights
HOA
- Has HOA: No
Location
- Region: Arvada
Financial & listing details
- Price per square foot: $273/sqft
- Tax assessed value: $513,765
- Annual tax amount: $2,348
- Date on market: 4/26/2025
- Listing terms: Cash,Conventional,FHA,VA Loan
- Exclusions: Petrified Wood/Rocks In The Backyard Rock Garden Is To Be Removed Prior To Closing.
- Ownership: Individual
- Electric utility on property: Yes
Price history
| Date | Event | Price |
|---|---|---|
| 5/13/2025 | Sold | $525,000$273/sqft |
Source:  REcolorado as distributed by MLS GRID #6829099 Report a problem REcolorado as distributed by MLS GRID #6829099 Report a problem | ||
| 4/29/2025 | Pending sale | $525,000$273/sqft |
Source: REcolorado as distributed by MLS GRID #6829099 Report a problem | ||
| 4/25/2025 | Listed for sale | $525,000$273/sqft |
Source: REcolorado as distributed by MLS GRID #6829099 Report a problem | ||
Public tax history
| Year | Property taxes | Tax assessment |
|---|---|---|
| 2025 | $2,348 -0.1% | $32,111 +3.8% |
| 2024 | $2,351 +24.4% | $30,941 |
| 2023 | $1,890 -1.6% | $30,941 +17.9% |
| 2022 | $1,922 +16.2% | $26,252 -2.8% |
| 2021 | $1,654 | $27,007 +11.2% |
| 2020 | $1,654 +1.4% | $24,289 |
| 2019 | $1,632 +28.6% | $24,289 +20.5% |
| 2018 | $1,269 | $20,162 |
| 2017 | $1,269 +42% | $20,162 +16.9% |
| 2016 | $894 | $17,243 |
| 2015 | $894 +32.1% | $17,243 +29% |
| 2014 | $677 -0.1% | $13,365 |
| 2013 | $678 -48.9% | $13,365 -1.1% |
| 2012 | $1,327 -3.2% | $13,510 |
| 2011 | $1,370 +5.7% | $13,510 -3.8% |
| 2010 | $1,296 +86.4% | $14,050 |
| 2009 | $695 +0% | $14,050 -6.6% |
| 2008 | $695 -1.8% | $15,040 |
| 2007 | $708 -49.5% | $15,040 -0.9% |
| 2006 | $1,402 -0.5% | $15,170 -0.6% |
| 2005 | $1,409 +9.3% | $15,260 |
| 2004 | $1,290 +3.6% | $15,260 |
| 2003 | $1,244 +1.7% | $15,260 +5.3% |
| 2002 | $1,223 +8.5% | $14,490 +21.4% |
| 2001 | $1,127 -1% | $11,940 |
| 2000 | $1,138 | $11,940 |
Find assessor info on the county website
Neighborhood: Hackberry Hill
Nearby homes
- $500,6004 bd2 ba1.6k sqft6630 W 70th Ave, Arvada, CO 80003Off Market
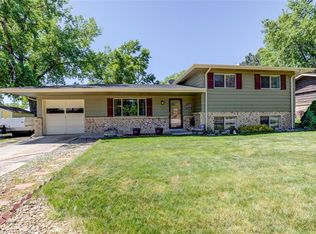
- $509,8004 bd2 ba1.1k sqft6670 W 70th Ave, Arvada, CO 80003Off Market
- $553,2003 bd2 ba1k sqft6581 W 69th Way, Arvada, CO 80003Off Market
- $525,4003 bd2 ba1.6k sqft6986 Otis St, Arvada, CO 80003Off Market
- $490,8004 bd2 ba1k sqft6649 W 70th Ave, Arvada, CO 80003Off Market
- $486,8003 bd2 ba1.2k sqft6611 W 69th Way, Arvada, CO 80003Off Market
- $470,2003 bd2 ba875 sqft6560 W 70th Ave, Arvada, CO 80003Off Market
- $774,8004 bd3 ba2.4k sqft6669 W 70th Ave, Arvada, CO 80003Off Market
Nearby schools
GreatSchools rating
- 1/10Swanson Elementary SchoolGrades: PK-5Distance: 0.3 mi
- 3/10North Arvada Middle SchoolGrades: 6-8Distance: 0.4 mi
- 2/10Arvada High SchoolGrades: 9-12Distance: 1 mi
Schools provided by the listing agent
- Elementary: Swanson
- Middle: North Arvada
- High: Arvada
- District: Jefferson County R-1
Source: REcolorado as distributed by MLS GRID. This data may not be complete. We recommend contacting the local school district to confirm school assignments for this home.
Get a cash offer in 3 minutes
Find out how much your home could sell for in as little as 3 minutes with a no-obligation cash offer.
Estimated market value
$500,300
Get a cash offer in 3 minutes
Find out how much your home could sell for in as little as 3 minutes with a no-obligation cash offer.
Estimated market value
$500,300
- Colorado
- Jefferson County
- Arvada
- 80003
- Hackberry Hill
- 6650 W 70th Avenue
