Skip main navigation
Pending
  • $239,900

    6650 W Warm Springs Rd Unit 2027, Las Vegas, NV 89118

    2beds
    1,024sqft
    : 
    Loading
    Get pre-qualified
    Condominium
    Built in 2001
    -- sqft lot
    $233,700 Zestimate®
    $234/sqft
    $218/mo HOA

    What's special

    Two sparkling poolsFitness centerOpen-concept layoutLush landscaped groundsStainless steel appliances
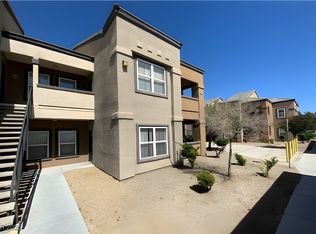
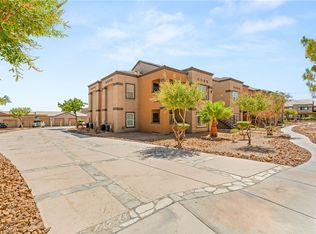
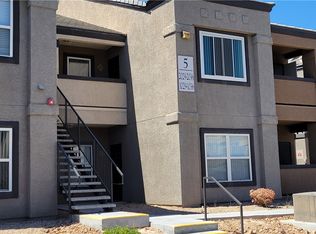
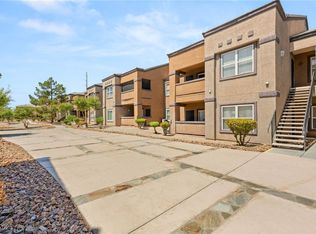
    A beautifully maintained gated condo community near the 215 & Rainbow in the heart of Southwest Las Vegas! This well-appointed unit has 2 PRIMARY BEDROOMS on opposite sides for added privacy! It features stainless steel appliances, an open-concept layout, and a private balcony off the dining area. Enjoy amenities including two sparkling pools, a spa, fitness center, and lush landscaped grounds — all within a beautifully maintained gated condo community near the 215 & Rainbow in the heart of Southwest Las Vegas! Minutes from The UnCommons, Durango Casino, top dining, and shopping — this one checks every box!
    66 days
    |
    179
    |
    5
    |

    Zillow last checked:

    Listing updated:

    Listed by:

    Alla Margaryan S.0186534 702-444-0806,

    Vegas Realty Experts

    Source: LVR,MLS#: 2778701MLS LogoOriginating MLS: Greater Las Vegas Association of Realtors Inc

      Facts & features

      Interior

      Bedrooms & bathrooms
      • Bedrooms: 2
      • Bathrooms: 2
      • Full bathrooms: 2
      Primary bedroom
      • Description: Pbr Separate From Other,Upstairs,Walk-In Closet(s)
      • Dimensions: 12x13
      Bedroom 2
      • Description: Upstairs,Walk-In Closet(s),With Bath
      • Dimensions: 11x12
      Primary bathroom
      • Description: Double Sink,Tub/Shower Combo
      Dining room
      • Description: Living Room/Dining Combo
      • Dimensions: 8x8
      Kitchen
      • Description: Breakfast Bar/Counter,Granite Countertops,Pantry,Stainless Steel Appliances,Tile Flooring
      Living room
      • Description: Entry Foyer,Front
      • Dimensions: 12x12
      Heating
      • Central, Electric
      Cooling
      • Central Air, Electric
      Appliances
      • Included: Dryer, Dishwasher, Electric Range, Disposal, Microwave, Refrigerator, Washer
      • Laundry: Electric Dryer Hookup, Laundry Room, Upper Level
      Features
      • Ceiling Fan(s), Window Treatments
      • Flooring: Linoleum, Tile, Vinyl
      • Windows: Blinds, Insulated Windows
      • Has fireplace: No
      Interior area
      • Total structure area: 1,024
      • Total interior livable area: 1,024 sqft
      Video & virtual tour

      Property

      Parking
      • Total spaces: 1
      • Parking features: Assigned, Covered, Detached Carport, Guest
      • Carport spaces: 1
      Features
      • Stories: 2
      • Patio & porch: Balcony
      • Exterior features: Balcony, Exterior Steps
      • Pool features: Community
      • Fencing: Full
      Lot
      • Features: Desert Landscaping, Landscaped, None, < 1/4 Acre
      Details
      • Parcel number: 17602413055
      • Zoning description: Multi-Family
      • Horse amenities: None

      Construction

      Type & style
      • Home type: Condo
      • Architectural style: Two Story
      • Property subtype: Condominium
      • Attached to another structure: Yes
      Materials
      • Roof: Tile
      Condition
      • Resale
      • Year built: 2001

      Utilities & green energy

      • Electric: Photovoltaics None
      • Sewer: Public Sewer
      • Water: Public
      • Utilities for property: Underground Utilities
      Green energy
      • Energy efficient items: Windows

      Community & HOA

      Community
      • Features: Pool
      • Security: Gated Community
      • Subdivision: Pinehurst Condominiums
      HOA
      • Has HOA: Yes
      • Amenities included: Clubhouse, Fitness Center, Gated, Park, Pool, Spa/Hot Tub
      • Services included: Association Management, Maintenance Grounds, Recreation Facilities, Sewer, Water
      • HOA fee: $218 monthly
      • HOA name: Pinehurst Condominiu
      • HOA phone: 702-835-6904
      Location
      • Region: Las Vegas

      Financial & listing details

      • Price per square foot: $234/sqft
      • Tax assessed value: $149,657
      • Annual tax amount: $1,016
      • Date on market: 5/5/2026
      • Listing agreement: Exclusive Right To Sell
      • Listing terms: Cash,Conventional,FHA,VA Loan
      • Ownership: Condominium

        Estimated market value

        $233,700

        $222,000 - $245,000

        $1,532/mo

        Price history

        DateEventPrice
        6/30/2026Pending sale$239,900$234/sqft
        Source: LVR #2778701 Report a problem
        6/15/2026Listed for sale$239,900$234/sqft
        Source: LVR #2778701 Report a problem
        6/3/2026Pending sale$239,900$234/sqft
        Source: LVR #2778701 Report a problem
        5/5/2026Listed for sale$239,900+44.3%$234/sqft
        Source: LVR #2778701 Report a problem
        12/12/2020Listing removed$1,050$1/sqft
        Source: IHOME Realty LLC #2247050 Report a problem
        12/10/2020Price change$1,050-8.7%$1/sqft
        Source: IHOME Realty LLC #2247050 Report a problem
        11/18/2020Price change$1,150-8%$1/sqft
        Source: IHOME Realty LLC #2247050 Report a problem
        11/12/2020Listed for rent$1,250+8.7%$1/sqft
        Source: IHOME Realty LLC #2247050 Report a problem
        5/27/2020Listing removed$1,150$1/sqft
        Source: IHOME Realty LLC #2199352 Report a problem
        5/23/2020Listed for rent$1,150$1/sqft
        Source: IHOME Realty LLC #2199352 Report a problem
        4/24/2019Listing removed$1,150$1/sqft
        Source: IHOME Realty LLC #2085288 Report a problem
        4/5/2019Listed for rent$1,150+15%$1/sqft
        Source: IHOME Realty LLC #2085288 Report a problem
        1/10/2019Sold$166,200-2.2%$162/sqft
        Source: LVR #2034075 Report a problem
        10/31/2018Price change$169,999-2.3%$166/sqft
        Source: Nevada Real Estate Corp #2034075 Report a problem
        10/22/2018Price change$173,990-2.3%$170/sqft
        Source: Nevada Real Estate Corp #2034075 Report a problem
        9/23/2018Listed for sale$178,000+87.3%$174/sqft
        Source: Nevada Real Estate Corp #2034075 Report a problem
        2/16/2017Listing removed$1,000$1/sqft
        Source: Owner Report a problem
        2/14/2017Listed for rent$1,000$1/sqft
        Source: Owner Report a problem
        6/15/2015Sold$95,022-4.9%$93/sqft
        Source: LVR #1527664 Report a problem
        6/6/2015Pending sale$99,900$98/sqft
        Source: Nationwide Realty LLC #1527664 Report a problem
        4/1/2015Listed for sale$99,900+56.1%$98/sqft
        Source: Nationwide Realty #1527664 Report a problem
        4/6/2009Sold$64,000-14.6%$63/sqft
        Source: Public Record Report a problem
        1/15/2009Price change$74,900-6.3%$73/sqft
        Source: foreclosure.com Report a problem
        12/23/2008Price change$79,900-23.8%$78/sqft
        Source: foreclosure.com Report a problem
        12/17/2008Listed for sale$104,900-11%$102/sqft
        Source: foreclosure.com Report a problem
        8/26/2008Sold$117,900-51.5%$115/sqft
        Source: Public Record Report a problem
        11/6/2006Sold$242,990$237/sqft
        Source: Public Record Report a problem

        Public tax history

        YearProperty taxesTax assessment
        2026$1,019 +8%$52,380 +1.3%
        2025$943 +7.9%$51,702 +6.8%
        2024$874 +8%$48,426 +10.9%
        2023$810 +8%$43,661 +1.7%
        2022$750 +7.8%$42,934 +4.5%
        2021$696 +6.8%$41,079 +9%
        2020$652 +4.8%$37,671 +3.7%
        2019$622 +6.9%$36,323
        2018$582 $36,323 +6.8%
        2017$582 $34,001 +22.8%
        2016$582 +3.6%$27,684 +6.8%
        2015$561 $25,923 +17.1%
        2014$561 $22,143
        2013-- $22,143 +24.3%
        2012-- $17,821 -14%
        2011-- $20,726 +8.7%
        2010-- $19,075 -40.6%
        2009-- $32,131
        2008-- $32,131 -57.5%
        2007-- $75,590
        Find assessor info on the county website

        Monthly payment

        Est. payment

        Payment breakdown

        Explore the cost of this home by adjusting the details. Changes won't be saved.
        All calculations are estimates and provided by Zillow, Inc. for informational purposes only. Actual amounts may vary.
        HOA fees may include property taxes on listings classified as Co-Ops. Contact the listing agent and/or owner for fee details.
        Mortgage interest rates are dependent on a number of factors, including credit score, down payment, and repayment length. Interest rate data provided by Zillow Group Marketplace, Inc. as of 1/1/1970 from various mortgage lenders with which we have lead or other similar arrangements; the Estimated Payment is an average of those rates.
        See how much you could borrow to make a competitive offer.

        Climate risks

        Neighborhood: Enterprise

        Getting around

        34 / 100
        Car-Dependent
        36 / 100
        Some Transit
        48 / 100
        Somewhat Bikeable

        Nearby schools

        GreatSchools rating
        Schools provided by the listing agent
        • Elementary: Steele, Judith D.,Steele, Judith D.
        • Middle: Canarelli Lawrence & Heidi
        • High: Sierra Vista High

        Source: LVR. This data may not be complete. We recommend contacting the local school district to confirm school assignments for this home.

        A local agent can set up tours, give advice and negotiate with sellers.

        Browse local experts

        Similar homes