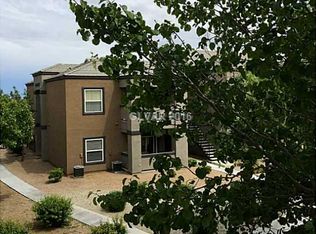
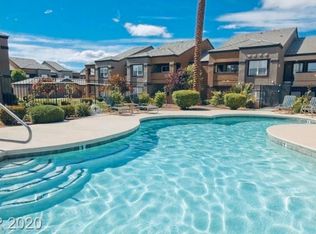
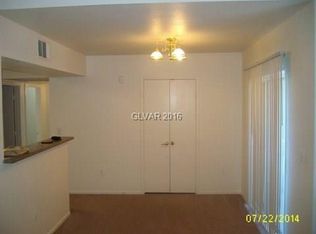
FIGHT INFLATION! ULTRA-LOW $150 HOA & BRAND NEW APPLIANCES. Brand New $11,000 AC. Newer $1500 water heater and much more! Turn depreciating cash into a tangible asset and lock in your housing costs today! Perfect for an investor seeking a high-yield vehicle or an owner-occupant looking to beat rising rents, this beautifully upgraded, upstairs condo is a rare find. Enjoy modern, low-maintenance luxury with fresh two-tone paint (Aug 2025), premium wood-look flooring, and absolutely NO CARPET. Defend your budget with zero near-term capital expenses! This turn-key unit features a massive lineup of brand-new, high-ticket upgrades: a complete suite of new appliances including a refrigerator, stove, microwave, dishwasher, washer, and dryer (all Sep 2025). The chef's kitchen shines with Quartz countertops, a custom backsplash, a new deep sink, a premium faucet, and a new garbage disposal. Enjoy ultimate peace of mind comprehensive, proactive plumbing overhauls: a new whole-shower Moen faucet/cartridge, bathtub spout, drain stopper, and all-new angle stoppers/flush valves throughout (2025). Freshly cleaned dryer vents (Aug 2025) mean it is 100% move-in ready. High upgrades, rock-bottom monthly fees, and unmatched peace of mind—secure your wealth today!
Active
$210,000
6650 W Warm Springs Rd Unit 2173, Las Vegas, NV 89118
1beds
700sqft
Condominium
Built in 2001
-- sqft lot
$-- Zestimate®
$300/sqft
$150/mo HOA
What's special
Quartz countertopsPremium faucetPremium wood-look flooringCustom backsplashBrand new appliancesAbsolutely no carpetNew garbage disposal
- 6 days |
- 135 |
- 8 |
Likely to sell faster than
Zillow last checked:
Listing updated:
Listed by:
Kathleen Choi S.0189795 702-368-6883,
Nevada Real Estate Corp
Source: LVR,MLS#: 2796729
Originating MLS: Greater Las Vegas Association of Realtors Inc
Loading...
Facts & features
Interior
Bedrooms & bathrooms
- Bedrooms: 1
- Bathrooms: 1
- Full bathrooms: 1
Primary bedroom
- Description: Closet
- Dimensions: 12x13
Family room
- Description: Upstairs
- Dimensions: 14x13
Kitchen
- Description: Hardwood Flooring
- Dimensions: 9x9
Heating
- Central, Electric
Cooling
- Central Air, Electric
Appliances
- Included: Dryer, Electric Range, Disposal, Microwave, Refrigerator, Washer
- Laundry: Electric Dryer Hookup, Gas Dryer Hookup, Upper Level
Features
- Window Treatments
- Flooring: Laminate
- Windows: Blinds
- Has fireplace: No
Interior area
- Total structure area: 700
- Total interior livable area: 700 sqft
Video & virtual tour
Property
Parking
- Total spaces: 1
- Parking features: Assigned, Covered, Detached Carport, Guest
- Carport spaces: 1
Features
- Stories: 2
- Patio & porch: Balcony
- Exterior features: Balcony
- Pool features: Community
- Fencing: None
Lot
- Features: < 1/4 Acre
Details
- Parcel number: 17602413349
- Zoning description: Multi-Family
- Horse amenities: None
Construction
Type & style
- Home type: Condo
- Architectural style: Two Story
- Property subtype: Condominium
- Attached to another structure: Yes
Materials
- Roof: Tile
Condition
- Resale
- Year built: 2001
Utilities & green energy
- Electric: Photovoltaics None
- Sewer: Public Sewer
- Water: Public
- Utilities for property: Electricity Available
Community & HOA
Community
- Features: Pool
- Security: Gated Community
- Subdivision: Pinehurst Condo
HOA
- Has HOA: Yes
- Amenities included: Clubhouse, Fitness Center, Gated, Pool, Pet Restrictions, Spa/Hot Tub
- Services included: Association Management, Insurance, Maintenance Grounds, Trash, Water
- HOA fee: $150 monthly
- HOA name: PineHurst
- HOA phone: 714-285-2626
Location
- Region: Las Vegas
Financial & listing details
- Price per square foot: $300/sqft
- Tax assessed value: $110,540
- Annual tax amount: $654
- Date on market: 7/4/2026
- Listing agreement: Exclusive Agency
- Listing terms: Cash,Conventional,1031 Exchange
- Ownership: Condominium
- Electric utility on property: Yes
Estimated market value
Not available
Estimated sales range
Not available
Not available
Price history
| Date | Event | Price |
|---|---|---|
| 7/4/2026 | Listed for sale | $210,000-4.5%$300/sqft |
Source: | ||
| 8/28/2025 | Listing removed | $220,000$314/sqft |
Source: | ||
| 7/25/2025 | Listing removed | $1,225$2/sqft |
Source: LVR #2701818 Report a problem | ||
| 7/16/2025 | Listed for rent | $1,225$2/sqft |
Source: LVR #2701818 Report a problem | ||
| 7/15/2025 | Price change | $220,000-2.2%$314/sqft |
Source: | ||
| 7/4/2025 | Listed for sale | $225,000+2.3%$321/sqft |
Source: | ||
| 6/18/2025 | Listing removed | $220,000$314/sqft |
Source: | ||
| 4/6/2025 | Listed for sale | $220,000+1.4%$314/sqft |
Source: | ||
| 10/15/2024 | Listing removed | $217,000$310/sqft |
Source: | ||
| 10/6/2024 | Listed for sale | $217,000+3.3%$310/sqft |
Source: | ||
| 5/13/2022 | Sold | $210,000+312.6%$300/sqft |
Source: Public Record Report a problem | ||
| 9/9/2011 | Listing removed | $50,900$73/sqft |
Source: Realty ONE Group #1097815 Report a problem | ||
| 8/11/2011 | Listed for sale | $50,900$73/sqft |
Source: Realty ONE Group #1097815 Report a problem | ||
| 6/30/2011 | Listing removed | $50,900$73/sqft |
Source: Realty ONE Group #1097815 Report a problem | ||
| 2/24/2011 | Price change | $50,900+2%$73/sqft |
Source: Realty ONE Group #1097815 Report a problem | ||
| 1/13/2011 | Price change | $49,900-2%$71/sqft |
Source: Realty ONE Group #1097815 Report a problem | ||
| 11/26/2010 | Listed for sale | $50,900+18.4%$73/sqft |
Source: Realty ONE Group #1097815 Report a problem | ||
| 3/20/2009 | Sold | $43,000-27%$61/sqft |
Source: Public Record Report a problem | ||
| 12/23/2008 | Price change | $58,900-4.8%$84/sqft |
Source: foreclosure.com Report a problem | ||
| 12/11/2008 | Listed for sale | $61,900-9%$88/sqft |
Source: foreclosure.com Report a problem | ||
| 8/15/2008 | Sold | $68,000-60.2%$97/sqft |
Source: Public Record Report a problem | ||
| 11/3/2006 | Sold | $170,990$244/sqft |
Source: Public Record Report a problem | ||
Public tax history
| Year | Property taxes | Tax assessment |
|---|---|---|
| 2026 | $762 +8% | $38,689 +1.5% |
| 2025 | $706 +7.9% | $38,119 +6.5% |
| 2024 | $654 +8% | $35,806 +10.9% |
| 2023 | $606 +8% | $32,296 +1.8% |
| 2022 | $561 +7.8% | $31,729 +1.5% |
| 2021 | $521 +6.8% | $31,254 +8.5% |
| 2020 | $488 +4.8% | $28,793 +4.3% |
| 2019 | $465 +6.9% | $27,608 |
| 2018 | $435 | $27,608 +7.4% |
| 2017 | $435 | $25,703 +24.2% |
| 2016 | $435 +3.8% | $20,694 +11.6% |
| 2015 | $420 | $18,542 +12.7% |
| 2014 | $420 | $16,454 |
| 2013 | -- | $16,454 +23.5% |
| 2012 | -- | $13,321 -18.5% |
| 2011 | -- | $16,339 +7.9% |
| 2010 | -- | $15,137 -42.4% |
| 2009 | -- | $26,258 |
| 2008 | -- | $26,258 -53% |
| 2007 | -- | $55,917 |
Find assessor info on the county website
Monthly payment
Est. payment$--/mo
Payment breakdown
Explore the cost of this home by adjusting the details. Changes won't be saved.All calculations are estimates and provided by Zillow, Inc. for informational purposes only. Actual amounts may vary.
HOA fees may include property taxes on listings classified as Co-Ops. Contact the listing agent and/or owner for fee details.
Mortgage interest rates are dependent on a number of factors, including credit score, down payment, and repayment length. Interest rate data provided by Zillow Group Marketplace, Inc. as of 1/1/1970 from various mortgage lenders with which we have lead or other similar arrangements; the Estimated Payment is an average of those rates.
See how much you could borrow to make a competitive offer.
Climate risks
Neighborhood: Enterprise
Nearby schools
GreatSchools rating
- 5/10Tony Alamo Elementary SchoolGrades: PK-5Distance: 0.4 mi
- 6/10Lawrence & Heidi Canarelli Middle SchoolGrades: 6-8Distance: 0.7 mi
- 4/10Sierra Vista High SchoolGrades: 9-12Distance: 1.8 mi
Schools provided by the listing agent
- Elementary: Steele, Judith D.,Steele, Judith D.
- Middle: Canarelli Lawrence & Heidi
- High: Sierra Vista High
Source: LVR. This data may not be complete. We recommend contacting the local school district to confirm school assignments for this home.
A local agent can set up tours, give advice and negotiate with sellers.
- Nevada
- Clark County
- Las Vegas
- 89118
- Enterprise
- 6650 W Warm Springs Rd Unit 2173