OPEN HOUSE CANCELED - SELLERS HAVE ACCEPTED AN OFFER. Discover timeless charm and exceptional space at 6650 Waterman Avenue in the sought-after Ames Place subdivision, in the heart of University City. Built in 1920, this distinguished five-bedroom, three-bath home blends historic character with the opportunity to make it your own. Situated on a large corner lot with beautiful mature landscaping, this property offers impressive curb appeal, inviting outdoor spaces, and a detached two-car garage.
From the moment you step inside, you’ll appreciate the generous room sizes, classic architectural details, and welcoming atmosphere that make this home truly special. With ample living space for entertaining, relaxing, or working from home, there’s room for everyone to feel comfortable. The spacious layout offers flexibility for today’s lifestyle while maintaining the warmth and charm of a bygone era.
Ideally located just blocks from the vibrant Delmar Loop, this home also offers convenient access to Clayton and Washington University in St. Louis, placing premier dining, shopping, business districts, and campus amenities just minutes away. Enjoy the best of both worlds with walkable entertainment nearby while still coming home to the comfort of a classic neighborhood setting.
This property presents a rare opportunity to own a home full of enduring character in one of the area’s most desirable communities.
Closed
Listed by: Coldwell Banker Realty - Gundaker • Erika R Lovelace • Contact: 936-332-6100
Bought with: Coldwell Banker Realty - Gundaker
Price Unknown
6650 Waterman Ave, Saint Louis, MO 63130
5beds
2,612sqft
Single Family Residence
Built in 1920
9,099 Square Feet Lot
$790,300 Zestimate®
$--/sqft
$3,092 Estimated rent
Home value
$790,300
$751,000 - $838,000
$3,092/mo
Zestimate® history
Owner options
List your home for rent
$3,092/mo
Rent Zestimate®
Find your next renter with Zillow Rental Manager. Plus, with online applications, you can quickly screen prospective tenants – for free.
$3,092/mo
Rent Zestimate®
Refinance and save
$599/mo
Est. payment
Refinancing to a lower rate could help reduce your monthly payments and save thousands over the life of the loan.
$599/mo
Est. payment
Explore your selling options
Work with a Zillow partner agent
Leverage their expertise and Zillow's premium Showcase listings to get your home seen by more buyers.
Get startedList with your own agent
Get your home in front of millions of buyers by listing it on Zillow.
Learn how to do itSell it yourself
Take full control of how buyers see your home on Zillow by listing For Sale by Owner (FSBO).
List your homeWhat's special
Timeless charmLarge corner lotGenerous room sizesExceptional spaceDetached two-car garageClassic architectural detailsImpressive curb appeal
Zillow last checked:
Listing updated:
Listed by:
Erika R Lovelace 936-332-6100,
Coldwell Banker Realty - Gundaker
Bought with:
Judy D Leise, 2015039985
Coldwell Banker Realty - Gundaker
Source: MARIS,MLS#: 26029339 Originating MLS: St. Louis Association of REALTORS
Originating MLS: St. Louis Association of REALTORSFacts & features
Interior
Bedrooms & bathrooms
- Bedrooms: 5
- Bathrooms: 3
- Full bathrooms: 3
- Main level bathrooms: 1
Primary bedroom
- Features: Floor Covering: Wood
- Level: Second
- Area: 182
- Dimensions: 14x13
Bedroom 2
- Features: Floor Covering: Wood
- Level: Second
- Area: 154
- Dimensions: 14x11
Bedroom 3
- Features: Floor Covering: Wood
- Level: Second
- Area: 169
- Dimensions: 13x13
Bedroom 4
- Features: Floor Covering: Wood
- Level: Second
- Area: 140
- Dimensions: 10x14
Bedroom 5
- Features: Floor Covering: Wood
- Level: Third
- Area: 272
- Dimensions: 16x17
Primary bathroom
- Features: Floor Covering: Ceramic Tile
- Level: Second
- Area: 35
- Dimensions: 7x5
Bathroom
- Features: Floor Covering: Ceramic Tile
- Level: Main
- Area: 20
- Dimensions: 4x5
Bathroom 2
- Features: Floor Covering: Ceramic Tile
- Level: Second
- Area: 72
- Dimensions: 8x9
Dining room
- Features: Floor Covering: Wood
- Level: Main
- Area: 210
- Dimensions: 14x15
Kitchen
- Features: Floor Covering: Wood
- Level: Main
- Area: 210
- Dimensions: 14x15
Living room
- Features: Floor Covering: Wood
- Level: Main
- Area: 280
- Dimensions: 14x20
Sitting room
- Features: Floor Covering: Wood
- Level: Main
- Area: 130
- Dimensions: 13x10
Heating
- Radiant
Cooling
- Central Air
Appliances
- Included: Stainless Steel Appliance(s), Dishwasher, Disposal, Microwave, Gas Oven, Gas Range, Refrigerator, Washer/Dryer, Water Heater
- Laundry: In Basement
Features
- Bookcases, Ceiling Fan(s), Chandelier, Entrance Foyer, High Ceilings, Historic Millwork, Pantry, Separate Dining, Storage
- Flooring: Hardwood
- Basement: Storage Space,Unfinished,Walk-Out Access
- Number of fireplaces: 1
- Fireplace features: Family Room
Interior area
- Total structure area: 2,612
- Total interior livable area: 2,612 sqft
- Finished area above ground: 2,612
Property
Parking
- Total spaces: 2
- Parking features: Garage
- Garage spaces: 2
Features
- Levels: Three Or More
- Patio & porch: Composite, Deck
- Exterior features: Balcony
- Fencing: Back Yard,Fenced,Wood
Lot
- Size: 9,099 Square Feet
- Features: Corner Lot, Landscaped
Details
- Parcel number: 18J340258
- Special conditions: Standard
Construction
Type & style
- Home type: SingleFamily
- Architectural style: Historic
- Property subtype: Single Family Residence
Materials
- Stucco
Condition
- Year built: 1920
Utilities & green energy
- Electric: Ameren
- Sewer: Public Sewer
- Water: Public
- Utilities for property: Electricity Connected, Sewer Connected, Water Connected
Community & HOA
Community
- Subdivision: Ames Place
HOA
- Has HOA: Yes
- Amenities included: None
- Services included: Maintenance Parking/Roads
- HOA fee: $599 annually
- HOA name: Ames Place
Location
- Region: Saint Louis
Financial & listing details
- Tax assessed value: $647,700
- Annual tax amount: $8,307
- Date on market: 5/28/2026
- Cumulative days on market: 2 days
- Listing terms: Cash,Conventional,FHA,Private,VA Loan
- Electric utility on property: Yes
Price history
| Date | Event | Price |
|---|---|---|
| 6/29/2026 | Sold | -- |
Source:  MARIS #26029339 Report a problem MARIS #26029339 Report a problem | ||
| 5/30/2026 | Pending sale | $739,000$283/sqft |
Source: MARIS #26029339 Report a problem | ||
| 5/28/2026 | Listed for sale | $739,000+6.3%$283/sqft |
Source: MARIS #26029339 Report a problem | ||
| 7/18/2024 | Sold | -- |
Source: MARIS #24026711 Report a problem | ||
| 6/13/2024 | Pending sale | $695,000$266/sqft |
Source: MARIS #24026711 Report a problem | ||
| 6/4/2024 | Contingent | $695,000$266/sqft |
Source: MARIS #24026711 Report a problem | ||
| 5/29/2024 | Listed for sale | $695,000+33.9%$266/sqft |
Source: MARIS #24026711 Report a problem | ||
| 8/10/2012 | Listing removed | $519,000$199/sqft |
Source: Paula Exarhou Team #10060224 Report a problem | ||
| 7/8/2012 | Listed for sale | $519,000$199/sqft |
Source: Paula Exarhou Team #10060224 Report a problem | ||
| 2/19/2012 | Listing removed | $519,000$199/sqft |
Source: Paula Exarhou Team #10060224 Report a problem | ||
| 8/19/2011 | Listed for sale | $519,000$199/sqft |
Source: Paula Exarhou Team #10060224 Report a problem | ||
| 7/12/2011 | Sold | -- |
Source: Public Record Report a problem | ||
| 4/10/2011 | Price change | $519,000-1.9%$199/sqft |
Source: Coldwell Banker Gundaker - #10060224 Report a problem | ||
| 3/3/2011 | Price change | $529,000-3.6%$203/sqft |
Source: NRT StLouis #10060224 Report a problem | ||
| 10/31/2010 | Listed for sale | $549,000$210/sqft |
Source: NRT StLouis #10060224 Report a problem | ||
| 10/17/2001 | Sold | -- |
Source: Public Record Report a problem | ||
Public tax history
| Year | Property taxes | Tax assessment |
|---|---|---|
| 2025 | $8,307 +9.5% | $123,060 +14.1% |
| 2024 | $7,584 +0.1% | $107,870 |
| 2023 | $7,574 +8.6% | $107,870 +16.6% |
| 2022 | $6,972 +1.1% | $92,530 |
| 2021 | $6,899 -4.8% | $92,530 -2.4% |
| 2020 | $7,245 +2.9% | $94,790 |
| 2019 | $7,040 | $94,790 +11.3% |
| 2018 | $7,040 | $85,140 |
| 2017 | $7,040 -0.2% | $85,140 +14.6% |
| 2016 | $7,054 +9.6% | $74,310 |
| 2015 | $6,436 | $74,310 -4% |
| 2014 | $6,436 -5% | $77,430 |
| 2013 | $6,777 | $77,430 -11.8% |
| 2012 | -- | $87,800 |
| 2011 | -- | $87,800 +0.1% |
| 2010 | $6,876 +8.5% | $87,710 |
| 2009 | $6,337 -2.3% | $87,710 -5% |
| 2008 | $6,490 +31.4% | $92,360 |
| 2007 | $4,939 | $92,360 +38% |
| 2006 | $4,939 +0.6% | $66,940 |
| 2005 | $4,909 +23.4% | $66,940 +8.7% |
| 2003 | $3,978 +1% | $61,600 +26.1% |
| 2002 | $3,940 +22.2% | $48,840 |
| 2001 | $3,224 | $48,840 |
Find assessor info on the county website
Neighborhood: 63130
Nearby homes
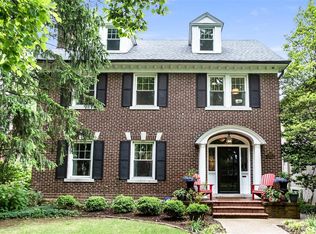
- $715,6004 bd4 ba2.9k sqft6644 Waterman Ave, Saint Louis, MO 63130Off Market
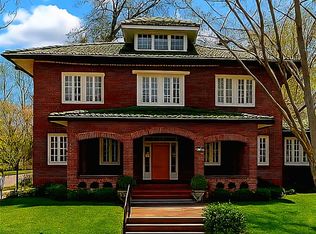
- $994,4005 bd5 ba3.2k sqft6640 Waterman Ave, Saint Louis, MO 63130Off Market
- $--4 bd5 ba3.2k sqft6655 Waterman Ave, Saint Louis, MO 63130Sold
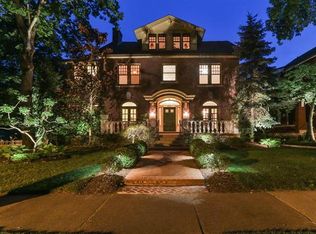
- $1,052,2004 bd4 ba4.2k sqft6802 Waterman Ave, Saint Louis, MO 63130Off Market
- $739,2005 bd3 ba2.6k sqft6636 Waterman Ave, Saint Louis, MO 63130Off Market
- $570,8004 bd1 ba2k sqft6645 Pershing Ave, Saint Louis, MO 63130Off Market
- $735,3006 bd3 ba3.2k sqft6641 Pershing Ave, Saint Louis, MO 63130Off Market
- $1,003,5005 bd5 ba3.1k sqft6806 Waterman Ave, Saint Louis, MO 63130Off Market
Nearby schools
GreatSchools rating
- 6/10Flynn Park Elementary SchoolGrades: K-5Distance: 0.7 mi
- 3/10Brittany WoodsGrades: 6-8Distance: 2.3 mi
- 3/10University City Sr. High SchoolGrades: 9-12Distance: 1.4 mi
Schools provided by the listing agent
- Elementary: Flynn Park Elem.
- Middle: Brittany Woods
- High: University City Sr. High
Source: MARIS. This data may not be complete. We recommend contacting the local school district to confirm school assignments for this home.
Get a cash offer in 3 minutes
Find out how much your home could sell for in as little as 3 minutes with a no-obligation cash offer.
Estimated market value
$790,300
Get a cash offer in 3 minutes
Find out how much your home could sell for in as little as 3 minutes with a no-obligation cash offer.
Estimated market value
$790,300
- Missouri
- Saint Louis County
- University City
- 63130
- 6650 Waterman Ave
Nearby cities
Nearby neighborhoods
Nearby zip codes
Other University City Topics
