Discover your new home at 6650 Wing. This delightful brick-front residence features a side car garage and is ready for you to move in. The price has recently been adjusted to a more appealing $429,000 due to the seller's motivation. Inside, you'll find four spacious bedrooms and 2.5 bathrooms. The open concept kitchen, adorned with cherry cabinetry and a center island, flows into the family room with a warm fireplace. Upstairs, the primary suite offers a vaulted ceiling, soaking tub, dual sinks, walk-in closet, and convenient second-floor laundry. Enjoy outdoor gatherings on the raised deck with a screened gazebo and established sprinkler system. Updates include a 2020 roof, and 2019 furnace and water heater. Just 20 minutes from downtown Ann Arbor, this home offers suburban tranquility with city convenience and community amenities including a pool, clubhouse, playground, and sidewalks. Don't miss this opportunity!
Sold
$410,000
6650 Wing St, Ypsilanti, MI 48197
4beds
3,354sqft
Single Family Residence
Built in 2004
0.26 Acres Lot
$407,000 Zestimate®
$122/sqft
$3,356 Estimated rent
Home value
$407,000
$366,000 - $452,000
$3,356/mo
Zestimate® history
Owner options
List your home for rent
$3,356/mo
Rent Zestimate®
Find your next renter with Zillow Rental Manager. Plus, with online applications, you can quickly screen prospective tenants – for free.
$3,356/mo
Rent Zestimate®
Refinance and save
$3,287/mo
Est. payment
Refinancing to a lower rate could help reduce your monthly payments and save thousands over the life of the loan.
$3,287/mo
Est. payment
Explore your selling options
Work with a Zillow partner agent
Leverage their expertise and Zillow's premium Showcase listings to get your home seen by more buyers.
Get startedList with your own agent
Get your home in front of millions of buyers by listing it on Zillow.
Learn how to do itSell it yourself
Take full control of how buyers see your home on Zillow by listing For Sale by Owner (FSBO).
List your homeWhat's special
Center islandEstablished sprinkler systemBrick-front residenceSide car garageWalk-in closetSoaking tubDual sinks
Zillow last checked:
Listing updated:
Listed by:
Tammi Ebenhoeh 734-276-4663,
The Charles Reinhart Company
Bought with:
Mahmoud Alkahala, 6501462844
Keller Williams Ann Arbor Mrkt
Source: MichRIC,MLS#: 25051343
Facts & features
Interior
Bedrooms & bathrooms
- Bedrooms: 4
- Bathrooms: 3
- Full bathrooms: 2
- 1/2 bathrooms: 1
Heating
- Forced Air
Appliances
- Included: Humidifier, Built-In Gas Oven, Dishwasher, Disposal, Microwave, Range, Refrigerator
- Laundry: Electric Dryer Hookup, Laundry Closet, Upper Level
Features
- Ceiling Fan(s), Center Island, Eat-in Kitchen, Pantry
- Flooring: Carpet, Tile, Vinyl, Wood
- Basement: Full
- Number of fireplaces: 1
- Fireplace features: Family Room, Wood Burning, Other
Interior area
- Total structure area: 2,454
- Total interior livable area: 3,354 sqft
- Finished area below ground: 900
Property
Parking
- Total spaces: 2
- Parking features: Garage Faces Side, Attached, Garage Door Opener
- Garage spaces: 2
Features
- Stories: 2
- Pool features: Association
Lot
- Size: 0.26 Acres
- Dimensions: 80 x 144
- Features: Level, Sidewalk, Shrubs/Hedges
Details
- Parcel number: K1127408161
- Zoning description: R-3
Construction
Type & style
- Home type: SingleFamily
- Architectural style: Colonial
- Property subtype: Single Family Residence
Materials
- Brick, Vinyl Siding
- Roof: Asphalt,Shingle
Condition
- New construction: No
- Year built: 2004
Details
- Builder name: ''Baybrooke'' design - Brick front - 2.5 car side garage
Utilities & green energy
- Sewer: Public Sewer
- Water: Public
- Utilities for property: Natural Gas Connected, Cable Connected
Community & HOA
Community
- Security: Security System
- Subdivision: Creekside Village West
HOA
- Has HOA: Yes
- Amenities included: Playground, Pool
- Services included: None
- HOA fee: $550 annually
- HOA phone: 734-585-5174
Location
- Region: Ypsilanti
Financial & listing details
- Price per square foot: $122/sqft
- Tax assessed value: $134,734
- Annual tax amount: $6,901
- Date on market: 10/6/2025
- Listing terms: Cash,USDA Loan,Conventional
- Road surface type: Paved
Price history
| Date | Event | Price |
|---|---|---|
| 11/10/2025 | Sold | $410,000-4.4%$122/sqft |
Source:  MichRIC #25051343 Report a problem MichRIC #25051343 Report a problem | ||
| 10/20/2025 | Contingent | $429,000$128/sqft |
Source: MichRIC #25051343 Report a problem | ||
| 9/22/2025 | Price change | $429,000-2.5%$128/sqft |
Source: MichRIC #25028777 Report a problem | ||
| 9/12/2025 | Price change | $439,900-2.2%$131/sqft |
Source: MichRIC #25028777 Report a problem | ||
| 8/22/2025 | Listed for sale | $450,000+6215.8%$134/sqft |
Source: MichRIC #25028777 Report a problem | ||
| 8/6/2025 | Sold | $7,125-98.4%$2/sqft |
Source: Public Record Report a problem | ||
| 8/6/2025 | Price change | $455,000-2.2%$136/sqft |
Source: MichRIC #25028777 Report a problem | ||
| 7/7/2025 | Price change | $465,000-2.1%$139/sqft |
Source: MichRIC #25028777 Report a problem | ||
| 6/19/2025 | Listed for sale | $475,000+102.1%$142/sqft |
Source: MichRIC #25028777 Report a problem | ||
| 1/15/2008 | Sold | $235,000-22.6%$70/sqft |
Source: Public Record Report a problem | ||
| 11/2/2004 | Sold | $303,740$91/sqft |
Source: Public Record Report a problem | ||
Public tax history
| Year | Property taxes | Tax assessment |
|---|---|---|
| 2025 | $4,844 | $222,000 +126.5% |
| 2024 | -- | $98,000 -46.5% |
| 2023 | -- | $183,100 +11.6% |
| 2022 | -- | $164,000 +3.7% |
| 2021 | -- | $158,200 +4.7% |
| 2020 | -- | $151,100 +9.5% |
| 2019 | -- | $138,000 +4.8% |
| 2018 | -- | $131,700 +1.8% |
| 2017 | $4,995 | $129,400 +22.9% |
| 2016 | $4,995 +5.3% | $105,275 +0.3% |
| 2015 | $4,744 | $104,961 +3.2% |
| 2014 | $4,744 | $101,683 |
| 2013 | $4,744 | $101,683 +2.4% |
| 2012 | -- | $99,300 +4.4% |
| 2011 | -- | $95,100 -6.9% |
| 2010 | -- | $102,100 -5.7% |
| 2009 | -- | $108,300 -20.2% |
| 2008 | -- | $135,700 -4.1% |
| 2007 | -- | $141,500 +0.9% |
| 2005 | -- | $140,200 +2.9% |
| 2004 | -- | $136,200 +354% |
| 2003 | -- | $30,000 |
Find assessor info on the county website
Neighborhood: 48197
Nearby homes
- $547,4004 bd3 ba2.8k sqft6664 Wing St, Ypsilanti, MI 48197Off Market
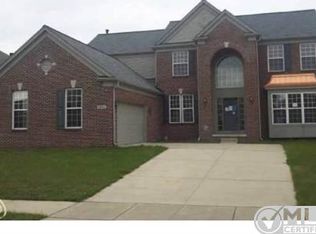
- $498,1004 bd3 ba3k sqft6636 Wing St, Ypsilanti, MI 48197Off Market
- $574,2004 bd3 ba2.7k sqft6649 Lakeway St, Ypsilanti, MI 48197Off Market
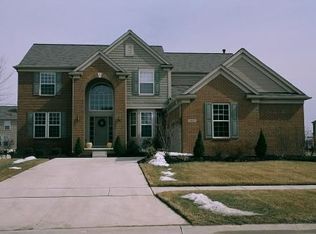
- $641,6004 bd5 ba3.2k sqft6686 Wing St, Ypsilanti, MI 48197Off Market
- $450,6004 bd3 ba2.4k sqft6622 Wing St, Ypsilanti, MI 48197Off Market
- $569,7004 bd2 ba2.4k sqft6663 Lakeway St, Ypsilanti, MI 48197Off Market
- $484,5004 bd2 ba2.4k sqft6635 Lakeway St, Ypsilanti, MI 48197Off Market
- $497,3004 bd2 ba2.4k sqft6651 Wing St, Ypsilanti, MI 48197Off Market
Nearby schools
GreatSchools rating
- 6/10Bishop Elementary SchoolGrades: K-5Distance: 2.6 mi
- 5/10Lincoln Middle SchoolGrades: 6-8Distance: 2.7 mi
- 4/10Lincoln Senior High SchoolGrades: 9-12Distance: 2.9 mi
Schools provided by the listing agent
- Elementary: Lincoln Elementary School
- Middle: Lincoln Middle School
- High: Lincoln High School
Source: MichRIC. This data may not be complete. We recommend contacting the local school district to confirm school assignments for this home.
Get a cash offer in 3 minutes
Find out how much your home could sell for in as little as 3 minutes with a no-obligation cash offer.
Estimated market value
$407,000
Get a cash offer in 3 minutes
Find out how much your home could sell for in as little as 3 minutes with a no-obligation cash offer.
Estimated market value
$407,000
- Michigan
- Washtenaw County
- Ypsilanti
- 48197
- 6650 Wing St
Nearby cities
Nearby neighborhoods
Nearby zip codes
Other Ypsilanti Topics
