Nestled amidst the serenity of nature, this remarkable property offers a rare opportunity to escape the hustle and bustle of city life. Situated on an expansive 100 acre parcel of land, this double wide manufactured home invites you to experience the elements of a private and secluded lifestyle. The home features an open living concept with 3 bedrooms, 2 bathrooms, laundry room, pellet stove, propane back up generator, an attached 3 bay shop with electric door openers, 2 covered outdoor covered utility sheds. The sprawling property features a mixture of trees (Douglas Firs, Alders, Maples, etc.) with a timber cruise available, hiking/atv trails, and plenty of areas to view active wildlife. Seller kindly requests for no drive by.
Sold
$656,000
66502 Doetsch Rd, Deer Island, OR 97054
3beds
1,848sqft
Residential, Manufactured Home
Built in 1989
100 Acres Lot
$656,200 Zestimate®
$355/sqft
$-- Estimated rent
Home value
$656,200
$623,000 - $696,000
Not available
Zestimate® history
Owner options
List your home for rent
Find your next renter with Zillow Rental Manager. Plus, with online applications, you can quickly screen prospective tenants – for free.
Refinance and save
$4,109/mo
Est. payment
Refinancing to a lower rate could help reduce your monthly payments and save thousands over the life of the loan.
$4,109/mo
Est. payment
Explore your selling options
Work with a Zillow partner agent
Leverage their expertise and Zillow's premium Showcase listings to get your home seen by more buyers.
Get startedList with your own agent
Get your home in front of millions of buyers by listing it on Zillow.
Learn how to do itSell it yourself
Take full control of how buyers see your home on Zillow by listing For Sale by Owner (FSBO).
List your homeWhat's special
Zillow last checked:
Listing updated:
Listed by:
Karen Erlandson 503-396-1070,
John L. Scott,
Kelli DuBois 503-504-9827,
John L. Scott
Bought with:
Greg Watkins, 201238249
Premiere Property Group, LLC
Source: RMLS (OR),MLS#: 512364583
Facts & features
Interior
Bedrooms & bathrooms
- Bedrooms: 3
- Bathrooms: 2
- Full bathrooms: 2
- Main level bathrooms: 2
Rooms
- Room types: Laundry, Sun Room, Bedroom 2, Bedroom 3, Dining Room, Family Room, Kitchen, Living Room, Primary Bedroom
Primary bedroom
- Features: Bathroom, Suite, Vaulted Ceiling, Walkin Closet, Wallto Wall Carpet
- Level: Main
Bedroom 2
- Features: Closet, Vaulted Ceiling, Wallto Wall Carpet
- Level: Main
Bedroom 3
- Features: Closet, Vaulted Ceiling, Wallto Wall Carpet
- Level: Main
Dining room
- Features: Vaulted Ceiling, Wallto Wall Carpet
- Level: Main
Family room
- Features: Ceiling Fan, Vaulted Ceiling, Wallto Wall Carpet
- Level: Main
Kitchen
- Features: Eating Area, Family Room Kitchen Combo, Island, Skylight, Free Standing Range, Vaulted Ceiling, Vinyl Floor
- Level: Main
Living room
- Features: Family Room Kitchen Combo, Vaulted Ceiling, Wallto Wall Carpet
- Level: Main
Heating
- Forced Air, Heat Pump
Appliances
- Included: Free-Standing Range, Range Hood, Electric Water Heater
- Laundry: Laundry Room
Features
- Ceiling Fan(s), Vaulted Ceiling(s), Closet, Eat-in Kitchen, Family Room Kitchen Combo, Kitchen Island, Bathroom, Suite, Walk-In Closet(s)
- Flooring: Vinyl, Wall to Wall Carpet
- Windows: Aluminum Frames, Skylight(s)
- Basement: Crawl Space
- Fireplace features: Pellet Stove
Interior area
- Total structure area: 1,848
- Total interior livable area: 1,848 sqft
Property
Parking
- Total spaces: 3
- Parking features: Driveway, RV Access/Parking, RV Boat Storage, Garage Door Opener, Attached, Oversized
- Attached garage spaces: 3
- Has uncovered spaces: Yes
Features
- Stories: 1
- Patio & porch: Porch
- Exterior features: Yard, Exterior Entry
- Has view: Yes
- View description: Territorial
Lot
- Size: 100 Acres
- Features: Gentle Sloping, Merchantable Timber, Secluded, Trees, Wooded, Acres 100 to 200
Details
- Additional structures: RVParking, RVBoatStorage, Workshop
- Parcel number: 21631
- Zoning: PF-80
Construction
Type & style
- Home type: MobileManufactured
- Property subtype: Residential, Manufactured Home
Materials
- Other
- Foundation: Block, Skirting
- Roof: Composition
Condition
- Fixer
- New construction: No
- Year built: 1989
Utilities & green energy
- Sewer: Septic Tank
- Water: Well
Community & HOA
Community
- Security: Security Lights
HOA
- Has HOA: No
Location
- Region: Deer Island
Financial & listing details
- Price per square foot: $355/sqft
- Tax assessed value: $764,270
- Annual tax amount: $1,959
- Date on market: 4/28/2025
- Cumulative days on market: 52 days
- Listing terms: Cash,Conventional,VA Loan
- Road surface type: Gravel
- Body type: Double Wide
Price history
| Date | Event | Price |
|---|---|---|
| 7/6/2026 | Sold | $656,000-17.9%$355/sqft |
Source:  RMLS (OR) #512364583 Report a problem RMLS (OR) #512364583 Report a problem | ||
| 6/19/2025 | Pending sale | $799,000$432/sqft |
Source: RMLS (OR) #512364583 Report a problem | ||
| 4/28/2025 | Listed for sale | $799,000-11.2%$432/sqft |
Source: RMLS (OR) #512364583 Report a problem | ||
| 10/17/2023 | Listing removed | -- |
Source: John L Scott Real Estate Report a problem | ||
| 9/14/2023 | Listed for sale | $900,000$487/sqft |
Source: John L Scott Real Estate #23216290 Report a problem | ||
Public tax history
| Year | Property taxes | Tax assessment |
|---|---|---|
| 2025 | $1,995 +1.8% | $171,576 +3% |
| 2024 | $1,959 +1.3% | $166,580 +3% |
| 2023 | $1,933 -43.8% | $161,731 -53% |
| 2022 | $3,438 +2.1% | $344,330 +3% |
| 2021 | $3,369 +6% | $334,310 +3% |
| 2020 | $3,178 +1.1% | $324,580 +3% |
| 2019 | $3,145 +2.7% | $315,130 +3% |
| 2018 | $3,062 +0.4% | $305,960 +3% |
| 2017 | $3,050 +2.9% | $297,050 +3% |
| 2016 | $2,963 | $288,400 +3% |
| 2015 | $2,963 +2.6% | $280,000 +3% |
| 2014 | $2,887 +8.6% | $271,850 +3% |
| 2013 | $2,658 +3% | $263,940 +3% |
| 2012 | $2,582 +2.7% | $256,260 +3% |
| 2011 | $2,513 -0.3% | $248,800 +3% |
| 2010 | $2,522 +2.9% | $241,560 +3% |
| 2009 | $2,450 +2.7% | $234,530 +3% |
| 2008 | $2,386 +4.6% | $227,700 +3% |
| 2007 | $2,282 +3% | $221,070 +3% |
| 2006 | $2,217 +2.9% | $214,640 +3% |
| 2005 | $2,155 +6.4% | $208,390 +3% |
| 2004 | $2,025 | $202,330 +3% |
| 2003 | -- | $196,440 +3% |
| 2002 | $1,909 | $190,720 +3% |
| 2001 | -- | $185,170 +12.5% |
| 2000 | -- | $164,640 |
Find assessor info on the county website
Neighborhood: 97054
Nearby homes
- $784,4004 bd1 ba2k sqft31450 Tide Creek Rd, Rainier, OR 97048Off Market
- $876,5008 bd6 ba7.6k sqft66743 Doetsch Rd, Deer Island, OR 97054Off Market
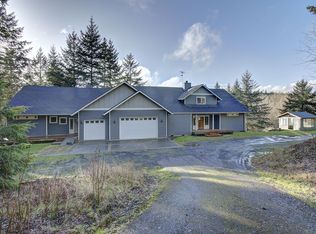
- $633,78019.54 acres31192 Tide Creek Rd, Rainier, OR 97048Off Market
- $638,6003 bd2 ba2.3k sqft66794 Doetsch Rd, Deer Island, OR 97054Off Market
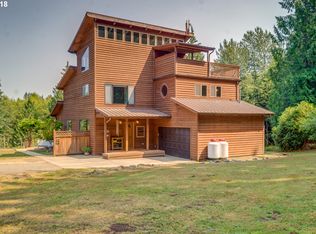
- $682,8709.77 acres66792 Doetsch Rd, Deer Island, OR 97054Off Market
- $472,50019.32 acres31722 Tide Creek Rd, Deer Island, OR 97054Off Market
- $696,0003 bd2 ba2.2k sqft31840 Tide Creek Rd, Deer Island, OR 97054Off Market
- $483,6004 bd2 ba1.7k sqft31285 Tide Creek Rd, Rainier, OR 97048Off Market
Nearby schools
GreatSchools rating
- 4/10Hudson Park Elementary SchoolGrades: K-6Distance: 9.5 mi
- 6/10Rainier Jr/Sr High SchoolGrades: 7-12Distance: 9.5 mi
Schools provided by the listing agent
- Elementary: Hudson Park
- Middle: Rainier
- High: Rainier
Source: RMLS (OR). This data may not be complete. We recommend contacting the local school district to confirm school assignments for this home.
- Oregon
- Columbia County
- Deer Island
- 97054
- 66502 Doetsch Rd
