Charming 3-bedroom, 2-bath A-frame nestled on 5.5 private wooded acres. Surrounded by mature trees and peaceful natural scenery, this property offers a true retreat with plenty of room to enjoy the outdoors.
The distinctive A-frame design creates a warm, inviting atmosphere and gives this home a unique character. A private pond adds to the beauty and tranquility of the property, creating a picturesque setting for relaxing, entertaining, or simply enjoying nature right outside your door.
Wildlife is a part of everyday life here with deer, wild turkeys, and pheasants roaming the property, making this an ideal setting for anyone who appreciates nature and the peaceful experience of country living.
Recent updates provide peace of mind and modern comfort, including a new roof, new windows, new air conditioning, and a new deck.
Garage space is a standout feature! The attached garage is heated and insulated. In addition, the property includes a spacious 24' x 30' detached garage, offering even more room for vehicles, toys, equipment, hobbies, or workshop space.
With three bedrooms, two bathrooms, abundant garage space, wooded acreage, and a private pond, this property offers a rare combination of privacy, functionality, and natural beauty.
Active
$509,900
6651 160th Ave SE, Becker, MN 55308
3beds
2,304sqft
Single Family
Built in 1986
5.5 Acres Lot
$-- Zestimate®
$221/sqft
$-- HOA
What's special
Wooded acreageTwo bathroomsNew windowsWarm inviting atmospherePeaceful natural sceneryPrivate pondThree bedrooms
- 56 days
- 488
- 13
Zillow last checked:
Listing updated:
Listed by:
Daryl P. Schomer 320-493-7472,
Coldwell Banker Realty
Source: NorthstarMLS as distributed by MLS GRID,MLS#: 7125815
Facts & features
Interior
Bedrooms & bathrooms
- Bedrooms: 3
- Bathrooms: 2
- Full bathrooms: 1
- 3/4 bathrooms: 1
Bedroom
- Level: Upper
- Area: 192 Square Feet
- Dimensions: 16x12
Bedroom 2
- Level: Lower
- Area: 132 Square Feet
- Dimensions: 11x12
Bedroom 3
- Level: Lower
- Area: 120 Square Feet
- Dimensions: 10x12
Deck
- Level: Main
- Area: 225 Square Feet
- Dimensions: 25x9
Dining room
- Level: Main
- Area: 120 Square Feet
- Dimensions: 12x10
Family room
- Level: Lower
- Area: 234 Square Feet
- Dimensions: 18x13
Informal dining room
- Level: Main
- Area: 182 Square Feet
- Dimensions: 14x13
Kitchen
- Level: Main
- Area: 142.5 Square Feet
- Dimensions: 15x9.5
Living room
- Level: Main
- Area: 195 Square Feet
- Dimensions: 13x15
Porch
- Level: Main
- Area: 180 Square Feet
- Dimensions: 15x12
Heating
- Forced Air, Fireplace(s)
Cooling
- Central Air
Appliances
- Included: Dishwasher, Dryer, Microwave, Range, Refrigerator, Washer
- Laundry: In Basement
Features
- Basement: Egress Window(s),Finished,Full
- Number of fireplaces: 1
- Fireplace features: Brick, Wood Burning
Interior area
- Total structure area: 2,616
- Total interior livable area: 2,304 sqft
- Finished area above ground: 1,504
- Finished area below ground: 800
Property
Parking
- Total spaces: 4
- Parking features: Attached, Detached Garage, Heated Garage, Insulated Garage
- Attached garage spaces: 4
- Details: Garage Dimensions (24x24)
Accessibility
- Accessibility features: None
Features
- Levels: One and One Half
- Stories: 1.5
Lot
- Size: 5.5 Acres
- Dimensions: 570 x 540 x 621 x 300
- Features: Irregular Lot, Tree Coverage - Heavy
Details
- Additional structures: Garage(s)
- Foundation area: 1112
- Parcel number: 45004020160
- Zoning description: Residential-Single Family
Construction
Type & style
- Home type: SingleFamily
- Property subtype: Single Family
Materials
- Roof: Age 8 Years or Less,Asphalt
Condition
- New construction: No
- Year built: 1986
Utilities & green energy
- Gas: Natural Gas
- Sewer: Private Sewer
- Water: Private
Community & HOA
Community
- Subdivision: Timber Tops
HOA
- Has HOA: No
Location
- Region: Becker
Financial & listing details
- Price per square foot: $221/sqft
- Tax assessed value: $403,500
- Annual tax amount: $3,676
- Date on market: 8/13/2026
Estimated market value
Not available
Estimated sales range
Not available
Not available
Price history
| Date | Event | Price |
|---|---|---|
| 8/13/2026 | Listed for sale | $509,900$221/sqft |
Source:  NorthstarMLS as distributed by MLS GRID #7125815 Report a problem NorthstarMLS as distributed by MLS GRID #7125815 Report a problem | ||
Public tax history
| Year | Property taxes | Tax assessment |
|---|---|---|
| 2025 | $3,676 +1.2% | $393,265 +2.4% |
| 2024 | $3,632 +7.1% | $383,891 -2.9% |
| 2023 | $3,392 +6.6% | $395,163 +12.1% |
| 2022 | $3,182 +3.1% | $352,435 +30.5% |
| 2021 | $3,086 +6.8% | $270,031 +10.9% |
| 2020 | $2,890 -6.4% | $243,544 -5.5% |
| 2019 | $3,086 +6.8% | $257,600 +7.5% |
| 2018 | $2,890 +7.8% | $239,600 +2.8% |
| 2017 | $2,682 +1.6% | $233,000 +6.7% |
| 2016 | $2,640 +5% | $218,400 +13.4% |
| 2015 | $2,514 | $192,600 +4.6% |
| 2014 | $2,514 +20.7% | $184,100 +10.1% |
| 2013 | $2,082 +0.6% | $167,200 +1.8% |
| 2012 | $2,069 -3.9% | $164,300 -6.8% |
| 2011 | $2,153 +5.5% | $176,300 -14.4% |
| 2010 | $2,040 -6.4% | $206,000 -9.8% |
| 2009 | $2,180 -9.1% | $228,500 -5.8% |
| 2008 | $2,398 +9.9% | $242,500 +11.3% |
| 2007 | $2,182 +9.3% | $217,800 +6.6% |
| 2006 | $1,997 +0.8% | $204,300 +5.7% |
| 2005 | $1,981 +5.7% | $193,200 +5.3% |
| 2004 | $1,873 +5.8% | $183,500 +6.1% |
| 2003 | $1,771 +2.2% | $172,900 +10% |
| 2002 | $1,733 -19.1% | $157,200 +8.5% |
| 2001 | $2,142 | $144,900 |
Find assessor info on the county website
Monthly payment
Est. payment
Payment breakdown
Explore the cost of this home by adjusting the details. Changes won't be saved.Climate risks
Neighborhood: 55308
Similar homes
- $464,9003 bd2 ba2.1k sqft18187 93rd St SE, Becker, MN 55308For Sale
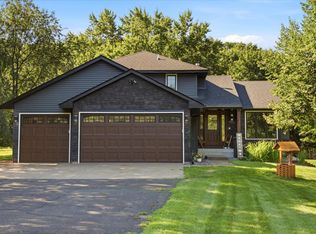
 MLS ID #7112074, Tony Corner, Keller Williams Integrity NW. NorthstarMLS as distributed by MLS GRID
 - $499,9004 bd2 ba2.1k sqft7489 125th Ave, Clear Lake, MN 55319For Sale
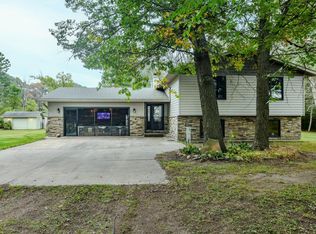 MLS ID #7146674, John Cullinan, Exit Realty Nexus. NorthstarMLS as distributed by MLS GRID
 - $449,9003 bd2 ba2.1k sqft16010 255th Ave NW, Big Lake, MN 55309For Sale
 MLS ID #7156674, Brady Jacob Holland, eXp Realty. NorthstarMLS as distributed by MLS GRID
 - $459,0004 bd4 ba2.7k sqft13584 Joseph Ave, Becker, MN 55308For Sale
 MLS ID #7108228, Moe Mossa, Savvy Avenue, LLC. NorthstarMLS as distributed by MLS GRID
 - $469,9004 bd3 ba2.6k sqft21345 205th St NW, Big Lake, MN 55309For SaleMLS ID #7143186, Josh A Pomerleau, JPW Realty. NorthstarMLS as distributed by MLS GRID
- $475,0003 bd2 ba1.8k sqft16340 228th Ave NW, Elk River, MN 55330For SaleMLS ID #7145406, Kimberly Rusche-Fiebelkorn, Real Broker, LLC. NorthstarMLS as distributed by MLS GRID
- $349,9004 bd2 ba1.8k sqft10144 157th Ave SE, Becker, MN 55308For SaleMLS ID #7150261, Ross Burau, RES Realty. NorthstarMLS as distributed by MLS GRID
- $499,9005 bd4 ba2.7k sqft26141 22nd St W, Zimmerman, MN 55398For SaleMLS ID #7143852, Kimberly Gilmore-Halgren, Real Broker, LLC. NorthstarMLS as distributed by MLS GRID
- $499,9004 bd2 ba2.2k sqft13812 196th Ave NW, Elk River, MN 55330For SaleMLS ID #7150878, Frank J Feela, Keller Williams Classic Realty. NorthstarMLS as distributed by MLS GRID
- $529,9006 bd4 ba3.1k sqft29528 139th St NW, Princeton, MN 55371For SaleMLS ID #7148656, The DVC Team, eXp Realty. NorthstarMLS as distributed by MLS GRID
- $549,8004 bd3 ba3k sqft12314 283rd Ave NW, Princeton, MN 55371For SaleMLS ID #7123987, Ashley Freeman, Freeman Real Estate. NorthstarMLS as distributed by MLS GRID
- $525,0004 bd2 ba2.3k sqft12025 239th Ave NW, Elk River, MN 55330For SaleMLS ID #7142621, Chad E Pederson, Pederson Realty Inc. NorthstarMLS as distributed by MLS GRID
- $429,9003 bd3 ba2.5k sqft760 Shady Ln, Big Lake, MN 55309For SaleMLS ID #7130133, Mary Carter, Edina Realty, Inc.. NorthstarMLS as distributed by MLS GRID
- $549,9003 bd3 ba2.4k sqft14068 Franklin Ave NW, Clearwater, MN 55320For SaleMLS ID #7063084, William J Schmitt, Coldwell Banker Realty. NorthstarMLS as distributed by MLS GRID
- $360,0004 bd2 ba2k sqft11754 35th Ave SE, Becker, MN 55308For SaleMLS ID #7122506, Megan Theisen, Real Broker, LLC. NorthstarMLS as distributed by MLS GRID
- $585,9004 bd4 ba3k sqft17949 235th Ave NW, Big Lake, MN 55309For SaleMLS ID #7136633, Jeremy Stuber, Pro Flat Fee Realty LLC. NorthstarMLS as distributed by MLS GRID
- $354,9003 bd2 ba2k sqft14435 Pineview Dr SE, Becker, MN 55308For SaleMLS ID #7065625, Stefanie N Spillum, Central MN Realty LLC. NorthstarMLS as distributed by MLS GRID
- $449,9003 bd3 ba2.1k sqft26275 136th St NW, Zimmerman, MN 55398For SaleMLS ID #7081450, Bobby Kuhlmann, Edina Realty, Inc. NorthstarMLS as distributed by MLS GRID
- $549,9004 bd2 ba2k sqft5125 134th St NW, Clearwater, MN 55320For SaleMLS ID #7129885, Josh A Pomerleau, JPW Realty. NorthstarMLS as distributed by MLS GRID
- $459,9005 bd2 ba2.2k sqft4334 Cooper Ave S, Saint Cloud, MN 56301For SaleMLS ID #7111825, Maria A Hillard, Bridge Realty, LLC. NorthstarMLS as distributed by MLS GRID
