Skip main navigation
Sold for $760,000
  • $760,000

    6651 Blakemore St, Philadelphia, PA 19119

    4beds
    4baths
    2,016sqft
    Quadruplex
    Built in 1925
    -- sqft lot
    $784,500 Zestimate®
    $377/sqft
    $2,105 Estimated rent

    Home value

    $784,500

    $706,000 - $879,000

    $2,105/mo

    Zestimate® history
    Loading
    Loading...

    Owner options

    List your home for rent

    $2,105/mo

    Rent Zestimate®

    Find your next renter with Zillow Rental Manager. Plus, with online applications, you can quickly screen prospective tenants – for free.

    Learn more

    $2,105/mo

    Rent Zestimate®

    Refinance and save

    $4,669/mo

    Est. payment

    Refinancing to a lower rate could help reduce your monthly payments and save thousands over the life of the loan.

    See today's rates

    $4,669/mo

    Est. payment

    Explore your selling options

    Work with a Zillow partner agent

    Leverage their expertise and Zillow's premium Showcase listings to get your home seen by more buyers.

    Get started

    List with your own agent

    Get your home in front of millions of buyers by listing it on Zillow.

    Learn how to do it

    Sell it yourself

    Take full control of how buyers see your home on Zillow by listing For Sale by Owner (FSBO).

    List your home

    What's special

    Ample street parkingIn-unit laundryUpgraded luxury plank flooringWalk-in stall showerStainless steel appliances
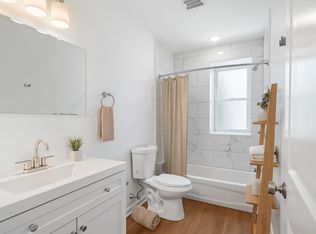
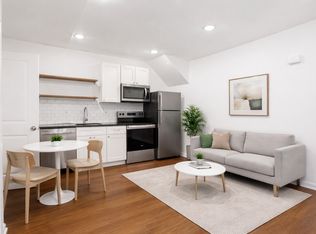
    Brand new complete renovation, ready for an owner occupant or investor to take over. Planned to maximize efficiency and usable square feet and design with tenants in mind, making leasing a breeze and having happier tenants. 6651 Blakemore was renovated over the past 14 months from the new rubber roof to the concrete slab in the basement - every aspect of the building has been upgraded, repaired, replaced, installed and made better. This property features new plumbing (interior and exterior), electric, HVAC, flooring, kitchens, bathrooms, layouts, insulation, drywall, tile, etc, with the idea of reducing maintenance needs over the building lifetime and creating more energy efficient units for cheaper utility costs for tenants. Currently 3 of the 4 units are rented, with 1 unit left vacant for a savvy owner occupant, and will be rented instead if under contract with an investor. Each unit is rented for 1395/mo, with tenants paying for all utilities (water is billed at a flat rate per person), with a storage unit in the basement included in the rent. We're a 30 second walk to the Stenton train station (24 minutes to Center City), 3 minute drive to the closest grocery store, ample street parking on a quiet, architecturally intriguing street.

    Zillow last checked:

    Listing updated:

    Listed by:

    Jordan Abrams 610-731-1374,

    OCF Realty LLC - Philadelphia

    Bought with:

    Theresa Hartwell Streets, RS192998L

    Realty One Group Restore - BlueBell

    Source: Bright MLS,MLS#: PAPH2381512MLS Logo

    Facts & features

    Interior

    Bedrooms & bathrooms
    • Bedrooms: 4
    • Bathrooms: 4
    Basement
    • Area: 1000
    Heating
    • Forced Air, Electric
    Cooling
    • Ductless, Electric
    Appliances
    • Included: Microwave, Dishwasher, Disposal, Dryer, Energy Efficient Appliances, Exhaust Fan, Freezer, Oven/Range - Electric, Refrigerator, Stainless Steel Appliance(s), Washer, Water Heater, Electric Water Heater
    Features
    • Combination Dining/Living, Open Floorplan, Bathroom - Stall Shower, Upgraded Countertops, Other, 9'+ Ceilings, Dry Wall, High Ceilings
    • Flooring: Luxury Vinyl, Ceramic Tile, Carpet
    • Windows: Double Hung, Double Pane Windows, Energy Efficient
    • Basement: Partial,Exterior Entry,Concrete,Unfinished,Walk-Out Access,Windows
    • Has fireplace: No
    Interior area
    • Total structure area: 3,016
    • Total interior livable area: 2,016 sqft

    Property

    Parking
    • Parking features: On Street, Other
    • Has uncovered spaces: Yes
    Accessibility
    • Accessibility features: None
    Features
    • Exterior features: Lighting, Sidewalks, Stone Retaining Walls
    • Pool features: None
    Lot
    • Size: 3,802 sqft
    • Dimensions: 30.00 x 122.00
    Details
    • Additional structures: Above Grade, Below Grade
    • Parcel number: 221288520
    • Zoning: RM1
    • Special conditions: Standard

    Construction

    Type & style
    • Home type: MultiFamily
    • Architectural style: Traditional
    • Property subtype: Quadruplex
    Materials
    • Masonry, Batts Insulation, Block, Advanced Framing, Combination, CPVC/PVC, Stone, Tile
    • Foundation: Stone
    • Roof: Architectural Shingle,Rubber
    Condition
    • Excellent
    • New construction: No
    • Year built: 1925
    • Major remodel year: 2024

    Utilities & green energy

    • Electric: 200+ Amp Service, Circuit Breakers
    • Sewer: Public Sewer
    • Water: Public

    Community & neighborhood

    Location
    • Region: Philadelphia
    • Subdivision: Mt Airy
    • Municipality: PHILADELPHIA

    HOA & financial

    Other financial information
    • Total actual rent: 50220

    Other

    Other facts
    • Listing agreement: Exclusive Right To Sell
    • Listing terms: Cash,Conventional,FHA,VA Loan
    • Ownership: Fee Simple

    Price history

    DateEventPrice
    1/2/2025Sold$760,000-1.9%$377/sqft
    Source: Bright MLS #PAPH2381512 Report a problem
    12/9/2024Pending sale$775,000$384/sqft
    Source: Bright MLS #PAPH2381512 Report a problem
    10/21/2024Contingent$775,000$384/sqft
    Source: Bright MLS #PAPH2381512 Report a problem
    7/30/2024Listed for sale$775,000+260.5%$384/sqft
    Source: Bright MLS #PAPH2381512 Report a problem
    7/5/2024Listing removed--
    Source: Bright MLS #PAPH2366342 Report a problem
    6/15/2024Listed for rent$1,295$1/sqft
    Source: Bright MLS #PAPH2366342 Report a problem
    5/11/2023Sold$215,000-18.9%$107/sqft
    Source: Agent Provided Report a problem
    1/25/2023Listing removed$265,000$131/sqft
    Source: Bright MLS #PAPH2136232 Report a problem
    7/7/2022Listed for sale$265,000$131/sqft
    Source: Bright MLS #PAPH2136232 Report a problem

    Public tax history

    Tax history is unavailable.

    Neighborhood: Mount Airy East

    Nearby schools

    GreatSchools rating
    Schools provided by the listing agent
    • District: The School District Of Philadelphia

    Source: Bright MLS. This data may not be complete. We recommend contacting the local school district to confirm school assignments for this home.

    Get a cash offer in 3 minutes
    Find out how much your home could sell for in as little as 3 minutes with a no-obligation cash offer.
    Estimated market value
    $784,500
    Get a cash offer in 3 minutes
    Find out how much your home could sell for in as little as 3 minutes with a no-obligation cash offer.
    Estimated market value
    $784,500