This is Colorado living at its finest-where comfort, space, and breathtaking views converge. Tucked at the end of a quiet cul-de-sac in Frederick, this expansive home blends privacy, functionality, and lifestyle. Inside, soaring ceilings and sunlit spaces create an inviting atmosphere for both relaxing and entertaining. The open-concept layout features a welcoming eat-in kitchen, while the finished basement provides flexible space for a home theater, gym, guest bedroom, and a fifth bedroom already roughed in and ready to go. With four spacious bedrooms and four well-appointed baths, there's room for everyone to spread out. The primary suite is a true retreat, featuring a dual-sided fireplace that warms both the bedroom and the adjoining bath-creating a spa-like ambiance perfect for unwinding by the fire after a long day. The oversized three-car garage has plenty of room for storage, keeping gear organized and accessible. Outside, the huge yard and extended patio offer a private oasis with unobstructed mountain views, ideal for summer barbecues, stargazing, or simply soaking in the serenity. Parks, trails, and the rec center are just minutes away, making it easy to stay active and connected to the community. Whether hosting friends or enjoying a quiet evening at home, this property delivers the space, setting, and soul to make every day feel like a getaway.
Sold for $660,000
$660,000
6651 Catalpa Ct, Frederick, CO 80530
4beds
3,455sqft
Mixed Use
Built in 2017
0.26 Acres Lot
$656,600 Zestimate®
$191/sqft
$3,515 Estimated rent
Home value
$656,600
$624,000 - $689,000
$3,515/mo
Zestimate® history
Owner options
List your home for rent
$3,515/mo
Rent Zestimate®
Find your next renter with Zillow Rental Manager. Plus, with online applications, you can quickly screen prospective tenants – for free.
$3,515/mo
Rent Zestimate®
Refinance and save
$3,944/mo
Est. payment
Refinancing to a lower rate could help reduce your monthly payments and save thousands over the life of the loan.
$3,944/mo
Est. payment
Explore your selling options
Work with a Zillow partner agent
Leverage their expertise and Zillow's premium Showcase listings to get your home seen by more buyers.
Get startedList with your own agent
Get your home in front of millions of buyers by listing it on Zillow.
Learn how to do itSell it yourself
Take full control of how buyers see your home on Zillow by listing For Sale by Owner (FSBO).
List your homeWhat's special
Zillow last checked:
Listing updated:
Listed by:
Carol Powers 303-859-1278,
Coldwell Banker Realty-Boulder
Bought with:
Carol Powers, 100082485
Coldwell Banker Realty-Boulder
Source: IRES as distributed by MLS GRID,MLS#: 1042558
Facts & features
Interior
Bedrooms & bathrooms
- Bedrooms: 4
- Bathrooms: 4
- Full bathrooms: 3
- 1/2 bathrooms: 1
- Main level bathrooms: 1
Primary bedroom
- Description: Carpet
- Features: Luxury Features Primary Bath, 5 Piece Primary Bath
- Level: Upper
- Area: 324 Square Feet
- Dimensions: 18 x 18
Bedroom 2
- Description: Carpet
- Level: Upper
- Area: 165 Square Feet
- Dimensions: 15 x 11
Bedroom 3
- Description: Carpet
- Level: Upper
- Area: 168 Square Feet
- Dimensions: 14 x 12
Bedroom 4
- Description: Carpet
- Level: Basement
- Area: 156 Square Feet
- Dimensions: 12 x 13
Dining room
- Description: Luxury Vinyl
- Level: Main
- Area: 156 Square Feet
- Dimensions: 12 x 13
Great room
- Description: Carpet
- Level: Main
Kitchen
- Description: Luxury Vinyl
- Level: Main
- Area: 176 Square Feet
- Dimensions: 11 x 16
Laundry
- Level: Upper
- Area: 54 Square Feet
- Dimensions: 9 x 6
Living room
- Description: Carpet
- Level: Main
- Area: 360 Square Feet
- Dimensions: 18 x 20
Recreation room
- Description: Carpet
- Level: Basement
- Area: 546 Square Feet
- Dimensions: 26 x 21
Study
- Description: Carpet
- Level: Upper
Heating
- Forced Air
Cooling
- Central Air, Ceiling Fan(s)
Appliances
- Included: Gas Range, Self Cleaning Oven, Dishwasher, Microwave, Disposal
- Laundry: Washer/Dryer Hookup
Features
- Eat-in Kitchen, Separate Dining Room, Open Floorplan, Pantry, Walk-In Closet(s), Kitchen Island, High Ceilings
- Flooring: Wood
- Windows: Window Coverings
- Basement: Partially Finished
- Has fireplace: Yes
- Fireplace features: Two or More, Gas, Gas Log, Multi-Sided, Living Room, Bedroom
Interior area
- Total structure area: 2,354
- Total interior livable area: 3,455 sqft
- Finished area above ground: 2,354
Property
Parking
- Total spaces: 3
- Parking features: Oversized
- Attached garage spaces: 3
- Details: Attached
Accessibility
- Accessibility features: Level Lot, Level Drive
Features
- Levels: Two
- Stories: 2
- Patio & porch: Patio
- Exterior features: Sprinkler System
- Fencing: Fenced,Wood,Dog Run/Kennel
- Has view: Yes
- View description: Mountain(s)
Lot
- Size: 0.26 Acres
- Features: Cul-De-Sac, Evergreen Trees, Deciduous Trees, Level, Paved, Curbs, Gutters, Sidewalks, Street Light, Fire Hydrant within 500 Feet
Details
- Additional structures: Storage
- Parcel number: R6785756
- Zoning: SFR
- Special conditions: Private Owner
Construction
Type & style
- Home type: SingleFamily
- Property subtype: Mixed Use
Materials
- Frame
- Roof: Composition
Condition
- New construction: No
- Year built: 2017
Utilities & green energy
- Electric: United Power
- Sewer: Public Sewer
- Water: City
- Utilities for property: Natural Gas Available, Electricity Available, Cable Available, Satellite Avail, High Speed Avail
Community & HOA
Community
- Security: Fire Alarm
- Subdivision: Carriage Hills Fg #2 Amd A Rplt 1
HOA
- Has HOA: Yes
- Services included: Common Amenities, Trash
- HOA fee: $105 quarterly
- HOA name: Carriage Hills HOA
Location
- Region: Frederick
Financial & listing details
- Price per square foot: $191/sqft
- Tax assessed value: $649,804
- Annual tax amount: $6,325
- Date on market: 8/29/2025
- Listing terms: Cash,Conventional,FHA,VA Loan,1031 Exchange
- Exclusions: Refrigerators, Washer & Dryer
- Electric utility on property: Yes
- Road surface type: Asphalt
Price history
| Date | Event | Price |
|---|---|---|
| 10/3/2025 | Sold | $660,000$191/sqft |
Source:  IRES as distributed by MLS GRID #1042558 Report a problem IRES as distributed by MLS GRID #1042558 Report a problem | ||
| 9/8/2025 | Pending sale | $660,000$191/sqft |
Source:  REcolorado as distributed by MLS GRID #IR1042558 Report a problem REcolorado as distributed by MLS GRID #IR1042558 Report a problem | ||
| 9/5/2025 | Listed for sale | $660,000+5.6%$191/sqft |
Source: IRES as distributed by MLS GRID #1042558 Report a problem | ||
| 8/16/2023 | Sold | $625,000+0.8%$181/sqft |
Source: Public Record Report a problem | ||
| 5/18/2023 | Pending sale | $620,000$179/sqft |
Source: IRES as distributed by MLS GRID #986058 Report a problem | ||
| 5/16/2023 | Listed for sale | $620,000$179/sqft |
Source: IRES as distributed by MLS GRID #986058 Report a problem | ||
| 4/24/2023 | Pending sale | $620,000$179/sqft |
Source: IRES as distributed by MLS GRID #986058 Report a problem | ||
| 4/22/2023 | Listed for sale | $620,000+46.1%$179/sqft |
Source: IRES as distributed by MLS GRID #986058 Report a problem | ||
| 8/4/2017 | Sold | $424,375$123/sqft |
Source: Public Record Report a problem | ||
Public tax history
| Year | Property taxes | Tax assessment |
|---|---|---|
| 2026 | $7,270 +14.9% | $39,760 -2.1% |
| 2025 | $6,325 +2.7% | $40,610 -6.3% |
| 2024 | $6,156 +17.7% | $43,350 -1% |
| 2023 | $5,229 -1.8% | $43,770 +33.7% |
| 2022 | $5,324 +1.5% | $32,740 -2.8% |
| 2021 | $5,246 | $33,680 +1% |
| 2020 | $5,246 +11.8% | $33,360 |
| 2019 | $4,691 -11.4% | $33,360 +10% |
| 2018 | $5,296 +12.9% | $30,340 +96.6% |
| 2017 | $4,691 +93.9% | $15,430 +2388.7% |
| 2016 | $2,420 +2500.6% | $620 |
| 2015 | $93 | $620 |
Find assessor info on the county website
Neighborhood: 80530
Nearby homes
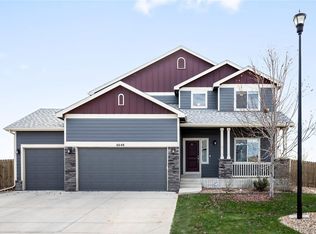
- $658,3004 bd4 ba3.5k sqft6647 Catalpa Ct, Frederick, CO 80530Off Market
- $580,0004 bd3 ba2.8k sqft6648 Catalpa Ct, Frederick, CO 80530Sold
- $568,4005 bd3 ba1.6k sqft6639 Catalpa Ct, Frederick, CO 80530Off Market
- $558,4004 bd4 ba2.5k sqft6646 Catalpa Ct, Frederick, CO 80530Off Market
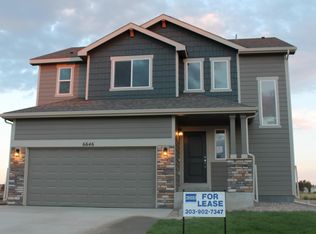
- $540,9004 bd3 ba2.1k sqft6635 Catalpa Ct, Frederick, CO 80530Off Market
- $585,8005 bd5 ba2.4k sqft6640 Catalpa Ct, Frederick, CO 80530Off Market
- $589,3004 bd4 ba2.7k sqft6631 Catalpa Ct, Frederick, CO 80530Off Market
- $553,0004 bd3 ba2.5k sqft6630 Catalpa Ct, Frederick, CO 80530Off Market
Nearby schools
GreatSchools rating
- 3/10Thunder Valley PK-8Grades: PK-8Distance: 0.3 mi
- 7/10Frederick Senior High SchoolGrades: 9-12Distance: 1.1 mi
Schools provided by the listing agent
- Elementary: Thunder Valley
- Middle: Coal Ridge
- High: Frederick
Source: IRES as distributed by MLS GRID. This data may not be complete. We recommend contacting the local school district to confirm school assignments for this home.
Get a cash offer in 3 minutes
Find out how much your home could sell for in as little as 3 minutes with a no-obligation cash offer.
Estimated market value
$656,600
Get a cash offer in 3 minutes
Find out how much your home could sell for in as little as 3 minutes with a no-obligation cash offer.
Estimated market value
$656,600
- Colorado
- Weld County
- Frederick
- 80530
- 6651 Catalpa Ct
Nearby cities
Nearby zip codes
Other Frederick Topics
