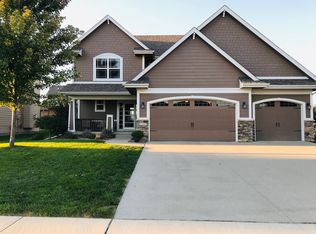
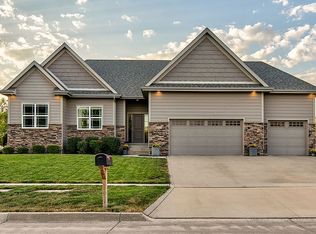
Buyers realtors welcome. Over 3,900 sf of total living area. 5BRms, 5 BAs floor plan with so many upgrades and custom features including gorgeous hardwood floors, large kitchen with granite counter tops and large island. Stainless steel Jenn Air appliances plus a large walk in pantry to keep everything organized. Organization area off the kitchen. Upgraded maple cabinets, hardwood floors in kitchen and tile in baths. Open great room with spectacular fireplace and prewired in house sound. Huge master suite with enormous walk-in closet and custom walk-in tiled shower. 3 more large bedrooms on 2nd level. Jack and Jill bath for 2 and full bathroom for the other room that also includes large walk in closet. Large covered deck that leads to large stamped concrete patio. Lower level finished with same quality of main level that includes full bar, bedroom, 3/4 bath. Large 3 car garage. Full mature landscaping around entire house with sprinkler system. West Des Moines address with Waukee school district.
This property is not currently displayed as for sale or rent on Zillow. This may be different from what's on other websites or public sources.