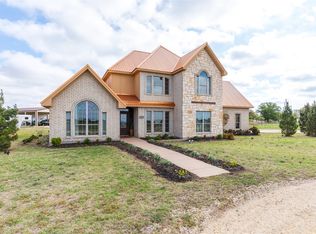
A real life ranch house accented by a stunning 4.43 acres and oak trees?!?! This 3 bed 3 bath, STONE, front-porch-living, metal-roof home IS IT! Recently beautifully updated, this home combines classic character with southern charm plus modern comfort. Nearly every major system and feature has been improved; new tin roof , all new energy-efficient windows, complete PEX plumbing throughout, and upgraded electrical components.
The kitchen and dining area were completely renovated to create an open-concept layout, perfect for entertaining. The remodel features new cabinets, granite countertops, LED lighting with dimmers, and new vinyl plank flooring. The exterior was enhanced with cedar porch columns and new stained pine plank siding, adding beautiful curb appeal. All new kitchen appliances, all new luxurious master suite with a walk-in shower, free-standing soaking tub, and spacious walk-in closet. A dedicated water heater was installed for the master suite, and the water heater for the rest of the home was also updated. Blow-in insulation was added throughout the entire home for improved energy efficiency, and all bedrooms were refreshed with brand-new carpet, giving the home a warm, updated feel. The amenities are too many to list!! This gorgeous home is a must see!!
Sold
Price Unknown
6651 Fm 3326 S, Hawley, TX 79525
3beds
2,400sqft
Farm, Single Family Residence
Built in 1949
4.43 Acres Lot
$297,800 Zestimate®
$--/sqft
$3,131 Estimated rent
Home value
$297,800
Estimated sales range
Not available
$3,131/mo
Zestimate® history
Owner options
List your home for rent
$3,131/mo
Rent Zestimate®
Find your next renter with Zillow Rental Manager. Plus, with online applications, you can quickly screen prospective tenants – for free.
$3,131/mo
Rent Zestimate®
Refinance and save
Refinancing to a lower rate could help reduce your monthly payments and save thousands over the life of the loan.
Explore your selling options
Work with a Zillow partner agent
Leverage their expertise and Zillow's premium Showcase listings to get your home seen by more buyers.
Get startedList with your own agent
Get your home in front of millions of buyers by listing it on Zillow.
Learn how to do itSell it yourself
Take full control of how buyers see your home on Zillow by listing For Sale by Owner (FSBO).
List your homeWhat's special
Oak treesVinyl plank flooringNew cabinetsGranite countertopsBrand-new carpetSpacious walk-in closetFree-standing soaking tub
Zillow last checked:
Listing updated:
Listed by:
Kelsey Holson 0753087 325-267-3100,
Sendero Properties, LLC 325-267-3100
Bought with:
Jacob Shuler
TurboHome Brokerage LLC
Source: NTREIS,MLS#: 21108055
Facts & features
Interior
Bedrooms & bathrooms
- Bedrooms: 3
- Bathrooms: 3
- Full bathrooms: 3
Primary bedroom
- Features: Ceiling Fan(s), En Suite Bathroom, Walk-In Closet(s)
- Level: First
- Dimensions: 20 x 13
Living room
- Features: Ceiling Fan(s)
- Level: First
- Dimensions: 14 x 14
Heating
- Central, Electric
Cooling
- Central Air, Ceiling Fan(s), Electric
Appliances
- Included: Dishwasher, Electric Cooktop, Electric Oven, Microwave
- Laundry: Common Area, Laundry in Utility Room
Features
- Decorative/Designer Lighting Fixtures, Double Vanity, Eat-in Kitchen, Granite Counters, High Speed Internet, Multiple Master Suites, Open Floorplan, Pantry, Cable TV, Walk-In Closet(s), Wired for Sound
- Flooring: Luxury Vinyl Plank, Tile
- Has basement: No
- Has fireplace: No
Interior area
- Total interior livable area: 2,400 sqft
Property
Parking
- Parking features: Additional Parking, Driveway, Gravel
- Has uncovered spaces: Yes
Features
- Levels: One
- Stories: 1
- Patio & porch: Covered, Front Porch
- Pool features: Above Ground, Pool
- Fencing: Barbed Wire,Chain Link,Fenced,Front Yard,Partial
Lot
- Size: 4.43 Acres
- Features: Acreage, Back Yard, Hardwood Trees, Lawn, Pasture, Many Trees, Few Trees
Details
- Additional structures: Workshop
- Parcel number: R52090
Construction
Type & style
- Home type: SingleFamily
- Architectural style: Ranch,Farmhouse
- Property subtype: Farm, Single Family Residence
Materials
- Rock, Stone
- Foundation: Pillar/Post/Pier, Slab
- Roof: Metal
Condition
- Year built: 1949
Utilities & green energy
- Sewer: Aerobic Septic
- Water: Rural
- Utilities for property: Electricity Connected, Septic Available, Cable Available
Community & HOA
Community
- Subdivision: A0381 11 T&P-15
HOA
- Has HOA: No
Location
- Region: Hawley
Financial & listing details
- Date on market: 11/9/2025
- Cumulative days on market: 20 days
- Listing terms: Cash,Conventional,FHA,Other,VA Loan
- Electric utility on property: Yes
Price history
| Date | Event | Price |
|---|---|---|
| 12/12/2025 | Sold | -- |
Source: NTREIS #21108055 Report a problem | ||
| 11/29/2025 | Pending sale | $350,000$146/sqft |
Source: NTREIS #21108055 Report a problem | ||
| 11/9/2025 | Listed for sale | $350,000$146/sqft |
Source: NTREIS #21108055 Report a problem | ||
Public tax history
Tax history is unavailable.
Neighborhood: 79525
Nearby homes
- $383,600-- bd-- ba1.6k sqft3417 Fm 3326 E, Anson, TX 79501Off Market
- $542,000-- bd-- ba1.8k sqft2729 Fm 3326 E, Hawley, TX 79501Off Market
- $218,000-- bd-- ba1.8k sqft6611 Fm 3326, Hawley, TX 79525Off Market
- $650,0004 bd3 ba2.5k sqft6010 Fm 3326 S, Hawley, TX 79525For Sale
- $369,100-- bd-- ba3k sqft4368 Fm 3326 E, Hawley, TX 79525Off Market
- $80,070-- bd-- ba1.5k sqft4228 Fm 3326 E, Hawley, TX 79525Off Market
- $228,70011.76 Acres4164 Fm 3326 E, Hawley, TX 79525Off Market
- $243,200-- bd-- ba2.5k sqft4164 Fm 3326 E, Hawley, TX 79525Off Market
Nearby schools
GreatSchools rating
- 3/10Hawley Elementary SchoolGrades: PK-5Distance: 4.9 mi
- 6/10Hawley Middle SchoolGrades: 6-8Distance: 5 mi
- 7/10Hawley High SchoolGrades: 9-12Distance: 5 mi
Schools provided by the listing agent
- Elementary: Hawley
- Middle: Hawley
- High: Hawley
- District: Hawley ISD
Source: NTREIS. This data may not be complete. We recommend contacting the local school district to confirm school assignments for this home.
- Texas
- Jones County
- Hawley
- 79525
- 6651 Fm 3326 S
Nearby cities
Nearby zip codes
Other Hawley Topics
