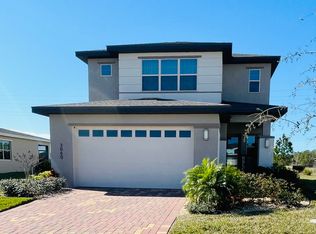
DON'T MISS THIS OPPORTUNITY OF GREAT PRICING ON THIS BEAUTIFUL NEARLY BRAND NEW HOME BUILT IN 2021! This stunning four bedroom three and a half bath home is situated on a corner home site! This beautiful home was built by Jones Homes USA with finishes being hand selected and meticulously put together. It offers a gourmet kitchen with stainless-steel, built-in oven, and all stainless steel kitchen appliances also with granite countertops, porcelain wood look tile flooring throughout the entire main floor! The home lives as a one story with the Master Suite and Office along with all living areas including the laundry room on the main floor. The Laundry Room is huge with a closet, cabinets and counters tops as well as a built-in utility sink! This home is not like normal new builds as it is steps above with total customization that was done during designing phases. This home has an In-Law Suite on the second floor! When coming through the front door you are greeted by high ceilings and a grand entrance with a spectacularly open design that will blow you away! When entering the second floor you are greeted by a loft with all guest bedrooms leading off of the loft. When entering the back patio through a huge four panel sliding glass door you are greeted by beautiful landscaping and a very large covered lanai for great entertaining. The lanai is situated right off of the large open great room which makes it easy for entertainment to spill over onto the lanai. You will be just a short drive to Lake Nona Medical City, Melbourne Beaches, Disney and Universal Studios and so much more! Shopping and conveniences just outside your front door and more coming everyday! Starbucks, Grocery Stores and so much more! Come visit this stunning home in a great community today because you are sure to want to stay forever! Seller's preferred lender is giving a free 1% rate buy down for one year, waived lender fees and no closing costs re-finance!
Sold for $465,000
$465,000
6651 Harper Way, Saint Cloud, FL 34773
4beds
2,732sqft
Single Family Residence
Built in 2021
6,534 Square Feet Lot
$445,400 Zestimate®
$170/sqft
$3,136 Estimated rent
Home value
$445,400
$423,000 - $468,000
$3,136/mo
Zestimate® history
Owner options
List your home for rent
$3,136/mo
Rent Zestimate®
Find your next renter with Zillow Rental Manager. Plus, with online applications, you can quickly screen prospective tenants – for free.
$3,136/mo
Rent Zestimate®
Refinance and save
$3,134/mo
Est. payment
Refinancing to a lower rate could help reduce your monthly payments and save thousands over the life of the loan.
$3,134/mo
Est. payment
Explore your selling options
Work with a Zillow partner agent
Leverage their expertise and Zillow's premium Showcase listings to get your home seen by more buyers.
Get startedList with your own agent
Get your home in front of millions of buyers by listing it on Zillow.
Learn how to do itSell it yourself
Take full control of how buyers see your home on Zillow by listing For Sale by Owner (FSBO).
List your homeWhat's special
Beautiful landscapingGrand entranceBuilt-in utility sinkGourmet kitchenGrocery storesHigh ceilingsBuilt-in oven
Zillow last checked:
Listing updated:
Listing Provided by:
Lori Gilmore 407-402-2623,
LORI GILMORE REAL ESTATE LLC 407-402-2623
Bought with:
Hannah White
LA ROSA REALTY LLC
Source: Stellar MLS,MLS#: O6130544 Originating MLS: Orlando Regional
Originating MLS: Orlando Regional
Facts & features
Interior
Bedrooms & bathrooms
- Bedrooms: 4
- Bathrooms: 4
- Full bathrooms: 3
- 1/2 bathrooms: 1
Primary bedroom
- Features: Walk-In Closet(s)
- Level: First
Bedroom 3
- Level: Second
Bedroom 4
- Level: Second
Primary bathroom
- Features: En Suite Bathroom, Exhaust Fan, Shower No Tub, Stone Counters, Water Closet/Priv Toilet
- Level: First
Bathroom 2
- Features: En Suite Bathroom, Tub With Shower, Window/Skylight in Bath
- Level: Second
Bathroom 3
- Features: Stone Counters, Tub With Shower, Window/Skylight in Bath
- Level: Second
Balcony porch lanai
- Level: First
Balcony porch lanai
- Level: First
Dining room
- Level: First
Foyer
- Level: First
Other
- Features: En Suite Bathroom, Stone Counters, Tub With Shower, Window/Skylight in Bath
- Level: Second
Kitchen
- Features: Pantry, Stone Counters
- Level: First
Living room
- Level: First
Loft
- Level: Second
Office
- Level: First
Heating
- Central, Electric, Heat Pump, Zoned
Cooling
- Central Air, Zoned
Appliances
- Included: Oven, Cooktop, Dishwasher, Disposal, Dryer, Electric Water Heater, Microwave, Range Hood, Refrigerator, Washer
- Laundry: Inside, Laundry Room
Features
- Eating Space In Kitchen, High Ceilings, Kitchen/Family Room Combo, Primary Bedroom Main Floor, Open Floorplan, Solid Surface Counters, Split Bedroom, Stone Counters, Thermostat, Walk-In Closet(s), In-Law Floorplan
- Flooring: Carpet, Porcelain Tile
- Doors: Sliding Doors
- Windows: Double Pane Windows, Insulated Windows, Low Emissivity Windows
- Has fireplace: No
Interior area
- Total structure area: 3,518
- Total interior livable area: 2,732 sqft
Property
Parking
- Total spaces: 2
- Parking features: Driveway, Garage Door Opener, Oversized
- Attached garage spaces: 2
- Has uncovered spaces: Yes
- Details: Garage Dimensions: 21x21
Features
- Levels: Two
- Stories: 2
- Patio & porch: Covered, Front Porch, Rear Porch
- Exterior features: Irrigation System, Lighting, Sidewalk
- Has view: Yes
- View description: Garden
Lot
- Size: 6,534 sqft
- Features: Corner Lot, Landscaped, Level, Oversized Lot, Sidewalk, Above Flood Plain
- Residential vegetation: Oak Trees, Trees/Landscaped
Details
- Parcel number: 242631338200010720
- Zoning: RES
- Special conditions: None
Construction
Type & style
- Home type: SingleFamily
- Architectural style: Coastal
- Property subtype: Single Family Residence
Materials
- Block, Stone, Stucco
- Foundation: Slab
- Roof: Shingle
Condition
- New construction: No
- Year built: 2021
Utilities & green energy
- Sewer: Public Sewer
- Water: Public
- Utilities for property: Cable Available, Electricity Connected, Phone Available, Public, Sewer Connected, Underground Utilities, Water Connected
Green energy
- Indoor air quality: No/Low VOC Paint/Finish
Community & neighborhood
Security
- Security features: Smoke Detector(s)
Community
- Community features: Playground, Pool, Sidewalks
Location
- Region: Saint Cloud
- Subdivision: HARMONY WEST PH 1A
HOA & financial
HOA
- Has HOA: Yes
- HOA fee: $33 monthly
- Amenities included: Clubhouse, Fitness Center, Park, Playground, Pool
- Services included: Community Pool, Maintenance Grounds, Recreational Facilities
- Association name: Harmony West HOA
- Association phone: 407-847-2280
Other fees
- Pet fee: $0 monthly
Other financial information
- Total actual rent: 0
Other
Other facts
- Listing terms: Cash,Conventional,FHA,USDA Loan,VA Loan
- Ownership: Fee Simple
- Road surface type: Paved, Asphalt
Price history
| Date | Event | Price |
|---|---|---|
| 12/15/2023 | Sold | $465,000-6.4%$170/sqft |
Source:  Stellar MLS #O6130544 Report a problem Stellar MLS #O6130544 Report a problem | ||
| 11/21/2023 | Pending sale | $497,000$182/sqft |
Source: Stellar MLS #O6130544 Report a problem | ||
| 10/19/2023 | Price change | $497,000-0.4%$182/sqft |
Source: Stellar MLS #O6130544 Report a problem | ||
| 10/3/2023 | Price change | $499,000-2.1%$183/sqft |
Source: Stellar MLS #O6130544 Report a problem | ||
| 8/31/2023 | Price change | $509,900-1.7%$187/sqft |
Source: Stellar MLS #O6130544 Report a problem | ||
| 8/25/2023 | Price change | $518,900-0.2%$190/sqft |
Source: Stellar MLS #O6130544 Report a problem | ||
| 8/1/2023 | Listed for sale | $519,900+5%$190/sqft |
Source: Stellar MLS #O6130544 Report a problem | ||
| 7/1/2023 | Listing removed | -- |
Source: Stellar MLS #S5069942 Report a problem | ||
| 4/3/2023 | Price change | $495,000-6.6%$181/sqft |
Source: Stellar MLS #S5069942 Report a problem | ||
| 1/10/2023 | Listed for sale | $530,000$194/sqft |
Source: Stellar MLS #S5069942 Report a problem | ||
| 1/1/2023 | Listing removed | -- |
Source: Stellar MLS #S5069942 Report a problem | ||
| 10/25/2022 | Price change | $530,000-3.6%$194/sqft |
Source: Stellar MLS #S5069942 Report a problem | ||
| 8/2/2022 | Price change | $550,000-8.3%$201/sqft |
Source: Stellar MLS #S5069942 Report a problem | ||
| 6/24/2022 | Listed for sale | $600,000+65.6%$220/sqft |
Source: Stellar MLS #S5069942 Report a problem | ||
| 6/23/2021 | Sold | $362,300$133/sqft |
Source: Public Record Report a problem | ||
Public tax history
| Year | Property taxes | Tax assessment |
|---|---|---|
| 2025 | $6,712 +5.2% | $413,100 +0.6% |
| 2024 | $6,382 +6.6% | $410,500 +7.5% |
| 2023 | $5,986 +5.3% | $381,800 +14.4% |
| 2022 | $5,686 +104.2% | $333,600 +506.5% |
| 2021 | $2,784 +44.1% | $55,000 +10% |
| 2020 | $1,931 -1.1% | $50,000 +11.1% |
| 2019 | $1,954 | $45,000 |
Find assessor info on the county website
Neighborhood: Harmony

Nearby schools
GreatSchools rating
- 9/10Harmony Community SchoolGrades: PK-5Distance: 1.2 mi
- 6/10Middle School AAGrades: 6-8Distance: 2.1 mi
- 5/10Harmony High SchoolGrades: 9-12Distance: 1.9 mi
Schools provided by the listing agent
- Elementary: Harmony Community School (K-5)
- Middle: Harmony Middle
- High: Harmony High
Source: Stellar MLS. This data may not be complete. We recommend contacting the local school district to confirm school assignments for this home.
Get a cash offer in 3 minutes
Find out how much your home could sell for in as little as 3 minutes with a no-obligation cash offer.
Estimated market value
$445,400
Get a cash offer in 3 minutes
Find out how much your home could sell for in as little as 3 minutes with a no-obligation cash offer.
Estimated market value
$445,400
- Florida
- Osceola County
- Saint Cloud
- 34773
- Harmony
- 6651 Harper Way
Nearby cities
Nearby neighborhoods
Nearby zip codes
Other Saint Cloud Topics
