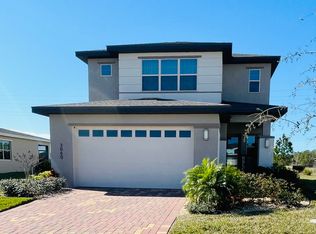
DON'T MISS THIS OPPORTUNITY OF GREAT PRICING ON THIS BEAUTIFUL NEARLY BRAND NEW HOME BUILT IN 2021! This stunning four bedroom three and a half bath home is situated on a corner home site! This beautiful home was built by Jones Homes USA with finishes being hand selected and meticulously put together. It offers a gourmet kitchen with stainless-steel, built-in oven, and all stainless steel kitchen appliances also with granite countertops, porcelain wood look tile flooring throughout the entire main floor! The home lives as a one story with the Master Suite and Office along with all living areas including the laundry room on the main floor. The Laundry Room is huge with a closet, cabinets and counters tops as well as a built-in utility sink! This home is not like normal new builds as it is steps above with total customization that was done during designing phases. This home has an In-Law Suite on the second floor! When coming through the front door you are greeted by high ceilings and a grand entrance with a spectacularly open design that will blow you away! When entering the second floor you are greeted by a loft with all guest bedrooms leading off of the loft. When entering the back patio through a huge four panel sliding glass door you are greeted by beautiful landscaping and a very large covered lanai for great entertaining. The lanai is situated right off of the large open great room which makes it easy for entertainment to spill over onto the lanai. You will be just a short drive to Lake Nona Medical City, Melbourne Beaches, Disney and Universal Studios and so much more! Shopping and conveniences just outside your front door and more coming everyday! Starbucks, Grocery Stores and so much more! Come visit this stunning home in a great community today because you are sure to want to stay forever! Seller's preferred lender is giving a free 1% rate buy down for one year, waived lender fees and no closing costs re-finance!
Sold for $465,000
Zillow last checked:
Listing updated:
Bought with:
Hannah White
LA ROSA REALTY LLC
Source: Stellar MLS,MLS#: O6130544 Originating MLS: Orlando Regional
Originating MLS: Orlando Regional
Price history
| Date | Event | Price |
|---|---|---|
| 12/15/2023 | Sold | $465,000-6.4%$170/sqft |
Source:  Stellar MLS #O6130544 Report a problem Stellar MLS #O6130544 Report a problem | ||
| 11/21/2023 | Pending sale | $497,000$182/sqft |
Source: Stellar MLS #O6130544 Report a problem | ||
| 10/19/2023 | Price change | $497,000-0.4%$182/sqft |
Source: Stellar MLS #O6130544 Report a problem | ||
| 10/3/2023 | Price change | $499,000-2.1%$183/sqft |
Source: Stellar MLS #O6130544 Report a problem | ||
| 8/31/2023 | Price change | $509,900-1.7%$187/sqft |
Source: Stellar MLS #O6130544 Report a problem | ||
| 8/25/2023 | Price change | $518,900-0.2%$190/sqft |
Source: Stellar MLS #O6130544 Report a problem | ||
| 8/1/2023 | Listed for sale | $519,900+5%$190/sqft |
Source: Stellar MLS #O6130544 Report a problem | ||
| 7/1/2023 | Listing removed | -- |
Source: Stellar MLS #S5069942 Report a problem | ||
| 4/3/2023 | Price change | $495,000-6.6%$181/sqft |
Source: Stellar MLS #S5069942 Report a problem | ||
| 1/10/2023 | Listed for sale | $530,000$194/sqft |
Source: Stellar MLS #S5069942 Report a problem | ||
| 1/1/2023 | Listing removed | -- |
Source: Stellar MLS #S5069942 Report a problem | ||
| 10/25/2022 | Price change | $530,000-3.6%$194/sqft |
Source: Stellar MLS #S5069942 Report a problem | ||
| 8/2/2022 | Price change | $550,000-8.3%$201/sqft |
Source: Stellar MLS #S5069942 Report a problem | ||
| 6/24/2022 | Listed for sale | $600,000+65.6%$220/sqft |
Source: Stellar MLS #S5069942 Report a problem | ||
| 6/23/2021 | Sold | $362,300$133/sqft |
Source: Public Record Report a problem | ||
Nearby homes

Get a cash offer in 3 minutes
Find out how much your home could sell for in as little as 3 minutes with a no-obligation cash offer.
Estimated market value
$443,800
