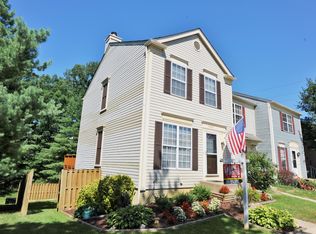
****Professional photos will be added soon*** Welcome to 6651 High Valley Ln, a beautifully refreshed townhome showcasing updated kitchen and baths, new lighting and flooring, and improvements to all major systems. The curb appeal sets the tone, and the oasis-like outdoor space steals the show with a two-tier patio that backs to peaceful and mature woods—perfect for morning coffee or unwinding after a long day. Inside, the open main level flows from a bright living room to a sleek kitchen with high-end cabinetry, quartz countertops, stainless steel appliances, and a custom cozy coffee nook, with direct access to the patio. Upstairs offers two generous bedrooms connected by a recently renovated Jack-and-Jill bath; one bedroom features an unusually large closet for this model. The finished lower level adds a versatile rec/office area, an updated full bathroom, and a dedicated finished laundry room. Tucked on a quiet cul-de-sac with ample parking and nearby overflow options, this home sits in an unbeatable commuter location—minutes to major roads, public transportation, and several shopping plazas with endless dining and retail choices. Turn-key, end-unit convenience in a premier community—move right in and enjoy.
Sold for $552,500
$552,500
6651 High Valley Ln, Alexandria, VA 22315
2beds
1,404sqft
Townhouse
Built in 1988
1,995 Square Feet Lot
$564,500 Zestimate®
$394/sqft
$2,856 Estimated rent
Home value
$564,500
$531,000 - $604,000
$2,856/mo
Zestimate® history
Owner options
List your home for rent
$2,856/mo
Rent Zestimate®
Find your next renter with Zillow Rental Manager. Plus, with online applications, you can quickly screen prospective tenants – for free.
$2,856/mo
Rent Zestimate®
Refinance and save
$3,563/mo
Est. payment
Refinancing to a lower rate could help reduce your monthly payments and save thousands over the life of the loan.
$3,563/mo
Est. payment
Explore your selling options
Work with a Zillow partner agent
Leverage their expertise and Zillow's premium Showcase listings to get your home seen by more buyers.
Get startedList with your own agent
Get your home in front of millions of buyers by listing it on Zillow.
Learn how to do itSell it yourself
Take full control of how buyers see your home on Zillow by listing For Sale by Owner (FSBO).
List your homeWhat's special
Dedicated finished laundry roomTwo-tier patioRecently renovated jack-and-jill bathGenerous bedroomsLarge closetHigh-end cabinetryQuartz countertops
Zillow last checked:
Listing updated:
Listed by:
Dimitar Dimitrov 703-340-5720,
KW United
Bought with:
Jennifer Herbert, 0225253277
Redfin Corporation
Source: Bright MLS,MLS#: VAFX2264524
Facts & features
Interior
Bedrooms & bathrooms
- Bedrooms: 2
- Bathrooms: 3
- Full bathrooms: 2
- 1/2 bathrooms: 1
- Main level bathrooms: 1
Rooms
- Room types: Living Room, Bedroom 2, Kitchen, Bedroom 1, Bathroom 1, Half Bath
Bedroom 1
- Features: Cathedral/Vaulted Ceiling, Flooring - Luxury Vinyl Plank
- Level: Upper
Bedroom 2
- Features: Cathedral/Vaulted Ceiling, Flooring - Luxury Vinyl Plank
- Level: Upper
Bathroom 1
- Features: Bathroom - Tub Shower, Countertop(s) - Quartz, Flooring - Ceramic Tile, Lighting - LED
- Level: Upper
Bathroom 1
- Level: Lower
Half bath
- Level: Main
Kitchen
- Level: Main
Living room
- Level: Main
Heating
- Forced Air, Natural Gas
Cooling
- Central Air, Electric
Appliances
- Included: Microwave, Dishwasher, Disposal, Dryer, Energy Efficient Appliances, Exhaust Fan, Range Hood, Oven/Range - Gas, Refrigerator, Stainless Steel Appliance(s), Washer, Water Heater, Gas Water Heater
- Laundry: In Basement
Features
- Attic, Bathroom - Tub Shower, Breakfast Area, Combination Kitchen/Living, Open Floorplan, Eat-in Kitchen, Recessed Lighting, Upgraded Countertops, Other, Dry Wall
- Flooring: Ceramic Tile, Luxury Vinyl
- Basement: Partial,Connecting Stairway,Finished,Heated,Interior Entry,Windows,Other
- Number of fireplaces: 1
- Fireplace features: Corner, Glass Doors, Wood Burning
Interior area
- Total structure area: 1,404
- Total interior livable area: 1,404 sqft
- Finished area above ground: 936
- Finished area below ground: 468
Property
Parking
- Total spaces: 2
- Parking features: Assigned, Parking Lot, Other
- Details: Assigned Parking
Accessibility
- Accessibility features: None
Features
- Levels: Three
- Stories: 3
- Exterior features: Lighting, Flood Lights, Storage, Other
- Pool features: Community
- Fencing: Wood
- Has view: Yes
- View description: Trees/Woods
Lot
- Size: 1,995 Square Feet
- Features: Backs to Trees
Details
- Additional structures: Above Grade, Below Grade
- Parcel number: 0992 07 0465
- Zoning: 304
- Special conditions: Standard
Construction
Type & style
- Home type: Townhouse
- Architectural style: Colonial
- Property subtype: Townhouse
Materials
- Combination
- Foundation: Concrete Perimeter
- Roof: Shingle,Asphalt
Condition
- Excellent
- New construction: No
- Year built: 1988
- Major remodel year: 2025
Utilities & green energy
- Electric: 110 Volts
- Sewer: Public Sewer
- Water: Public
- Utilities for property: Electricity Available, Natural Gas Available, Sewer Available, Water Available, Cable Available, Fiber Optic
Community & HOA
Community
- Features: Pool
- Security: Smoke Detector(s)
- Subdivision: Landsdowne
HOA
- Has HOA: Yes
- Amenities included: Basketball Court, Common Grounds, Jogging Path, Pool, Tennis Court(s), Tot Lots/Playground
- Services included: Common Area Maintenance, Management, Pool(s), Snow Removal, Trash
- HOA fee: $105 monthly
- HOA name: LANDSDOWNE
Location
- Region: Alexandria
Financial & listing details
- Price per square foot: $394/sqft
- Tax assessed value: $488,130
- Annual tax amount: $5,643
- Date on market: 9/18/2025
- Listing agreement: Exclusive Right To Sell
- Listing terms: Cash,Conventional,FHA,FHA 203(b),Private Financing Available,VA Loan,VHDA
- Inclusions: Shed And Wall Mounted Cabinet Under The Tv In Living Room - Convey With The House.
- Ownership: Fee Simple
- Road surface type: Black Top
Price history
| Date | Event | Price |
|---|---|---|
| 10/24/2025 | Sold | $552,500+0.5%$394/sqft |
Source:  Bright MLS #VAFX2264524 Report a problem Bright MLS #VAFX2264524 Report a problem | ||
| 9/25/2025 | Contingent | $549,900$392/sqft |
Source: Bright MLS #VAFX2264524 Report a problem | ||
| 9/18/2025 | Listed for sale | $549,900+51.5%$392/sqft |
Source: Bright MLS #VAFX2264524 Report a problem | ||
| 5/9/2016 | Sold | $363,000$259/sqft |
Source: Public Record Report a problem | ||
| 4/7/2016 | Pending sale | $363,000$259/sqft |
Source: RE/MAX Allegiance #FX9606010 Report a problem | ||
| 3/24/2016 | Listed for sale | $363,000-6.3%$259/sqft |
Source: RE/MAX Allegiance #FX9606010 Report a problem | ||
| 1/8/2013 | Listing removed | $1,850$1/sqft |
Source: Paul Hartke #FX7981597 Report a problem | ||
| 12/23/2012 | Listed for rent | $1,850$1/sqft |
Source: Paul Hartke #FX7981597 Report a problem | ||
| 9/20/2005 | Sold | $387,500+58.5%$276/sqft |
Source: Public Record Report a problem | ||
| 9/16/2003 | Sold | $244,500+59.8%$174/sqft |
Source: Public Record Report a problem | ||
| 7/25/2000 | Sold | $153,000$109/sqft |
Source: Public Record Report a problem | ||
Public tax history
| Year | Property taxes | Tax assessment |
|---|---|---|
| 2025 | $5,643 +8% | $488,130 +8.2% |
| 2024 | $5,226 +2.6% | $451,110 -0.1% |
| 2023 | $5,095 +4.7% | $451,470 +6.1% |
| 2022 | $4,867 | $425,660 +8.2% |
| 2021 | -- | $393,360 +5% |
| 2020 | $4,432 +3.2% | $374,460 +3.2% |
| 2019 | $4,296 +2% | $362,960 +2% |
| 2018 | $4,210 +7.3% | $355,690 +5.3% |
| 2017 | $3,922 +2.2% | $337,780 +2% |
| 2016 | $3,838 +6.3% | $331,250 +2.4% |
| 2015 | $3,609 +3.6% | $323,430 +3.4% |
| 2014 | $3,483 | $312,810 +26.3% |
| 2013 | -- | $247,690 -11.6% |
| 2012 | -- | $280,070 |
| 2011 | -- | $280,070 -4.8% |
| 2010 | -- | $294,130 -8.9% |
| 2009 | -- | $322,910 -6.2% |
| 2008 | -- | $344,210 -0.9% |
| 2007 | -- | $347,360 +85.3% |
| 2003 | -- | $187,430 +17.4% |
| 2002 | -- | $159,625 +18.3% |
| 2001 | -- | $134,935 |
Find assessor info on the county website
Neighborhood: 22315
Nearby homes
- $491,8002 bd2 ba1.5k sqft6649 High Valley Ln, Alexandria, VA 22315Off Market

- $501,2003 bd1 ba1k sqft6647 High Valley Ln, Alexandria, VA 22315Off Market
- $511,2002 bd2 ba1k sqft6645 High Valley Ln, Alexandria, VA 22315Off Market
- $574,8003 bd3 ba1.6k sqft6660 High Valley Ln, Alexandria, VA 22315Off Market
- $506,3003 bd1 ba1k sqft6643 High Valley Ln, Alexandria, VA 22315Off Market
- $510,0003 bd2 ba936 sqft6658 High Valley Ln, Alexandria, VA 22315Off Market
- $499,7002 bd3 ba1k sqft6641 High Valley Ln, Alexandria, VA 22315Off Market
- $516,2002 bd3 ba1.5k sqft6656 High Valley Ln, Alexandria, VA 22315Off Market
Nearby schools
GreatSchools rating
- 9/10Island Creek Elementary SchoolGrades: PK-6Distance: 0.5 mi
- 6/10Hayfield SecondaryGrades: 7-12Distance: 1.7 mi
Schools provided by the listing agent
- Elementary: Island Creek
- Middle: Hayfield Elementary School
- High: Hayfield
- District: Fairfax County Public Schools
Source: Bright MLS. This data may not be complete. We recommend contacting the local school district to confirm school assignments for this home.
Get a cash offer in 3 minutes
Find out how much your home could sell for in as little as 3 minutes with a no-obligation cash offer.
Estimated market value
$564,500
Get a cash offer in 3 minutes
Find out how much your home could sell for in as little as 3 minutes with a no-obligation cash offer.
Estimated market value
$564,500
- Virginia
- Fairfax County
- Alexandria
- 22315
- 6651 High Valley Ln
Nearby cities
Nearby neighborhoods
Nearby zip codes
Other Alexandria Topics
