Experience timeless elegance in this 5-bedroom, 5½ -bath colonial home in the heart of Highland. A 2-story sweeping foyer sets the tone and leads to a spacious living room with a warm, wood-burning fireplace—ideal for gatherings and quiet evenings alike. Nearby, the inviting family room offers a second fireplace and seamlessly connects to the expanded kitchen and generous breakfast area, complemented by a bright, versatile office space. The kitchen, a true centerpiece of daily living, boasts a grand island and casual dining. For special occasions, the formal dining room provides a refined setting for celebrations. A well-designed laundry room on the main level enhances everyday convenience. The upper level showcases a luxurious owner’s suite and three additional beautifully sized bedrooms. Unwind in the owner’s suite—your private retreat—featuring a spacious en suite bathroom designed for comfort. Its spa-like bath features premium finishes such as the wrap-around vanity with two sinks and a makeup area, glass-enclosed shower, soaking tub, and abundant space for relaxation. The finished lower level offers even greater flexibility, with a fifth bedroom—perfect for guests or a private workspace—plus a spacious entertainment room ready for movie nights, playtime, or social gatherings. A full bath on this level ensures both comfort and convenience. Outdoors, enjoy a screened porch and open deck overlooking lush woodland vistas, offering privacy and natural beauty year-round. Blending traditional charm with modern comfort, this 5-bedroom, 5½ bath home provides the perfect backdrop for creating a lifetime of memories. Schools are nationally ranked and consistently perform at an exceptionally high level, both statewide and across the country.
Sold for $950,000
$950,000
6651 Isle Of Skye Dr, Highland, MD 20777
5beds
4,386sqft
Single Family Residence
Built in 1986
0.97 Acres Lot
$978,000 Zestimate®
$217/sqft
$4,845 Estimated rent
Home value
$978,000
$919,000 - $1.05M
$4,845/mo
Zestimate® history
Owner options
List your home for rent
$4,845/mo
Rent Zestimate®
Find your next renter with Zillow Rental Manager. Plus, with online applications, you can quickly screen prospective tenants – for free.
$4,845/mo
Rent Zestimate®
Refinance and save
$6,374/mo
Est. payment
Refinancing to a lower rate could help reduce your monthly payments and save thousands over the life of the loan.
$6,374/mo
Est. payment
Explore your selling options
Work with a Zillow partner agent
Leverage their expertise and Zillow's premium Showcase listings to get your home seen by more buyers.
Get startedList with your own agent
Get your home in front of millions of buyers by listing it on Zillow.
Learn how to do itSell it yourself
Take full control of how buyers see your home on Zillow by listing For Sale by Owner (FSBO).
List your homeWhat's special
Grand islandWood-burning fireplaceFinished lower levelGlass-enclosed showerOpen deckLush woodland vistasPrivacy and natural beauty
Zillow last checked:
Listing updated:
Listed by:
Melissa Westerlund 240-372-7652,
Samson Properties,
Co-Listing Agent: Teresa L Westerlund 240-372-7653,
Samson Properties
Bought with:
Mike Evans, 682309
Keller Williams Lucido Agency
Source: Bright MLS,MLS#: MDHW2055136
Facts & features
Interior
Bedrooms & bathrooms
- Bedrooms: 5
- Bathrooms: 6
- Full bathrooms: 5
- 1/2 bathrooms: 1
- Main level bathrooms: 1
Rooms
- Room types: Living Room, Dining Room, Primary Bedroom, Bedroom 2, Bedroom 3, Bedroom 4, Bedroom 5, Kitchen, Family Room, Basement, Foyer, Laundry, Storage Room, Primary Bathroom, Full Bath, Half Bath
Primary bedroom
- Features: Flooring - Carpet, Ceiling Fan(s)
- Level: Upper
- Area: 340 Square Feet
- Dimensions: 20 x 17
Bedroom 2
- Features: Flooring - Carpet
- Level: Upper
- Area: 240 Square Feet
- Dimensions: 15 x 16
Bedroom 3
- Features: Flooring - Carpet
- Level: Upper
- Area: 180 Square Feet
- Dimensions: 15 x 12
Bedroom 4
- Features: Flooring - Carpet
- Level: Upper
- Area: 204 Square Feet
- Dimensions: 12 x 17
Bedroom 5
- Features: Flooring - Carpet
- Level: Lower
- Area: 75 Square Feet
- Dimensions: 15 x 5
Primary bathroom
- Features: Soaking Tub, Bathroom - Walk-In Shower, Flooring - Ceramic Tile, Double Sink, Attached Bathroom
- Level: Upper
- Area: 112 Square Feet
- Dimensions: 8 x 14
Basement
- Features: Flooring - Carpet
- Level: Lower
- Area: 253 Square Feet
- Dimensions: 23 x 11
Dining room
- Features: Flooring - Carpet
- Level: Main
- Area: 180 Square Feet
- Dimensions: 15 x 12
Family room
- Features: Fireplace - Wood Burning, Flooring - Ceramic Tile
- Level: Main
- Area: 432 Square Feet
- Dimensions: 16 x 27
Foyer
- Features: Flooring - HardWood
- Level: Main
- Area: 144 Square Feet
- Dimensions: 12 x 12
Other
- Level: Lower
- Area: 40 Square Feet
- Dimensions: 8 x 5
Other
- Features: Attached Bathroom, Double Sink
- Level: Upper
- Area: 72 Square Feet
- Dimensions: 8 x 9
Other
- Features: Double Sink
- Level: Upper
- Area: 72 Square Feet
- Dimensions: 8 x 9
Other
- Features: Attached Bathroom
- Level: Upper
- Area: 60 Square Feet
- Dimensions: 5 x 12
Half bath
- Features: Flooring - HardWood
- Level: Main
- Area: 21 Square Feet
- Dimensions: 3 x 7
Kitchen
- Features: Flooring - Ceramic Tile
- Level: Main
- Area: 253 Square Feet
- Dimensions: 11 x 23
Laundry
- Features: Flooring - Ceramic Tile
- Level: Main
- Area: 96 Square Feet
- Dimensions: 12 x 8
Living room
- Features: Flooring - Carpet, Fireplace - Wood Burning
- Level: Main
- Area: 345 Square Feet
- Dimensions: 15 x 23
Storage room
- Level: Lower
- Area: 270 Square Feet
- Dimensions: 27 x 10
Heating
- Heat Pump, Zoned, Electric
Cooling
- Ceiling Fan(s), Central Air, Electric
Appliances
- Included: Microwave, Down Draft, Cooktop, Dishwasher, Dryer, Exhaust Fan, Double Oven, Oven, Range Hood, Refrigerator, Water Dispenser, Water Heater, Electric Water Heater
- Laundry: Main Level, Laundry Room
Features
- Attic, Soaking Tub, Bathroom - Walk-In Shower, Breakfast Area, Ceiling Fan(s), Chair Railings, Family Room Off Kitchen, Open Floorplan, Formal/Separate Dining Room, Kitchen - Gourmet, Eat-in Kitchen, Kitchen Island, Kitchen - Table Space, Pantry, Primary Bath(s), Recessed Lighting, Store/Office, Upgraded Countertops, 2 Story Ceilings
- Flooring: Carpet, Hardwood, Ceramic Tile, Wood
- Basement: Partial,Finished,Improved,Walk-Out Access,Sump Pump
- Number of fireplaces: 2
- Fireplace features: Brick, Mantel(s)
Interior area
- Total structure area: 4,844
- Total interior livable area: 4,386 sqft
- Finished area above ground: 3,686
- Finished area below ground: 700
Property
Parking
- Total spaces: 8
- Parking features: Garage Faces Side, Garage Door Opener, Driveway, Attached
- Attached garage spaces: 2
- Uncovered spaces: 6
Accessibility
- Accessibility features: None
Features
- Levels: Three
- Stories: 3
- Patio & porch: Deck, Porch, Screened
- Exterior features: Extensive Hardscape, Play Area
- Pool features: None
Lot
- Size: 0.97 Acres
- Features: Backs to Trees
Details
- Additional structures: Above Grade, Below Grade
- Parcel number: 1405381401
- Zoning: RRDEO
- Special conditions: Standard
Construction
Type & style
- Home type: SingleFamily
- Architectural style: Colonial
- Property subtype: Single Family Residence
Materials
- Vinyl Siding
- Foundation: Slab
- Roof: Architectural Shingle
Condition
- Excellent
- New construction: No
- Year built: 1986
Utilities & green energy
- Sewer: Private Septic Tank
- Water: Well
Community & HOA
Community
- Subdivision: Highland Lake
HOA
- Has HOA: Yes
- HOA fee: $400 annually
Location
- Region: Highland
Financial & listing details
- Price per square foot: $217/sqft
- Tax assessed value: $815,100
- Annual tax amount: $11,408
- Date on market: 6/26/2025
- Listing agreement: Exclusive Right To Sell
- Listing terms: Cash,Conventional,VA Loan
- Ownership: Fee Simple
Price history
| Date | Event | Price |
|---|---|---|
| 11/21/2025 | Sold | $950,000$217/sqft |
Source:  Bright MLS #MDHW2055136 Report a problem Bright MLS #MDHW2055136 Report a problem | ||
| 10/21/2025 | Contingent | $950,000$217/sqft |
Source: Bright MLS #MDHW2055136 Report a problem | ||
| 10/17/2025 | Price change | $950,000-2.6%$217/sqft |
Source: Bright MLS #MDHW2055136 Report a problem | ||
| 9/22/2025 | Price change | $975,000-2.5%$222/sqft |
Source: Bright MLS #MDHW2055136 Report a problem | ||
| 9/15/2025 | Price change | $1,000,000-4.8%$228/sqft |
Source: Bright MLS #MDHW2055136 Report a problem | ||
| 8/27/2025 | Price change | $1,050,000-4.5%$239/sqft |
Source: Bright MLS #MDHW2055136 Report a problem | ||
| 6/26/2025 | Listed for sale | $1,100,000+340%$251/sqft |
Source: Bright MLS #MDHW2055136 Report a problem | ||
| 2/26/1996 | Sold | $250,000$57/sqft |
Source: Public Record Report a problem | ||
Public tax history
| Year | Property taxes | Tax assessment |
|---|---|---|
| 2025 | -- | $815,100 +3.4% |
| 2024 | $8,872 +3.6% | $787,933 +3.6% |
| 2023 | $8,566 +3.7% | $760,767 +3.7% |
| 2022 | $8,260 +5.5% | $733,600 +5.5% |
| 2021 | $7,833 +5.8% | $695,667 +5.8% |
| 2020 | $7,406 +6.1% | $657,733 +6.1% |
| 2019 | $6,979 -7.4% | $619,800 |
| 2018 | $7,537 -15.1% | $619,800 |
| 2017 | $8,881 | $619,800 -18% |
| 2016 | -- | $756,000 +6.9% |
| 2015 | -- | $707,300 +7.4% |
| 2014 | -- | $658,600 +8% |
| 2013 | -- | $609,900 |
| 2012 | -- | $609,900 |
| 2011 | -- | $609,900 -24.9% |
| 2010 | -- | $811,750 +4% |
| 2009 | -- | $780,260 +4.2% |
| 2008 | -- | $748,770 +4.4% |
| 2007 | -- | $717,280 +29.3% |
| 2006 | -- | $554,730 +19.3% |
| 2005 | -- | $464,970 +23.9% |
| 2004 | -- | $375,210 +7.7% |
| 2003 | -- | $348,500 +8.3% |
| 2002 | -- | $321,790 +9.1% |
| 2001 | -- | $295,080 +150% |
| 2000 | -- | $118,030 |
Find assessor info on the county website
Neighborhood: 20777
Nearby homes
- $953,200-- bd3 ba3.6k sqft6647 Isle Of Skye Dr, Highland, MD 20777Off Market
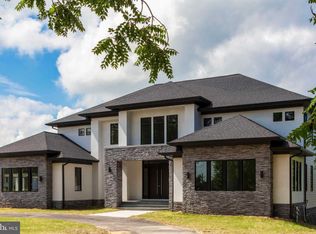
- $1,307,2004 bd4 ba4.8k sqft13429B Highland Rd, Highland, MD 20777Off Market
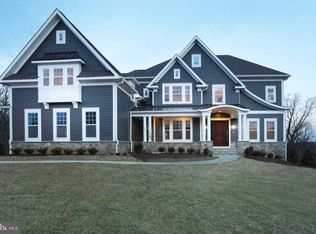
- $1,185,9004 bd4 ba4k sqft13429A Highland Rd, Highland, MD 20777Off Market
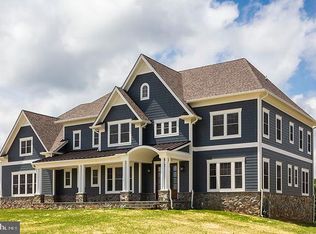
- $1,548,8004 bd5 ba5.6k sqft13429C Highland Rd, Highland, MD 20777Off Market
- $900,200-- bd3 ba2.5k sqft13180 Holly Loch Ln, Highland, MD 20777Off Market
- $448,200-- bd1 ba988 sqft13206 Highland Rd, Highland, MD 20777Off Market
- $508,700-- bd2 ba1.2k sqft13201 Highland Rd, Highland, MD 20777Off Market
- $1,039,000-- bd4 ba3.2k sqft6643 Isle Of Skye Dr, Highland, MD 20777Off Market
Nearby schools
GreatSchools rating
- 8/10Dayton Oaks Elementary SchoolGrades: PK-5Distance: 3.7 mi
- 9/10Lime Kiln Middle SchoolGrades: 6-8Distance: 3.8 mi
- 10/10River Hill High SchoolGrades: 9-12Distance: 3 mi
Schools provided by the listing agent
- Elementary: Dayton Oaks
- Middle: Lime Kiln
- High: River Hill
- District: Howard County Public School System
Source: Bright MLS. This data may not be complete. We recommend contacting the local school district to confirm school assignments for this home.
Get a cash offer in 3 minutes
Find out how much your home could sell for in as little as 3 minutes with a no-obligation cash offer.
Estimated market value
$978,000
Get a cash offer in 3 minutes
Find out how much your home could sell for in as little as 3 minutes with a no-obligation cash offer.
Estimated market value
$978,000
- Maryland
- Howard County
- Highland
- 20777
- 6651 Isle Of Skye Dr
Nearby cities
Nearby zip codes
Other Highland Topics
