Stunning southwest modernist home by renowned architect David Tyson featuring walls of windows framing breathtaking views. Saltillo tile, soaring wood ceilings, and a stacked stone fireplace enhance the great room. The chef's kitchen boasts SS appliances and ample storage. The expansive first floor includes a primary suite with two-sided fireplace, soaking tub, dual vanities, and large closet, plus two more bedrooms and another bath. Upstairs is a loft with fireplace, views, and an additional bedroom and bath. A second, two-car garage is air conditioned and wired for 110 and 220. The one-acre lot offers privacy with irrigated desert landscaping, multiple patios, pool, spa, outdoor kitchen, fireplace, and stunning mountain views. Owned solar and a prime location complete this dream home. This stunning home embodies the signature style of renowned southwestern contemporary architect David Tyson. Soaring walls of windows on the north and south elevations, along with strategic corner windows, frame breathtaking desert and mountain views. Private patios invite outdoor entertaining, while expansive closets, warm wood ceilings, and rich Saltillo and hand-painted Mexican tiles elevate the home into a true work of art. The most recent owners artists themselvesenhanced this masterpiece with custom lighting and thoughtfully designed built-ins crafted from gorgeous woods.
The spacious main-floor great room blends dining and living areas, anchored by a stacked-stone corner fireplace. In the kitchen, a chef can savor backyard vistas through a massive window wall while prepping at the generous island or cooking on the Thermador professional gas range. Guests can linger at the counter seating, while ample storage and multiple pantries keep essentials tucked away.
The primary suite, with its striking black Saltillo tile flooring, offers a serene retreat featuring a sitting area, private patio, and sweeping views. A two-sided fireplace warms both the bedroom and the jacuzzi tub (equipped with a TV), complemented by dual vanities, a separate shower and toilet, and a large walk-in closet.
Outdoor living shines with a south-facing walled patio, visible from the living area and kitchen, offering filtered shade and five fruiting citrus trees. The north-facing backyardan oasis viewable from most roomsboasts mountain vistas, an outdoor kitchen with covered dining, a gas fireplace, and a sparkling pool and spa with a shaded ramada. Upstairs, a wood-floored loft with fireplace and dual-aspect views, paired with an additional bedroom and bath, creates an ideal guest suite, artist studio, or workspace.
Additional highlights include owned solar for efficiency, a second air-conditioned two-car garage with an air compressor, and a west-side concrete pad. The one-acre-plus lot is adorned with mature cacti, irrigation, and low-voltage lighting, delighting desert aficionados.
One of just eight Tyson-designed homes in the exclusive Paseo de Los Altos enclave, this property benefits from a self-governed HOA (eight households) that maintains the private road, trash, and recycling with bi-annual meetings. Nestled in desirable Casas Adobes, it's minutes from fine dining and shopping3 minutes to Whole Foods, 7 minutes to La Encantada, and 15 minutes to Catalina State Park, the University of Arizona, and Downtown Tucson.
For those seeking a distinctive, artful home in a prime desert setting with easy access to Tucson's best, this is the one.
Sold for $1,295,000
$1,295,000
6651 N Paseo De Los Altos, Tucson, AZ 85704
4beds
3,275sqft
Single Family Residence
Built in 1982
1.07 Acres Lot
$1,270,600 Zestimate®
$395/sqft
$3,501 Estimated rent
Home value
$1,270,600
$1.16M - $1.38M
$3,501/mo
Zestimate® history
Owner options
List your home for rent
$3,501/mo
Rent Zestimate®
Find your next renter with Zillow Rental Manager. Plus, with online applications, you can quickly screen prospective tenants – for free.
$3,501/mo
Rent Zestimate®
Refinance and save
$7,859/mo
Est. payment
Refinancing to a lower rate could help reduce your monthly payments and save thousands over the life of the loan.
$7,859/mo
Est. payment
Explore your selling options
Work with a Zillow partner agent
Leverage their expertise and Zillow's premium Showcase listings to get your home seen by more buyers.
Get startedList with your own agent
Get your home in front of millions of buyers by listing it on Zillow.
Learn how to do itSell it yourself
Take full control of how buyers see your home on Zillow by listing For Sale by Owner (FSBO).
List your homeWhat's special
Sparkling poolStacked stone fireplaceShaded ramadaTwo-sided fireplaceBreathtaking viewsWood-floored loftPrivate patio
Zillow last checked:
Listing updated:
Listed by:
Jacques P Spronken 520-975-9336,
Tierra Antigua Realty
Bought with:
Martha F Staten, SA626809000
Long Realty
Alicia N Jarrell, SA715119000
Long Realty
Source: MLS of Southern Arizona,MLS#: 22507765
Facts & features
Interior
Bedrooms & bathrooms
- Bedrooms: 4
- Bathrooms: 3
- Full bathrooms: 3
Heating
- Forced Air, Natural Gas
Cooling
- Zoned, Central Air, Evaporative Cooling
Appliances
- Included: Exhaust Fan, Dishwasher, Disposal, Refrigerator, Convection Oven, Microwave
- Laundry: Storage, Laundry Room, Washer, Dryer
Features
- Kitchen Island, Beamed Ceilings, Vaulted Ceiling(s), Walk-In Closet(s), High Ceilings
- Flooring: Carpet, Ceramic Tile, Tile, Wood
- Windows: Skylight(s), Garden Window(s)
- Number of fireplaces: 4
- Fireplace features: See Through, Gas, Wood Burning, Family Room, Master Bedroom, Patio
Interior area
- Total structure area: 3,275
- Total interior livable area: 3,275 sqft
Property
Parking
- Total spaces: 4
- Parking features: Circular Driveway, Garage Door Opener, Storage
- Garage spaces: 4
- Has uncovered spaces: Yes
Accessibility
- Accessibility features: None
Features
- Levels: Two
- Stories: 2
- Patio & porch: Covered, Ramada, Enclosed, Patio
- Exterior features: Native Plants, Built-in Barbecue, Courtyard
- Spa features: Conventional
- Fencing: Block,Stucco Finish
- Has view: Yes
- View description: Mountain(s)
Lot
- Size: 1.07 Acres
- Dimensions: 360x83x355x135
- Features: Decorative Gravel, Sprinklers In Front, Subdivided, North/South Exposure
Details
- Additional structures: Outdoor Kitchen, Second Garage
- Parcel number: 102070750
- Zoning: Pima County - CR1
- Special conditions: None
Construction
Type & style
- Home type: SingleFamily
- Architectural style: Contemporary,Southwestern
- Property subtype: Single Family Residence
Materials
- Frame - Stucco
- Roof: Built-Up
Condition
- Year built: 1982
Utilities & green energy
- Sewer: Septic Tank
- Water: Water Company
Green energy
- Energy generation: Solar
Community & HOA
Community
- Features: Paved Street
- Security: Security System Owned, Smoke Detector(s)
- Subdivision: Paseo Los Altos (1-8)
HOA
- Has HOA: Yes
- Amenities included: None
- Services included: Street Maint
- HOA fee: $63 monthly
Location
- Region: Tucson
Financial & listing details
- Price per square foot: $395/sqft
- Tax assessed value: $736,883
- Annual tax amount: $7,203
- Date on market: 4/29/2025
- Cumulative days on market: 30 days
- Listing terms: VA Loan,Conventional,Cash
- Road surface type: Paved
Price history
| Date | Event | Price |
|---|---|---|
| 6/4/2025 | Sold | $1,295,000$395/sqft |
Source:  MLS of Southern Arizona #22507765 Report a problem MLS of Southern Arizona #22507765 Report a problem | ||
| 5/24/2025 | Pending sale | $1,295,000$395/sqft |
Source: MLS of Southern Arizona #22507765 Report a problem | ||
| 5/12/2025 | Price change | $1,295,000-4%$395/sqft |
Source: MLS of Southern Arizona #22507765 Report a problem | ||
| 4/29/2025 | Listed for sale | $1,349,000$412/sqft |
Source: MLS of Southern Arizona #22507765 Report a problem | ||
| 3/27/2025 | Contingent | $1,349,000$412/sqft |
Source: MLS of Southern Arizona #22507765 Report a problem | ||
| 3/26/2025 | Listed for sale | $1,349,000$412/sqft |
Source: MLS of Southern Arizona #22507765 Report a problem | ||
| 3/23/2025 | Contingent | $1,349,000$412/sqft |
Source: MLS of Southern Arizona #22507765 Report a problem | ||
| 3/18/2025 | Listed for sale | $1,349,000+127.1%$412/sqft |
Source: MLS of Southern Arizona #22507765 Report a problem | ||
| 1/23/2014 | Sold | $594,000-0.8%$181/sqft |
Source: MLS of Southern Arizona #21332742 Report a problem | ||
| 12/9/2013 | Listed for sale | $599,000+7.8%$183/sqft |
Source: Long Realty Company #21332742 Report a problem | ||
| 7/8/2009 | Sold | $555,650-20.6%$170/sqft |
Source: MLS of Southern Arizona #20900183 Report a problem | ||
| 1/3/2009 | Listing removed | $699,900$214/sqft |
Source: Homes & Land Report a problem | ||
| 8/12/2008 | Price change | $699,900-5.4%$214/sqft |
Source: Homes & Land Report a problem | ||
| 3/20/2008 | Listed for sale | $739,900+8.2%$226/sqft |
Source: Homes & Land #20811536 Report a problem | ||
| 12/5/2005 | Sold | $684,000+47.9%$209/sqft |
Source: Public Record Report a problem | ||
| 2/14/2003 | Sold | $462,500+30.3%$141/sqft |
Source: Public Record Report a problem | ||
| 10/15/1999 | Sold | $355,000+14.5%$108/sqft |
Source: Public Record Report a problem | ||
| 9/27/1994 | Sold | $310,000$95/sqft |
Source: Public Record Report a problem | ||
Public tax history
| Year | Property taxes | Tax assessment |
|---|---|---|
| 2026 | $7,537 +4.6% | $73,688 +0.9% |
| 2025 | $7,203 +4.1% | $73,038 +0.1% |
| 2024 | $6,918 +4.5% | $72,944 +12% |
| 2023 | $6,622 +2.7% | $65,126 +21.1% |
| 2022 | $6,446 +1.9% | $53,786 -5.9% |
| 2021 | $6,328 +3.3% | $57,176 +2.5% |
| 2020 | $6,126 | $55,767 +12.6% |
| 2019 | $6,126 +4.2% | $49,520 +30.5% |
| 2018 | $5,877 +1.8% | $37,943 |
| 2017 | $5,772 -2.8% | $37,943 +5% |
| 2016 | $5,938 +23.3% | $36,136 +5% |
| 2015 | $4,817 | $34,415 |
| 2014 | -- | -- |
| 2013 | -- | $364,432 |
| 2012 | -- | -- |
| 2011 | -- | -- |
| 2010 | -- | -- |
| 2009 | -- | -- |
| 2007 | -- | -- |
| 2006 | -- | -- |
| 2005 | -- | -- |
| 2004 | -- | -- |
| 2003 | -- | -- |
| 2002 | -- | -- |
| 2001 | $4,659 +18% | -- |
| 2000 | $3,950 | -- |
Find assessor info on the county website
Neighborhood: Casas Adobes
Nearby homes
- $569,100-- bd3 ba1.8k sqft670 W Los Altos Rd, Tucson, AZ 85704Off Market
- $919,000-- bd3 ba3.2k sqft6650 N Paseo De Los Altos, Tucson, AZ 85704Off Market
- $471,8004 bd2 ba1.9k sqft6628 N Los Arboles Cir, Tucson, AZ 85704Off Market
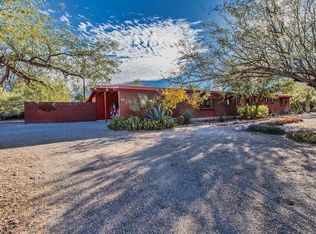
- $245,0001.11 Acres0 W Los Altos Rd, Tucson, AZ 85704Sold
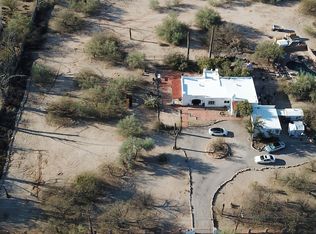
- $506,7004 bd2 ba2k sqft6622 N Los Arboles Cir, Tucson, AZ 85704Off Market
- $787,8004 bd3 ba2.5k sqft6701 N Paseo De Los Altos, Tucson, AZ 85704Off Market
- $681,0003 bd2 ba2.3k sqft6700 N Paseo De Los Altos, Tucson, AZ 85704Off Market
- $830,6003 bd4 ba2.8k sqft6602 N Los Arboles Cir, Tucson, AZ 85704Off Market
Nearby schools
GreatSchools rating
- 9/10Winifred Harelson Elementary SchoolGrades: PK-6Distance: 1.2 mi
- 8/10Lawrence W Cross Middle SchoolGrades: 6-8Distance: 1.3 mi
- 7/10Canyon Del Oro High SchoolGrades: PK,9-12Distance: 3.3 mi
Schools provided by the listing agent
- Elementary: Harelson
- Middle: Cross
- High: Canyon Del Oro
Source: MLS of Southern Arizona. This data may not be complete. We recommend contacting the local school district to confirm school assignments for this home.
Get a cash offer in 3 minutes
Find out how much your home could sell for in as little as 3 minutes with a no-obligation cash offer.
Estimated market value
$1,270,600
Get a cash offer in 3 minutes
Find out how much your home could sell for in as little as 3 minutes with a no-obligation cash offer.
Estimated market value
$1,270,600
- Arizona
- Pima County
- Tucson
- 85704
- Casas Adobes
- 6651 N Paseo De Los Altos
Nearby cities
Nearby neighborhoods
Nearby zip codes
Other Tucson Topics
