Spacious, Bright, and Beautifully Updated—Your San Diego Retreat Awaits
Step into a home that feels larger, lighter, and more inviting than anything else in the neighborhood. This thoughtfully remodeled 3-bedroom, 2-bath single-story residence offers the perfect balance of modern comfort and timeless charm.
Natural light pours through the skylit living room, highlighting elegant arches, fresh white paint, and light vinyl wood flooring that flows throughout. A classic country front door sets the tone for the warmth inside, while the open layout connects a stylish remodeled kitchen to a generous dining area and the impressive vaulted-ceiling family room—a perfect setting for both quiet evenings and lively gatherings.
Glass doors lead to a sprawling hardwood deck covered by a magnificent vaulted natural-wood canopy, extending the living space outdoors. Here, you can relax beneath the shade, entertain friends, or enjoy the tranquil backyard filled with roses, fruit trees, and two storage barns that add both charm and function.
With its extra-spacious design, quality updates, and ideal San Diego location, this home offers the best of both worlds—bright, open living in a sought-after neighborhood with room to truly breathe. Enjoy the NEW roof, NEW exterior paint. NEW water heater and NEW stainless kitchen sink. Come experience the lifestyle you’ve been looking for.
Sold for $1,112,500
Listed by: eXp Realty of Southern California, Inc. • Andrew Warburton • Contact: 888-294-1415
Bought with: Compass
$1,112,500
6651 Rockglen Ave, San Diego, CA 92111
3beds
1,742sqft
Single Family Residence
Built in 1970
6,600 Square Feet Lot
$1,120,100 Zestimate®
$639/sqft
$4,404 Estimated rent
Home value
$1,120,100
$1.03M - $1.22M
$4,404/mo
Zestimate® history
Owner options
List your home for rent
$4,404/mo
Rent Zestimate®
Find your next renter with Zillow Rental Manager. Plus, with online applications, you can quickly screen prospective tenants – for free.
$4,404/mo
Rent Zestimate®
Refinance and save
$7,105/mo
Est. payment
Refinancing to a lower rate could help reduce your monthly payments and save thousands over the life of the loan.
$7,105/mo
Est. payment
Explore your selling options
Work with a Zillow partner agent
Leverage their expertise and Zillow's premium Showcase listings to get your home seen by more buyers.
Get startedList with your own agent
Get your home in front of millions of buyers by listing it on Zillow.
Learn how to do itSell it yourself
Take full control of how buyers see your home on Zillow by listing For Sale by Owner (FSBO).
List your homeWhat's special
Storage barnsFruit treesTranquil backyardElegant archesImpressive vaulted-ceiling family roomGenerous dining areaFresh white paint
Zillow last checked:
Listing updated:
Listed by:
Andrew Warburton DRE #01065333 310-270-1689,
eXp Realty of Southern California, Inc.,
Listing Team: The Warburton Team
Bought with:
Rafael Rivera, DRE #02126830
Compass
Source: CRMLS,MLS#: SW25254928 Originating MLS: California Regional MLS
Originating MLS: California Regional MLSFacts & features
Interior
Bedrooms & bathrooms
- Bedrooms: 3
- Bathrooms: 2
- Full bathrooms: 2
- Main level bathrooms: 2
- Main level bedrooms: 3
Rooms
- Room types: Bedroom, Family Room, Kitchen, Living Room, Primary Bathroom, Primary Bedroom
Primary bedroom
- Features: Main Level Primary
Primary bedroom
- Features: Primary Suite
Bedroom
- Features: All Bedrooms Down
Bedroom
- Features: Bedroom on Main Level
Bathroom
- Features: Bathroom Exhaust Fan, Bathtub, Full Bath on Main Level, Granite Counters, Remodeled, Separate Shower, Tub Shower, Walk-In Shower
Family room
- Features: Separate Family Room
Kitchen
- Features: Granite Counters, Kitchen Island, Kitchen/Family Room Combo
Heating
- Central, Forced Air, Fireplace(s), Natural Gas
Cooling
- None
Appliances
- Included: Dishwasher, Gas Oven, Gas Range, Microwave, Water Heater
- Laundry: In Garage
Features
- Ceiling Fan(s), Cathedral Ceiling(s), Eat-in Kitchen, Granite Counters, High Ceilings, Open Floorplan, Recessed Lighting, All Bedrooms Down, Bedroom on Main Level, Main Level Primary, Primary Suite
- Flooring: Carpet, Vinyl
- Has fireplace: Yes
- Fireplace features: Family Room, Gas
- Common walls with other units/homes: No Common Walls
Interior area
- Total interior livable area: 1,742 sqft
Property
Parking
- Total spaces: 2
- Parking features: Door-Multi, Driveway, Driveway Up Slope From Street, Garage Faces Front, Garage
- Attached garage spaces: 2
Features
- Levels: One
- Stories: 1
- Entry location: 1
- Patio & porch: Covered, Patio, See Remarks, Wood
- Pool features: None
- Spa features: None
- Fencing: Vinyl
- Has view: Yes
- View description: Neighborhood
Lot
- Size: 6,600 Square Feet
- Features: 6-10 Units/Acre, Drip Irrigation/Bubblers, Level, Rectangular Lot
Details
- Parcel number: 4205621200
- Special conditions: Standard
Construction
Type & style
- Home type: SingleFamily
- Architectural style: Ranch
- Property subtype: Single Family Residence
Materials
- Roof: Composition
Condition
- New construction: No
- Year built: 1970
Utilities & green energy
- Sewer: Public Sewer
- Water: Public
- Utilities for property: Electricity Connected, Natural Gas Connected, Sewer Connected, Water Connected
Community & HOA
Community
- Features: Suburban, Sidewalks
- Subdivision: Linda Vista
Location
- Region: San Diego
Financial & listing details
- Price per square foot: $639/sqft
- Tax assessed value: $292,789
- Annual tax amount: $4,136
- Date on market: 11/8/2025
- Cumulative days on market: 11 days
- Listing terms: Cash,Cash to New Loan,Conventional,Cal Vet Loan,1031 Exchange,FHA,Fannie Mae,VA Loan
Price history
| Date | Event | Price |
|---|---|---|
| 12/11/2025 | Sold | $1,112,500+1.2%$639/sqft |
Source:  CRMLS #SW25254928 Report a problem CRMLS #SW25254928 Report a problem | ||
| 11/20/2025 | Pending sale | $1,099,000$631/sqft |
Source: CRMLS #SW25254928 Report a problem | ||
| 11/18/2025 | Price change | $1,099,000-8.3%$631/sqft |
Source: CRMLS #SW25254928 Report a problem | ||
| 11/8/2025 | Listed for sale | $1,199,000$688/sqft |
Source: CRMLS #SW25254928 Report a problem | ||
Public tax history
| Year | Property taxes | Tax assessment |
|---|---|---|
| 2025 | $4,136 +19% | $292,789 +2% |
| 2024 | $3,474 +2.3% | $287,049 +2% |
| 2023 | $3,396 +2.8% | $281,421 +2% |
| 2022 | $3,304 +0.7% | $275,904 +2% |
| 2021 | $3,280 +1.2% | $270,495 +1% |
| 2020 | $3,239 +2.9% | $267,723 +2% |
| 2019 | $3,147 +5.9% | $262,474 +2% |
| 2018 | $2,973 +2.5% | $257,329 +2% |
| 2017 | $2,901 +1.7% | $252,284 +2% |
| 2016 | $2,852 +1.5% | $247,338 +1.5% |
| 2015 | $2,809 +1.6% | $243,624 +2% |
| 2014 | $2,764 | $238,853 +0.5% |
| 2013 | -- | $237,774 +2% |
| 2012 | -- | $233,113 +2% |
| 2011 | -- | $228,543 +0.8% |
| 2010 | -- | $226,836 -0.2% |
| 2009 | -- | $227,375 +2% |
| 2008 | -- | $222,917 +2% |
| 2007 | -- | $218,547 +11.4% |
| 2006 | -- | $196,263 +15.5% |
| 2005 | -- | $169,867 +2% |
| 2004 | -- | $166,537 +9.2% |
| 2003 | -- | $152,485 +13.1% |
| 2002 | -- | $134,790 +2% |
| 2001 | -- | $132,148 |
Find assessor info on the county website
Neighborhood: Clairemont Mesa East
Nearby homes
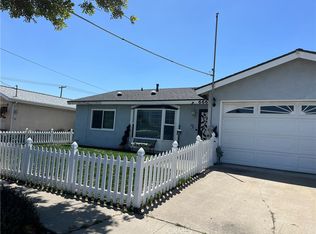
- $940,0003 bd1 ba1k sqft6661 Rockglen Ave, San Diego, CA 92111Sold
- $1,187,0004 bd3 ba1.9k sqft6641 Rockglen Ave, San Diego, CA 92111Off Market
- $1,033,7004 bd3 ba1.3k sqft6671 Rockglen Ave, San Diego, CA 92111Off Market
- $1,056,5003 bd2 ba1.7k sqft6631 Rockglen Ave, San Diego, CA 92111Off Market
- $981,2004 bd2 ba1.3k sqft6628 Tanglewood Rd, San Diego, CA 92111Off Market
- $1,077,7004 bd2 ba1.5k sqft6640 Tanglewood Rd, San Diego, CA 92111Off Market
- $921,8003 bd1 ba1.3k sqft6616 Tanglewood Rd, San Diego, CA 92111Off Market
- $1,033,1003 bd2 ba1.2k sqft6646 Rockglen Ave, San Diego, CA 92111Off Market
Nearby schools
GreatSchools rating
- 5/10Clairemont Canyons AcademyGrades: K-5Distance: 0.5 mi
- 6/10Innovation Middle SchoolGrades: 6-8Distance: 1.8 mi
- 6/10Madison High SchoolGrades: 9-12Distance: 1.4 mi
Get a cash offer in 3 minutes
Find out how much your home could sell for in as little as 3 minutes with a no-obligation cash offer.
Estimated market value
$1,120,100
Get a cash offer in 3 minutes
Find out how much your home could sell for in as little as 3 minutes with a no-obligation cash offer.
Estimated market value
$1,120,100
- California
- San Diego County
- San Diego
- 92111
- Clairemont Mesa East
- 6651 Rockglen Ave
Nearby cities
Nearby neighborhoods
Nearby zip codes
Other San Diego Topics
