The Roux-mors are true… this is the best house on the block! Beautiful 3 bedroom 2 bath home in Tiger Bend Trails now available! This gorgeous split floor plan home has so much to offer! The moment you step into the home you’ll notice the fine craftsmanship and details throughout. In the spacious living roux-m you’ll notice the tall ceilings and gas log fireplace. Perfect for relaxing or entertaining! From the living room, you’ll enter the kitchen and dining areas that are well equipped for all of your dining needs! The kitchen features premium marble countertops, custom cabinetry, gas cooktop, built-in oven plus a large island, perfect for prepping your meals. The primary suite is spacious and the private en-suite bath has everything you need. The primary bathroom features dual sinks, garden tub, separate shower plus a walk-in closet. The other side of the home features two other bedrooms plus another full bathroom. This home has beautiful hardwood floors throughout with no carpet! This home also features a back patio with a privacy fence, a 2 car garage, plus it’s located in Flood Zone X and does not require flood insurance. Location, modern amenities, plus a great location? This home is the perfect blend just like a good roux! Schedule your showing today!
Accepting backups
$300,000
6651 Roux Dr, Baton Rouge, LA 70817
3beds
1,744sqft
Single Family Residence, Residential
Built in 2018
4,538 Square Feet Lot
$-- Zestimate®
$172/sqft
$25/mo HOA
What's special
Custom cabinetrySeparate showerGarden tubPremium marble countertopsBuilt-in ovenPrivate en-suite bathWalk-in closet
- 19 days
- 494
- 53
Zillow last checked:
Listing updated:
Listed by:
Shawn Gee,
Katie Miller Realty, LLC 225-284-6181
Source: ROAM MLS,MLS#: 2026017149
Facts & features
Interior
Bedrooms & bathrooms
- Bedrooms: 3
- Bathrooms: 2
- Full bathrooms: 2
Rooms
- Room types: Bedroom, Primary Bedroom, Dining Room, Kitchen, Living Room
Primary bedroom
- Features: En Suite Bath, Ceiling 9ft Plus, Ceiling Fan(s)
- Level: First
- Area: 210
- Dimensions: 14 x 15
Bedroom 1
- Level: First
- Area: 121
- Dimensions: 11 x 11
Bedroom 2
- Level: First
- Area: 121
- Dimensions: 11 x 11
Primary bathroom
- Features: Walk-In Closet(s), Separate Shower, Soaking Tub, Water Closet
Dining room
- Level: First
- Area: 193.76
- Width: 16
Kitchen
- Features: Stone Counters, Kitchen Island, Pantry
- Level: First
- Area: 192
- Dimensions: 16 x 12
Living room
- Level: First
- Area: 382.8
- Width: 22
Heating
- Central
Cooling
- Central Air, Ceiling Fan(s)
Appliances
- Included: Gas Stove Con, Dishwasher, Disposal, Microwave, Range/Oven, Oven, Separate Cooktop, Stainless Steel Appliance(s)
- Laundry: Inside, Washer/Dryer Hookups
Features
- Breakfast Bar, Ceiling 9'+, Crown Molding
- Flooring: Ceramic Tile, Wood
- Number of fireplaces: 1
- Fireplace features: Gas Log
Interior area
- Total structure area: 2,193
- Total interior livable area: 1,744 sqft
Property
Parking
- Total spaces: 2
- Parking features: 2 Cars Park, Garage, Concrete, Driveway, Garage Door Opener
- Has garage: Yes
Features
- Stories: 1
- Patio & porch: Patio
- Fencing: Full,Wood
Lot
- Size: 4,538 Square Feet
- Dimensions: 45 x 98
- Features: Zero Lot Line
Details
- Parcel number: 30828137
- Special conditions: Standard
Construction
Type & style
- Home type: SingleFamily
- Architectural style: Traditional
- Property subtype: Single Family Residence, Residential
Materials
- Brick Siding, Wood Siding, Frame
- Foundation: Slab
- Roof: Shingle
Condition
- New construction: No
- Year built: 2018
Details
- Builder name: Clegg Builders, LLC
Utilities & green energy
- Gas: Delta Utilities
- Sewer: Public Sewer
- Water: Public
Community & HOA
Community
- Security: Smoke Detector(s)
- Subdivision: Tiger Bend Trails
HOA
- Has HOA: Yes
- Services included: Maint Subd Entry HOA, Common Area Maintenance
- HOA fee: $300 annually
Location
- Region: Baton Rouge
Financial & listing details
- Price per square foot: $172/sqft
- Tax assessed value: $367,510
- Annual tax amount: $3,368
- Price range: $300K - $300K
- Date on market: 9/18/2026
- Listing terms: Cash,Conventional,FHA,FMHA/Rural Dev,VA Loan
Estimated market value
Not available
Estimated sales range
Not available
Not available
Price history
| Date | Event | Price |
|---|---|---|
| 9/24/2026 | Pending sale | $300,000$172/sqft |
Source:  ROAM MLS #2026017149 Report a problem ROAM MLS #2026017149 Report a problem | ||
| 9/18/2026 | Listed for sale | $300,000$172/sqft |
Source: ROAM MLS #2026017149 Report a problem | ||
| 8/23/2019 | Sold | -- |
Source: ROAM MLS #2018019533 Report a problem | ||
Public tax history
| Year | Property taxes | Tax assessment |
|---|---|---|
| 2025 | $3,368 -0.5% | $36,751 |
| 2024 | $3,384 +10.2% | $36,751 +9% |
| 2023 | $3,071 +3.3% | $33,720 |
| 2022 | $2,973 +2% | $33,720 |
| 2021 | $2,916 -1.3% | $33,720 |
| 2020 | $2,954 -17.7% | $33,720 +10% |
| 2019 | $3,588 +2406.5% | $30,650 +2352% |
| 2018 | $143 | $1,250 |
Find assessor info on the county website
Monthly payment
Est. payment
Payment breakdown
Explore the cost of this home by adjusting the details. Changes won't be saved.Climate risks
Neighborhood: Shenandoah
Nearby schools
Schools provided by the listing agent
- District: East Baton Rouge
Source: ROAM MLS. This data may not be complete. We recommend contacting the local school district to confirm school assignments for this home.
Similar homes
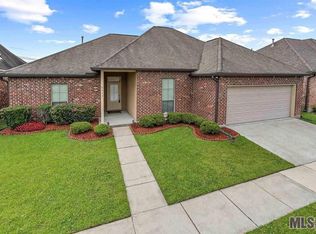
- $319,9004 bd2 ba2.1k sqft6527 Tiger Pointe Dr, Baton Rouge, LA 70817For Sale

 MLS ID #2026002337, Michael Borne, Borne2Sell Realty. ROAM MLS
 - $355,0003 bd2 ba1.9k sqft6433 Vintage Rose Ct, Baton Rouge, LA 70817For Sale
 MLS ID #2026016893, Heather Kirkpatrick, Keller Williams Realty Premier Partners. ROAM MLS
 - $289,9003 bd2 ba1.6k sqft15610 Fields Creek Ave, Baton Rouge, LA 70816For Sale
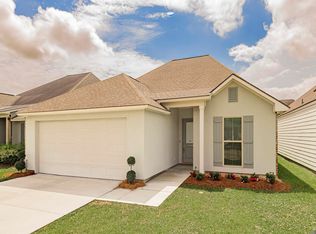 MLS ID #2026006222, Deante' Thomas, Keller Williams Realty Red Stick Partners. ROAM MLS
 - $379,0003 bd2 ba1.9k sqft3832 Villa Michel Dr, Baton Rouge, LA 70817For Sale
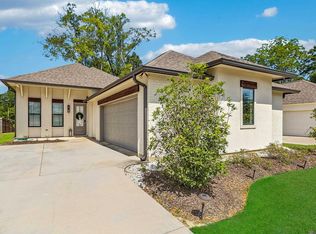 MLS ID #2026015014, Somer Laird, The Musso Group. ROAM MLS
 - $259,9003 bd2 ba1.7k sqft1311 Tallwood Dr, Baton Rouge, LA 70816For SaleMLS ID #2026017196, Molly Desselle, Coldwell Banker ONE. ROAM MLS
- $299,9004 bd3 ba1.9k sqft2111 Shadowbrook Dr, Baton Rouge, LA 70816For SaleMLS ID #2026015971, Kayla Lockhart, Covington & Associates Real Estate, LLC. ROAM MLS
- $310,0003 bd2 ba1.5k sqft9251 Asoka Ave, Baton Rouge, LA 70810For SaleMLS ID #2026014335, Kristen Paulina, CENTURY 21 Bessette Flavin. ROAM MLS
- $279,9003 bd2 ba1.6k sqft38483 Brown Rd, Prairieville, LA 70769For SaleMLS ID #2026012149, Bobby Lauricella, Keller Williams Realty Premier Partners. ROAM MLS
- $329,0003 bd2 ba1.6k sqft9337 Asoka Ave, Baton Rouge, LA 70810For SaleMLS ID #2026013773, Stephen Sommers, 1 Percent Lists Premier. ROAM MLS
- $419,9003 bd2 ba1.4k sqft13925 Appleby Way, Baton Rouge, LA 70817For SaleMLS ID #2026010968, Marci Rome, CENTURY 21 Bessette Flavin. ROAM MLS
- $374,9503 bd2 ba2k sqft15242 Mistybrook Dr, Baton Rouge, LA 70816For SaleMLS ID #2026015864, Leo Desselle, Pennant Real Estate. ROAM MLS
- $299,0004 bd3 ba2.4k sqft36996 Prestonview Ln, Denham Springs, LA 70706For SaleMLS ID #2026018162, Whitney Willard, The W Group Real Estate LLC. ROAM MLS
- $289,0004 bd3 ba1.9k sqft11896 Wildebeest Ridge Dr, Denham Springs, LA 70726For SaleMLS ID #2026016323, Brad Welsh, Monarc Realty, LLC. ROAM MLS
- $360,0003 bd2 ba1.8k sqft10565 Oak Bend Dr, Baton Rouge, LA 70809For SaleMLS ID #2026016644, Shawn Gee, Katie Miller Realty, LLC. ROAM MLS
- $429,9004 bd3 ba2.3k sqft18170 Vista A Vista Ave, Baton Rouge, LA 70817For SaleMLS ID #2026004588, Jade Coxe, Lockhart Real Estate Collective. ROAM MLS
- $289,9003 bd2 ba1.8k sqft23444 Sholar Dr, Denham Springs, LA 70726For SaleMLS ID #2026017068, Aryn Oberste, Platinum Real Estate Services. ROAM MLS
- $289,0004 bd3 ba2.2k sqft23883 Springhill Dr, Denham Springs, LA 70726For SaleMLS ID #2026011143, Amanda Lass, Keller Williams Realty Premier Partners. ROAM MLS
- $299,9904 bd2 ba1.8k sqft559 Turnstone Ave, Baton Rouge, LA 70819New ConstructionMLS ID #2026006598, Carlos Alvarez, RE/MAX Total. ROAM MLS
- $360,0003 bd2 ba1.7k sqft10960 Springtree Ave, Baton Rouge, LA 70810For SaleMLS ID #2026016286, Marie Brock, Elevate Real Estate Services. ROAM MLS
- $325,0004 bd2 ba1.8k sqft5057 River Meadow Dr, Baton Rouge, LA 70820For SaleMLS ID #2026013378, Brent Thompson, Craft Realty. ROAM MLS
