Skip main navigation
Sold for $700,000
  • $700,000

    6651 SYLVAN WOODS DRIVE, SANFORD, FL 32771

    5beds
    3,285sqft
    Single Family Residence
    Built in 1998
    0.78 Acres Lot
    $689,300 Zestimate®
    $213/sqft
    $4,131 Estimated rent

    Home value

    $689,300

    $620,000 - $765,000

    $4,131/mo

    Zestimate® history
    Loading
    Loading...

    Owner options

    List your home for rent

    $4,131/mo

    Rent Zestimate®

    Find your next renter with Zillow Rental Manager. Plus, with online applications, you can quickly screen prospective tenants – for free.

    Learn more

    $4,131/mo

    Rent Zestimate®

    Refinance and save

    $4,735/mo

    Est. payment

    Refinancing to a lower rate could help reduce your monthly payments and save thousands over the life of the loan.

    See today's rates

    $4,735/mo

    Est. payment

    Explore your selling options

    Work with a Zillow partner agent

    Leverage their expertise and Zillow's premium Showcase listings to get your home seen by more buyers.

    Get started

    List with your own agent

    Get your home in front of millions of buyers by listing it on Zillow.

    Learn how to do it

    Sell it yourself

    Take full control of how buyers see your home on Zillow by listing For Sale by Owner (FSBO).

    List your home

    What's special

    Heated pool and spaLarge islandPrivate patioPrivate paradiseHome officeAdjacent bedroomFrench doors
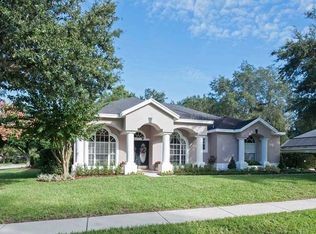
    Discover this stunning 5 bedroom 3 bathroom home with a 3 car garage nestled on a generous .7835 acre lot. The open concept kitchen features a large island overlooking the inviting family room, creating an ideal space for gatherings. Enjoy a serene retreat in the spacious primary bedroom, featuring 2 walk in closets and a cozy sitting area perfect for relaxing and reading. French doors open to your private patio, offering seamless indoor-outdoor living. Plus an adjacent bedroom provides the ideal space for a home office, making this the perfect sanctuary for both relaxation and productivity. The ensuite primary bathroom features double vanities, Jacuzzi style soaking tub, separate water closet and walk in shower. The second bedroom is cozy featuring an adjacent bathroom. The fourth and fifth bedroom shares a full bathroom that open onto the patio. Upstairs, a generously sized loft provides endless possibilities for a media room, home office or play area. Don’t miss this incredible opportunity to own a home designed for modern living. Step into your own private paradise with this expansive patio featuring a heated pool and spa, perfect for year-round enjoyment. Take in breathtaking conservation and lake views, offering unparalleled serenity and privacy. Whether you're hosting guests or relaxing after a long day, this outdoor oasis provides the ideal setting. Ideally situated just 6 minutes from Sylvan Lake Park and under 5 miles from both Rock Springs Run and Lower Wekiva River State Parks. Golf lovers will appreciate having five diverse courses within a 5-mile radius, offering plenty of variety. Plus, you're less than 20 minutes from downtown Sanford and Orlando Sanford International Airport, with convenient access to SR-429, SR-417, and I-4 for effortless commuting. The nearby International Parkway corridor offers a vibrant mix of dining, shopping, and entertainment—including sports bars, cigar lounges, family-friendly eateries, ice cream parlors, movie theaters, and even a local brewery. Don't miss this rare opportunity to own a home that combines luxury, comfort, and nature’s beauty all in one. Schedule to preview this spectacular home today!

    Zillow last checked:

    Listing updated:

    Listed by:

    Cynthia Davis 407-619-2937,

    COLDWELL BANKER REALTY 407-696-8000

    Bought with:

    Amy Phillips, 3425973

    CALL IT CLOSED INTL REALTY

    Source: Stellar MLS,MLS#: O6290324MLS LogoOriginating MLS: Orlando Regional

    Facts & features

    Interior

    Bedrooms & bathrooms
    • Bedrooms: 5
    • Bathrooms: 3
    • Full bathrooms: 3
    Rooms
    • Room types: Bonus Room, Breakfast Room Separate, Dining Room, Living Room
    Primary bedroom
    • Features: Ceiling Fan(s), En Suite Bathroom, Walk-In Closet(s)
    • Level: First
    • Area: 325 Square Feet
    • Dimensions: 25x13
    Bedroom 2
    • Features: Ceiling Fan(s), Built-in Closet
    • Level: First
    • Area: 165 Square Feet
    • Dimensions: 15x11
    Bedroom 3
    • Features: Ceiling Fan(s), Built-in Closet
    • Level: First
    • Area: 132 Square Feet
    • Dimensions: 12x11
    Bedroom 4
    • Features: Ceiling Fan(s), Built-in Closet
    • Level: First
    • Area: 121 Square Feet
    • Dimensions: 11x11
    Bedroom 5
    • Features: Ceiling Fan(s), Built-in Closet
    • Level: First
    • Area: 121 Square Feet
    • Dimensions: 11x11
    Dinette
    • Level: First
    • Area: 132 Square Feet
    • Dimensions: 11x12
    Dining room
    • Level: First
    • Area: 176 Square Feet
    • Dimensions: 16x11
    Family room
    • Level: First
    Kitchen
    • Features: Pantry
    • Level: First
    • Area: 182 Square Feet
    • Dimensions: 13x14
    Laundry
    • Level: First
    • Area: 50 Square Feet
    • Dimensions: 10x5
    Living room
    • Level: First
    • Area: 195 Square Feet
    • Dimensions: 15x13
    Loft
    • Features: Ceiling Fan(s), Walk-In Closet(s)
    • Level: Second
    • Area: 345 Square Feet
    • Dimensions: 23x15
    Heating
    • Central
    Cooling
    • Central Air
    Appliances
    • Included: Dishwasher, Dryer, Electric Water Heater, Microwave, Range, Refrigerator
    • Laundry: Inside
    Features
    • Ceiling Fan(s), High Ceilings, Open Floorplan, Primary Bedroom Main Floor
    • Flooring: Carpet, Ceramic Tile, Laminate
    • Doors: French Doors
    • Has fireplace: Yes
    • Fireplace features: Family Room
    Interior area
    • Total structure area: 4,404
    • Total interior livable area: 3,285 sqft

    Property

    Parking
    • Total spaces: 3
    • Parking features: Garage - Attached
    • Attached garage spaces: 3
    Features
    • Levels: Two
    • Stories: 2
    • Exterior features: Private Mailbox, Sidewalk
    • Has private pool: Yes
    • Pool features: Heated, In Ground, Screen Enclosure
    • Has spa: Yes
    • Spa features: In Ground
    • Has view: Yes
    • View description: Trees/Woods, Lake
    • Has water view: Yes
    • Water view: Lake
    • Waterfront features: Lake
    Lot
    • Size: 0.78 Acres
    • Features: Conservation Area, Sidewalk
    Details
    • Parcel number: 25192950200001580
    • Zoning: PUD
    • Special conditions: None

    Construction

    Type & style
    • Home type: SingleFamily
    • Property subtype: Single Family Residence
    Materials
    • Block, Stucco
    • Foundation: Slab
    • Roof: Shingle
    Condition
    • New construction: No
    • Year built: 1998

    Utilities & green energy

    • Sewer: Public Sewer
    • Water: Public
    • Utilities for property: Electricity Connected, Public

    Community & HOA

    Community
    • Features: Lake, Deed Restrictions, Tennis Court(s)
    • Pet fee: $0 monthly
    • Subdivision: THE GLADES ON SYLVAN LAKE
    HOA
    • Has HOA: Yes
    • Amenities included: Tennis Court(s)
    • HOA fee: $58 monthly
    • HOA name: Allen Cresgey
    • HOA phone: 407-233-3560
    Location
    • Region: Sanford

    Financial & listing details

    • Price per square foot: $213/sqft
    • Tax assessed value: $664,069
    • Annual tax amount: $4,432
    • Date on market: 3/21/2025
    • Cumulative days on market: 130 days
    • Listing terms: Cash,Conventional,FHA,VA Loan
    • Ownership: Fee Simple
    • Total actual rent: 0
    • Electric utility on property: Yes
    • Road surface type: Paved

    Price history

    DateEventPrice
    8/21/2025Sold$700,000-7.3%$213/sqft
    Source: Stellar MLS #O6290324 Report a problem
    7/30/2025Pending sale$755,000$230/sqft
    Source: Stellar MLS #O6290324 Report a problem
    7/24/2025Price change$755,000-5.6%$230/sqft
    Source: Stellar MLS #O6290324 Report a problem
    6/3/2025Price change$800,000-2.4%$244/sqft
    Source: Stellar MLS #O6290324 Report a problem
    5/25/2025Price change$820,000-0.6%$250/sqft
    Source: Stellar MLS #O6290324 Report a problem
    3/21/2025Listed for sale$825,000+271.1%$251/sqft
    Source: Stellar MLS #O6290324 Report a problem
    12/29/1998Sold$222,300$68/sqft
    Source: Public Record Report a problem

    Public tax history

    YearProperty taxesTax assessment
    2025$4,727 +17.9%$358,759 +2.9%
    2024$4,011 +0.9%$348,648 +3%
    2023$3,974 +2.6%$338,493 +3%
    2022$3,872 -8.4%$328,634 +3%
    2021$4,227 +0.8%$319,062 +1.4%
    2020$4,195 +1.4%$314,657 +2.3%
    2019$4,139 $307,583 +1.9%
    2018$4,139 +1.3%$301,848 +2.1%
    2017$4,084 +0.8%$295,640 +1.4%
    2016$4,054 -1.6%$291,586 +1.4%
    2015$4,121 $287,546 +0.8%
    2014$4,121 +5.5%$285,264 +1.5%
    2013$3,907 +6.5%$281,048 +1.7%
    2012$3,668 -0.2%$276,350 +0.8%
    2011$3,675 +0.7%$274,088 +1.5%
    2010$3,650 +3.7%$270,037 +2.7%
    2009$3,520 +3.8%$262,938 +0.1%
    2008$3,391 -0.2%$262,675 +3%
    2007$3,397 -5.8%$255,024 +2.5%
    2006$3,607 +1.6%$248,804 +3%
    2005$3,549 +0.2%$241,557 +3%
    2004$3,541 +0.7%$234,521 +1.9%
    2003$3,517 +1%$230,148 +2.4%
    2002$3,481 +16.2%$224,754 +15.6%
    2000$2,995 $194,389
    Find assessor info on the county website

    Neighborhood: 32771

    Nearby schools

    GreatSchools rating
    Get a cash offer in 3 minutes
    Find out how much your home could sell for in as little as 3 minutes with a no-obligation cash offer.
    Estimated market value
    $689,300
    Get a cash offer in 3 minutes
    Find out how much your home could sell for in as little as 3 minutes with a no-obligation cash offer.
    Estimated market value
    $689,300