Skip main navigation
Sold for $485,000
  • $485,000

    6652 Cornelius Point, Colorado Springs, CO 80923

    3beds
    1,941sqft
    Townhouse
    Built in 2025
    3,219 Square Feet Lot
    $484,800 Zestimate®
    $250/sqft
    $2,728 Estimated rent

    Home value

    $484,800

    $461,000 - $509,000

    $2,728/mo

    Zestimate® history
    Loading
    Loading...

    Owner options

    List your home for rent

    $2,728/mo

    Rent Zestimate®

    Find your next renter with Zillow Rental Manager. Plus, with online applications, you can quickly screen prospective tenants – for free.

    Learn more

    $2,728/mo

    Rent Zestimate®

    Refinance and save

    $3,108/mo

    Est. payment

    Refinancing to a lower rate could help reduce your monthly payments and save thousands over the life of the loan.

    See today's rates

    $3,108/mo

    Est. payment

    Explore your selling options

    Work with a Zillow partner agent

    Leverage their expertise and Zillow's premium Showcase listings to get your home seen by more buyers.

    Get started

    List with your own agent

    Get your home in front of millions of buyers by listing it on Zillow.

    Learn how to do it

    Sell it yourself

    Take full control of how buyers see your home on Zillow by listing For Sale by Owner (FSBO).

    List your home

    What's special

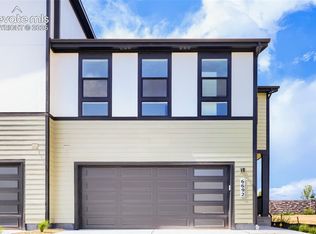
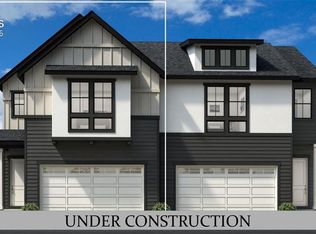
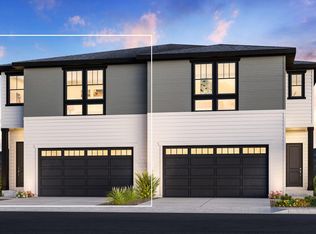
    The Herman seamlessly blends luxury and style within an expertly designed floor plan. Step into a beautiful foyer that opens to a casual dining area and large great room offering direct access to an outdoor patio. The wonderfully crafted kitchen overlooks the main living space and boasts a walk-in pantry and a center island with a breakfast bar, allowing for easy entertaining. The second floor is highlighted by the luxurious primary bedroom suite that offers an expansive walk-in closet and a serene private bath complete with dual vanities, a large shower with seat, and a private water closet. Down the hall are two sizable secondary bedrooms with walk-in closets and a shared hall bath. The Herman also offers a generous loft on the second level that provides additional living space, easily accessible laundry, a powder room, and an everyday entry.

    Zillow last checked:

    Listing updated:

    Listed by:

    Amy Ballain 720-490-6865,

    Coldwell Banker Realty

    Bought with:

    Tiffany Hyden GRI MRP

    Exp Realty LLC

    Source: elevateMLS,MLS#: 8658218MLS Logo

    Facts & features

    Interior

    Bedrooms & bathrooms
    • Bedrooms: 3
    • Bathrooms: 3
    • Full bathrooms: 2
    • 1/2 bathrooms: 1
    Other
    • Level: Upper
    • Area: 208 Square Feet
    • Dimensions: 13 x 16
    Heating
    • Electric
    Cooling
    • See Prop Desc Remarks
    Appliances
    • Included: 220v in Kitchen, Dishwasher, Disposal, Indoor Grill, Gas in Kitchen, Exhaust Fan, Microwave, Oven, Self Cleaning Oven, Smart Home Appliances
    • Laundry: Electric Hook-up, Upper Level
    Features
    • 9Ft + Ceilings, Great Room, High Speed Internet, Pantry
    • Flooring: Wood Laminate
    • Has basement: No
    • Has fireplace: Yes
    • Fireplace features: Electric
    • Common walls with other units/homes: End Unit
    Interior area
    • Total structure area: 1,941
    • Total interior livable area: 1,941 sqft
    • Finished area above ground: 1,941
    • Finished area below ground: 0

    Property

    Parking
    • Total spaces: 2
    • Parking features: Attached, Garage Door Opener, Concrete Driveway
    • Attached garage spaces: 2
    Features
    • Levels: Two
    • Stories: 2
    • Exterior features: Auto Sprinkler System, Electric Gate
    • Fencing: Front Yard,Back Yard
    • Has view: Yes
    • View description: City, Mountain(s), View of Pikes Peak
    Lot
    • Size: 3,219 Square Feet
    • Features: See Remarks, Near Fire Station, Near Hospital, Near Park, Near Schools, Near Shopping Center, HOA Required $, Landscaped
    Details
    • Parcel number: 5307302084

    Construction

    Type & style
    • Home type: Townhouse
    • Property subtype: Townhouse
    • Attached to another structure: Yes
    Materials
    • Fiber Cement, Frame
    • Foundation: Crawl Space
    • Roof: Composite Shingle
    Condition
    • New Construction
    • New construction: Yes
    • Year built: 2025
    Details
    • Builder model: Herman
    • Builder name: Toll Brothers
    • Warranty included: Yes

    Utilities & green energy

    • Water: See Remarks
    • Utilities for property: See Remarks
    Green energy
    • Green verification: HERS Index Score

    Community & HOA

    HOA
    • Has HOA: Yes
    • Services included: Covenant Enforcement, Maintenance Grounds
    • HOA fee: $162 monthly
    Location
    • Region: Colorado Springs

    Financial & listing details

    • Price per square foot: $250/sqft
    • Tax assessed value: $174,610
    • Annual tax amount: $5,300
    • Date on market: 4/24/2026
    • Listing terms: Cash,Conventional,FHA,VA Loan

    Price history

    DateEventPrice
    9/29/2026Sold$485,000$250/sqft
    Source: elevateMLS #8658218 Report a problem
    8/28/2026Pending sale$485,000$250/sqft
    Source: elevateMLS #8658218 Report a problem
    8/15/2026Price change$485,000-8.5%$250/sqft
    Source: elevateMLS #8658218 Report a problem
    7/14/2026Price change$530,000-1.9%$273/sqft
    Source: Toll Brothers Inc. Report a problem
    6/30/2026Price change$540,000-1.8%$278/sqft
    Source: Toll Brothers Inc. Report a problem
    6/4/2026Price change$550,000-1.8%$283/sqft
    Source: Toll Brothers Inc. Report a problem
    5/28/2026Price change$560,000-1.6%$289/sqft
    Source: Toll Brothers Inc. Report a problem
    5/19/2026Price change$569,000-0.9%$293/sqft
    Source: Toll Brothers Inc. Report a problem
    4/24/2026Listed for sale$574,000$296/sqft
    Source: REcolorado as distributed by MLS GRID #8725973 Report a problem

    Public tax history

    YearProperty taxesTax assessment
    2025$380 +6.8%$12,310 +95.4%
    2024$356 $6,300 +6.8%
    2023-- $5,900
    Find assessor info on the county website

    Neighborhood: Powers

    Nearby schools

    GreatSchools rating
    Schools provided by the listing agent
    • Elementary: Ridgeview
    • Middle: Skyview
    • High: Vista Ridge
    • District: District 49

    Source: elevateMLS. This data may not be complete. We recommend contacting the local school district to confirm school assignments for this home.

    Get a cash offer in 3 minutes
    Find out how much your home could sell for in as little as 3 minutes with a no-obligation cash offer.
    Estimated market value

    $484,800

    Get a cash offer in 3 minutes
    Find out how much your home could sell for in as little as 3 minutes with a no-obligation cash offer.
    Estimated market value

    $484,800