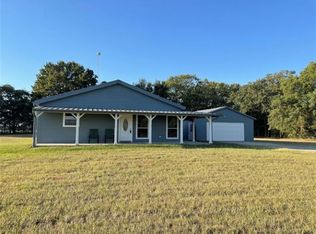
Looking for country living with all the space? Then take a look at this 4 bedroom, 3.5 bath, 3 car garage home nestled on 46 +-acres with a 40x60 workshop. Property is within minutes to two boat ramps to the Bois D' Arc Lake, has road frontage on 3 sides, is close to horse back riding trails and to government hunting land. The home has a covered front porch, a gas log fireplace, 2 living areas, 2 dining areas, a jack & Jill bath, a large primary bedroom, crown molding, tall ceilings, and a back patio with views of mature oak trees and a creek. Upstairs is the 4th ensuite bedroom and offers great space for guest or could be used as a home office. The 40X60 drive through-able, metal workshop has a concrete floor, electricity, 2 roll up doors, and has ample space for tractors, boats, hot rods or a large workshop.. The pasture is mostly open land that would be great for hay production, a garden area or for outdoor farm animals. To top it all off there is thick native timber around the creek area where deer have been spotted. Seller is willing to divide property.
Sold
Price Unknown
6652 E Fm 1396, Telephone, TX 75488
4beds
3,412sqft
Single Family Residence
Built in 2000
46.1 Acres Lot
$1,049,400 Zestimate®
$--/sqft
$3,283 Estimated rent
Home value
$1,049,400
Estimated sales range
Not available
$3,283/mo
Zestimate® history
Owner options
List your home for rent
$3,283/mo
Rent Zestimate®
Find your next renter with Zillow Rental Manager. Plus, with online applications, you can quickly screen prospective tenants – for free.
$3,283/mo
Rent Zestimate®
Refinance and save
Refinancing to a lower rate could help reduce your monthly payments and save thousands over the life of the loan.
Explore your selling options
Work with a Zillow partner agent
Leverage their expertise and Zillow's premium Showcase listings to get your home seen by more buyers.
Get startedList with your own agent
Get your home in front of millions of buyers by listing it on Zillow.
Learn how to do itSell it yourself
Take full control of how buyers see your home on Zillow by listing For Sale by Owner (FSBO).
List your homeWhat's special
Gas log fireplaceLarge primary bedroomTall ceilingsCrown moldingCovered front porchJack and jill bath
Zillow last checked:
Listing updated:
Listed by:
Angel Titsworth 0489883 903-583-4900,
Weichert Realtors-Solid Ground 903-583-4900
Bought with:
Non-NTREIS MLS Licensee
NON MLS
Source: NTREIS,MLS#: 21116915
Facts & features
Interior
Bedrooms & bathrooms
- Bedrooms: 4
- Bathrooms: 4
- Full bathrooms: 3
- 1/2 bathrooms: 1
Primary bedroom
- Features: Dual Sinks, En Suite Bathroom, Jetted Tub, Separate Shower, Walk-In Closet(s)
- Level: First
- Dimensions: 18 x 16
Bedroom
- Features: Walk-In Closet(s)
- Level: First
- Dimensions: 12 x 10
Bedroom
- Features: Walk-In Closet(s)
- Level: First
- Dimensions: 12 x 11
Bedroom
- Features: Ceiling Fan(s), En Suite Bathroom
- Level: Second
- Dimensions: 16 x 13
Breakfast room nook
- Level: First
- Dimensions: 12 x 10
Den
- Level: First
- Dimensions: 14 x 12
Dining room
- Level: First
- Dimensions: 15 x 12
Kitchen
- Features: Built-in Features, Granite Counters, Pantry
- Level: First
- Dimensions: 11 x 11
Living room
- Features: Built-in Features, Ceiling Fan(s), Fireplace
- Level: First
- Dimensions: 22 x 19
Workshop
- Level: First
- Dimensions: 60 x 40
Heating
- Central, Electric
Cooling
- Central Air, Ceiling Fan(s), Electric
Appliances
- Included: Double Oven, Dishwasher, Electric Oven, Gas Cooktop, Refrigerator
Features
- Built-in Features, Decorative/Designer Lighting Fixtures, Granite Counters, High Speed Internet, Walk-In Closet(s)
- Flooring: Carpet, Ceramic Tile, Wood
- Has basement: No
- Number of fireplaces: 1
- Fireplace features: Gas Log, Living Room
Interior area
- Total interior livable area: 3,412 sqft
Property
Parking
- Total spaces: 3
- Parking features: Boat, Concrete
- Attached garage spaces: 3
Accessibility
- Accessibility features: Accessible Kitchen, Accessible Hallway(s)
Features
- Levels: One and One Half
- Patio & porch: Deck, Front Porch
- Pool features: None
- Body of water: Bois d'Arc
Lot
- Size: 46.1 Acres
Details
- Parcel number: 000000078321
Construction
Type & style
- Home type: SingleFamily
- Architectural style: Farmhouse
- Property subtype: Single Family Residence
- Attached to another structure: Yes
Materials
- Foundation: Slab
- Roof: Composition
Condition
- Resale
- Year built: 2000
Utilities & green energy
- Sewer: Aerobic Septic
- Water: Rural
- Utilities for property: Electricity Available, Septic Available
Community & HOA
Community
- Subdivision: J Knapp
HOA
- Has HOA: No
Location
- Region: Telephone
Financial & listing details
- Tax assessed value: $1,197,510
- Annual tax amount: $9,627
- Date on market: 11/24/2025
- Cumulative days on market: 253 days
- Listing terms: Cash,Conventional
- Road surface type: Asphalt, Gravel
Price history
| Date | Event | Price |
|---|---|---|
| 9/28/2026 | Sold | -- |
Source: NTREIS #21116915 Report a problem | ||
| 9/28/2026 | Pending sale | $1,100,000+47.7%$322/sqft |
Source: NTREIS #21116915 Report a problem | ||
| 8/5/2026 | Contingent | $745,000-32.3%$218/sqft |
Source: NTREIS #21132439 Report a problem | ||
| 2/24/2026 | Price change | $1,100,000+47.7%$322/sqft |
Source: NTREIS #21116915 Report a problem | ||
| 2/24/2026 | Price change | $745,000-16.3%$218/sqft |
Source: NTREIS #21132439 Report a problem | ||
| 12/16/2025 | Price change | $890,000-31.3%$261/sqft |
Source: NTREIS #21132439 Report a problem | ||
| 11/24/2025 | Listed for sale | $1,295,000+3.6%$380/sqft |
Source: NTREIS #21116915 Report a problem | ||
| 11/1/2025 | Listing removed | $1,250,000$366/sqft |
Source: NTREIS #21023147 Report a problem | ||
| 10/20/2025 | Price change | $1,250,000+127.3%$366/sqft |
Source: NTREIS #21023147 Report a problem | ||
| 8/5/2025 | Price change | $550,000-38.5%$161/sqft |
Source: NTREIS #21023153 Report a problem | ||
| 8/5/2025 | Price change | $895,000-32.5%$262/sqft |
Source: NTREIS #21023150 Report a problem | ||
| 8/5/2025 | Listed for sale | $1,325,000+48%$388/sqft |
Source: NTREIS #21023142 Report a problem | ||
| 8/2/2025 | Listing removed | $895,000+62.7%$262/sqft |
Source: NTREIS #20971461 Report a problem | ||
| 6/17/2025 | Price change | $550,000-38.5%$161/sqft |
Source: NTREIS #20971472 Report a problem | ||
| 6/17/2025 | Price change | $895,000-32.5%$262/sqft |
Source: NTREIS #20971461 Report a problem | ||
| 6/17/2025 | Price change | $1,325,000-19.2%$388/sqft |
Source: NTREIS #20914279 Report a problem | ||
| 4/3/2025 | Price change | $1,639,000-0.7%$480/sqft |
Source: NTREIS #20892391 Report a problem | ||
| 1/27/2025 | Price change | $1,650,000+84.4%$484/sqft |
Source: NTREIS #20514311 Report a problem | ||
| 9/30/2024 | Price change | $895,000-45.8%$262/sqft |
Source: NTREIS #20692379 Report a problem | ||
| 9/30/2024 | Listed for sale | $1,650,000$484/sqft |
Source: NTREIS #20514311 Report a problem | ||
| 9/20/2024 | Listing removed | $1,650,000+84.4%$484/sqft |
Source: NTREIS #20514311 Report a problem | ||
| 8/15/2024 | Listed for sale | $895,000-45.8%$262/sqft |
Source: NTREIS #20692379 Report a problem | ||
| 1/30/2024 | Listed for sale | $1,650,000+143%$484/sqft |
Source: NTREIS #20514311 Report a problem | ||
| 11/22/2023 | Sold | -- |
Source: NTREIS #20305223 Report a problem | ||
| 11/22/2023 | Pending sale | $679,000$199/sqft |
Source: NTREIS #20305223 Report a problem | ||
| 11/15/2023 | Listed for sale | $679,000$199/sqft |
Source: NTREIS #20305223 Report a problem | ||
Public tax history
| Year | Property taxes | Tax assessment |
|---|---|---|
| 2025 | $5,682 +16.9% | $1,197,510 +76.1% |
| 2024 | $4,860 +201% | $680,000 -33.2% |
| 2023 | $1,615 | $1,017,983 +9.3% |
| 2022 | -- | $931,636 +35.1% |
| 2021 | $4,453 0% | $689,670 +10.9% |
| 2020 | $4,454 +14.1% | $621,880 +16.4% |
| 2019 | $3,905 +3.3% | $534,380 +7.2% |
| 2018 | $3,778 | $498,330 |
| 2017 | -- | -- |
| 2016 | -- | -- |
| 2015 | -- | -- |
| 2014 | -- | -- |
| 2012 | -- | $258,540 |
| 2011 | -- | -- |
| 2010 | -- | -- |
| 2009 | -- | -- |
| 2008 | -- | -- |
| 2007 | -- | $331,690 |
Find assessor info on the county website
Neighborhood: 75488
Nearby homes
- $442,300-- bd1 ba1k sqft6488 E Fm 1396, Telephone, TX 75488Off Market
- $9903 bd1 ba1k sqft6488 E Fm 1396, Telephone, TX 75488Off Market

- $321,600-- bd1 ba1.3k sqft6858 E Fm 1396, Telephone, TX 75488Off Market
- $343,6003 bd2 ba1.8k sqft544 County Road 2645, Telephone, TX 75488Off Market
- $97,810-- bd1 ba1.5k sqft6392 E Fm 1396, Telephone, TX 75488Off Market
- $--226 acresCounty Road 2655, Dodd City, TX 75438Sold
- $408,100-- bd-- ba487 sqft224 County Road 2290, Telephone, TX 75488Off Market
- $596,900-- bd2 ba1.6k sqft2996 County Road 2655, Telephone, TX 75488Off Market
Nearby schools
GreatSchools rating
- 8/10Sam Rayburn Elementary SchoolGrades: PK-6Distance: 6.3 mi
- 6/10Rayburn High SchoolGrades: 7-12Distance: 6.3 mi
Schools provided by the listing agent
- Elementary: Sam Rayburn
- Middle: Sam Rayburn
- High: Sam Rayburn
- District: Sam Rayburn ISD
Source: NTREIS. This data may not be complete. We recommend contacting the local school district to confirm school assignments for this home.
- Texas
- Fannin County
- Ivanhoe
- 75488
- 6652 E Fm 1396
