Skip main navigation
Off market
Street View
  • $492,800

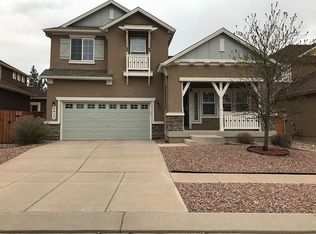
    6652 Euclid Dr, Colorado Springs, CO 80923

    5beds
    2,990sqft
    SingleFamily
    Built in 2005
    6,856 Square Feet Lot
    $492,800 Zestimate®
    $165/sqft
    $2,545 Estimated rent

    Home value

    $492,800

    $468,000 - $517,000

    $2,545/mo

    Zestimate® history
    Loading
    Loading...

    Owner options

    List your home for rent

    $2,545/mo

    Rent Zestimate®

    Find your next renter with Zillow Rental Manager. Plus, with online applications, you can quickly screen prospective tenants – for free.

    Learn more

    $2,545/mo

    Rent Zestimate®

    Refinance and save

    $2,906/mo

    Est. payment

    Refinancing to a lower rate could help reduce your monthly payments and save thousands over the life of the loan.

    See today's rates

    $2,906/mo

    Est. payment

    Explore your selling options

    Work with a Zillow partner agent

    Leverage their expertise and Zillow's premium Showcase listings to get your home seen by more buyers.

    Get started

    List with your own agent

    Get your home in front of millions of buyers by listing it on Zillow.

    Learn how to do it

    Sell it yourself

    Take full control of how buyers see your home on Zillow by listing For Sale by Owner (FSBO).

    List your home

    What's special

    Beautiful Dulcet model home w/open floor plan & semi-private courtyard w/stone gas fireplace on 6,856 sf corner lot across from neighborhood park. 2,990 sf Stucco/Stone finish home with 3 Bedrooms & 3 Bathrooms - Warm neutral paint & window coverings throughout. Fully Fenced rear yard has 2 access gates, a hot tub-patio and pre-wire hook ups, full front/rear sprinkler system, exterior speakers front and rear and full-holiday lighting package with interior controls (no more ugly extension cords)! This home sits on a corner lot across a quiet street from neighborhood park. You will LOVE the semi-private stucco front patio with stone gas fireplace overlooking the park and offers exceptional space for entertaining & enjoying sunny Colorado! Open and sunny floor plan on main level makes get-togethers fun! Living Room: Built-In surround sound and entertainment center niche and upgraded pre-wire, tiled gas fireplace with mantle and art niche, ceiling fan pre-wire, extended hardwood entry with closet and display niche and arches leading to kitchen. Kitchen: The large and open kitchen is truly the best feature of this home. Abundant upgraded Hickory cabinets with roll-out shelves, upper pre-wire for cabinet accent lighting, canned lights, large pantry, hardwood floors, custom full tiled backsplash, upgraded light and water fixtures, smooth-top stove w/ warmer, oversized eat-at island, adjacent laundry room and powder room w/pedestal sink, and pre-wired homework bar overlooking living room. Dining Room: Spacious area with hardwood floors and brushed nickel chandelier. Walks out to fenced rear yard and 8x8 hot tub patio. Upper Level: Upstairs offers a convenient built-in tech center desk with cabinets and full Cat5 wired functionality with a window that overlooks the morning sunrise and neighborhood park. There are 2 secondary bedrooms with ceiling fan pre-wires & Cat5 wiring, 1 full bath with custom tiled tub/shower. Master Bedroom: The Master Suite is spacious- with room for

    This property is off market, which means it's not currently listed for sale or rent on Zillow. This may be different from what's available on other websites or public sources.

    Facts & features

    Interior

    Bedrooms & bathrooms
    • Bedrooms: 5
    • Bathrooms: 1
    • Full bathrooms: 3
    • 1/2 bathrooms: 1
    Heating
    • Forced air, Gas, Other
    Cooling
    • Central
    Appliances
    • Included: Dishwasher, Dryer, Freezer, Garbage disposal, Microwave, Range / Oven, Refrigerator, Washer
    Features
    • Flooring: Carpet, Hardwood, Linoleum / Vinyl
    • Basement: Unfinished
    • Has fireplace: Yes
    Interior area
    • Total interior livable area: 2,990 sqft

    Property

    Parking
    • Total spaces: 2
    • Parking features: Garage - Attached
    Features
    • Exterior features: Stucco
    • Has view: Yes
    • View description: Park
    Lot
    • Size: 6,856 Square Feet
    Details
    • Parcel number: 5307405024

    Construction

    Type & style
    • Home type: SingleFamily
    Materials
    • Frame
    • Roof: Asphalt
    Condition
    • Year built: 2005

    Community & HOA

    HOA
    • Has HOA: Yes
    • HOA fee: $18 monthly
    Location
    • Region: Colorado Springs

    Financial & listing details

    • Price per square foot: $165/sqft
    • Tax assessed value: $532,962
    • Annual tax amount: $1,797

    Price history

    DateEventPrice
    8/15/2017Sold$298,000-0.6%$100/sqft
    Source: Public Record Report a problem
    7/12/2017Pending sale$299,900$100/sqft
    Source: ERA Shields Real Estate #1351812 Report a problem
    7/2/2017Listed for sale$299,900+15.3%$100/sqft
    Source: ERA Shields Real Estate #1351812 Report a problem
    6/2/2016Listing removed$1,695+11.1%$1/sqft
    Source: Nester Property Management Corp. Report a problem
    10/12/2014Listing removed$1,525$1/sqft
    Source: Nester Property Management Report a problem
    8/23/2014Listed for rent$1,525$1/sqft
    Source: Nester Property Management Corp. Report a problem
    9/30/2008Sold$260,000+2%$87/sqft
    Source: Public Record Report a problem
    6/19/2008Price change$255,000-3.8%$85/sqft
    Source: Keller Williams Realty #470360 Report a problem
    6/4/2008Price change$265,000-1.9%$89/sqft
    Source: Keller Williams Realty #470360 Report a problem
    5/7/2008Listed for sale$270,000-1%$90/sqft
    Source: RealEstateShows.com #470360 Report a problem
    8/9/2005Sold$272,800$91/sqft
    Source: Public Record Report a problem

    Public tax history

    YearProperty taxesTax assessment
    2024$1,797 +17%$35,710
    2023$1,536 -4.1%$35,710 +35.5%
    2022$1,601 $26,350 -2.8%
    2021-- $27,110 +21.6%
    2020$1,333 +1.1%$22,290
    2019$1,318 +17%$22,290 +20%
    2018$1,127 +0.5%$18,580
    2017$1,121 -0.5%$18,580 -0.1%
    2016$1,127 -1.5%$18,600
    2015$1,144 -2.1%$18,600 -0.1%
    2014$1,169 $18,610
    2013-- --
    2012-- $19,110
    2011$1,359 $19,110 -12.4%
    2010-- $21,810
    2009-- $21,810 +3%
    2008-- $21,170
    2006-- $21,170
    Find assessor info on the county website

    Neighborhood: Powers

    Nearby schools

    GreatSchools rating
    Schools provided by the listing agent
    • Elementary: Ridgeview Elementary
    • Middle: Sky View Middle
    • High: Vista Ridge High
    • District: 49 - Falcon

    Source: The MLS. This data may not be complete. We recommend contacting the local school district to confirm school assignments for this home.

    Get a cash offer in 3 minutes
    Find out how much your home could sell for in as little as 3 minutes with a no-obligation cash offer.
    Estimated market value
    $492,800
    Get a cash offer in 3 minutes
    Find out how much your home could sell for in as little as 3 minutes with a no-obligation cash offer.
    Estimated market value
    $492,800