Discover coastal elegance in this stunning Contemporary-style retreat, fully remodeled with premium finishes and designed for modern living. Nestled in the heart of Huntington Beach, this expansive 6-bedroom, 4.5-bathroom home boasts 2,938 sq. ft. of meticulously upgraded living space, seamlessly blending elegance and luxury. Rarely do you find a home that offers 3 of the 6 bedrooms serving as primary suites, each featuring a ¾ bath and generous walk-in closets. Designed for versatility, this home is ideal for large families, multi-generational living, or hosting guests. One of the three primary suites is conveniently located on the first floor and features a romantic fireplace for added warmth and ambiance. The open-concept layout, enhanced by large windows, invites abundant natural light, creating an inviting and airy atmosphere throughout. Every bathroom has been beautifully updated with designer tilework, sleek hardware, Quartz countertops, and modern accents, while luxury vinyl plank flooring, brand new paint, a striking banister, and brand-new lighting elevate the home's refined aesthetic. The chef’s kitchen is a true showpiece, designed for both function and style. It features a spacious island, porcelain countertops, all-new stainless steel appliances, and a charming farmhouse sink—perfect for hosting gatherings. Step outside to your private backyard retreat, where a sparkling pool and spa await, offering the ultimate setting for relaxation and entertaining. Brand New Air Conditioning. The renovated three-car garage, complete with brand-new epoxy flooring, an oversized driveway, and ample storage, ensures both convenience and efficiency. Situated in a highly sought-after neighborhood just minutes from the beach, top-rated schools, world-class dining, shopping, and entertainment, this exceptional home offers the perfect balance of luxury and coastal living.
Sold for $2,050,000
Listed by: RE/MAX TerraSol • Georgette Mannion • Contact: 714-536-6529
Bought with: RE/MAX TerraSol
$2,050,000
6652 Glen Dr, Huntington Beach, CA 92647
6beds
2,938sqft
Single Family Residence
Built in 1973
6,410 Square Feet Lot
$2,081,300 Zestimate®
$698/sqft
$7,578 Estimated rent
Home value
$2,081,300
$1.91M - $2.27M
$7,578/mo
Zestimate® history
Owner options
List your home for rent
$7,578/mo
Rent Zestimate®
Find your next renter with Zillow Rental Manager. Plus, with online applications, you can quickly screen prospective tenants – for free.
$7,578/mo
Rent Zestimate®
Refinance and save
$12,793/mo
Est. payment
Refinancing to a lower rate could help reduce your monthly payments and save thousands over the life of the loan.
$12,793/mo
Est. payment
Explore your selling options
Work with a Zillow partner agent
Leverage their expertise and Zillow's premium Showcase listings to get your home seen by more buyers.
Get startedList with your own agent
Get your home in front of millions of buyers by listing it on Zillow.
Learn how to do itSell it yourself
Take full control of how buyers see your home on Zillow by listing For Sale by Owner (FSBO).
List your homeWhat's special
Zillow last checked:
Listing updated:
Listed by:
Georgette Mannion DRE #01347037 714-235-4227,
RE/MAX TerraSol
Bought with:
Georgette Mannion, DRE #01347037
RE/MAX TerraSol
Source: CRMLS,MLS#: OC25034602 Originating MLS: California Regional MLS
Originating MLS: California Regional MLSFacts & features
Interior
Bedrooms & bathrooms
- Bedrooms: 6
- Bathrooms: 5
- Full bathrooms: 1
- 3/4 bathrooms: 3
- 1/2 bathrooms: 1
- Main level bathrooms: 2
- Main level bedrooms: 1
Rooms
- Room types: Bedroom, Kitchen, Living Room, Other, Dining Room
Bedroom
- Features: Bedroom on Main Level
Bathroom
- Features: Bathtub, Remodeled, Separate Shower, Tub Shower, Upgraded
Kitchen
- Features: Kitchen Island, Remodeled, Updated Kitchen
Other
- Features: Walk-In Closet(s)
Heating
- Central
Cooling
- None
Appliances
- Included: Dishwasher, Disposal, Gas Range
- Laundry: See Remarks
Features
- Cathedral Ceiling(s), Separate/Formal Dining Room, Eat-in Kitchen, High Ceilings, Open Floorplan, Pantry, Recessed Lighting, Bedroom on Main Level, Walk-In Closet(s)
- Has fireplace: Yes
- Fireplace features: See Remarks
- Common walls with other units/homes: No Common Walls
Interior area
- Total interior livable area: 2,938 sqft
Property
Parking
- Total spaces: 6
- Parking features: Direct Access, Driveway, Garage
- Attached garage spaces: 3
- Uncovered spaces: 3
Features
- Levels: Two
- Stories: 2
- Entry location: 1
- Has private pool: Yes
- Pool features: In Ground, Private
- Has spa: Yes
- Spa features: In Ground
- Has view: Yes
- View description: Pool
Lot
- Size: 6,410 Square Feet
- Features: Landscaped
Details
- Parcel number: 14542602
- Special conditions: Standard
Construction
Type & style
- Home type: SingleFamily
- Architectural style: Contemporary
- Property subtype: Single Family Residence
Condition
- Turnkey
- New construction: No
- Year built: 1973
Utilities & green energy
- Sewer: Public Sewer
- Water: Public
- Utilities for property: Sewer Connected, Water Connected
Community & HOA
Community
- Features: Curbs, Sidewalks
- Security: Carbon Monoxide Detector(s), Smoke Detector(s)
Location
- Region: Huntington Beach
Financial & listing details
- Price per square foot: $698/sqft
- Tax assessed value: $1,450,000
- Annual tax amount: $16,228
- Date on market: 2/19/2025
- Cumulative days on market: 13 days
- Listing terms: Cash to New Loan
Price history
| Date | Event | Price |
|---|---|---|
| 3/24/2025 | Sold | $2,050,000$698/sqft |
Source:  CRMLS #OC25034602 Report a problem CRMLS #OC25034602 Report a problem | ||
| 3/6/2025 | Contingent | $2,050,000$698/sqft |
Source: CRMLS #OC25034602 Report a problem | ||
| 3/1/2025 | Price change | $2,050,000+2.8%$698/sqft |
Source: CRMLS #OC25034602 Report a problem | ||
| 2/20/2025 | Listed for sale | $1,995,000+37.6%$679/sqft |
Source: CRMLS #OC25034602 Report a problem | ||
| 9/6/2024 | Sold | $1,450,000-1.7%$494/sqft |
Source: CRMLS #OC24159836 Report a problem | ||
| 8/20/2024 | Contingent | $1,475,000$502/sqft |
Source: CRMLS #OC24159836 Report a problem | ||
| 8/3/2024 | Listed for sale | $1,475,000$502/sqft |
Source: CRMLS #OC24159836 Report a problem | ||
Public tax history
| Year | Property taxes | Tax assessment |
|---|---|---|
| 2025 | $16,228 +690.8% | $1,450,000 +814.2% |
| 2024 | $2,052 +2.6% | $158,606 +2% |
| 2023 | $2,001 -2.1% | $155,497 +2% |
| 2022 | $2,043 +1.8% | $152,449 +2% |
| 2021 | $2,007 +1.1% | $149,460 +1% |
| 2020 | $1,985 | $147,928 +2% |
| 2019 | $1,985 +5.7% | $145,028 +2% |
| 2018 | $1,878 +3.9% | $142,185 +2% |
| 2017 | $1,807 | $139,398 +2% |
| 2016 | $1,807 +3.9% | $136,665 +1.5% |
| 2015 | $1,740 +3.8% | $134,613 +2% |
| 2014 | $1,677 | $131,977 +0.5% |
| 2013 | -- | $131,381 +2% |
| 2012 | -- | $128,805 +2% |
| 2011 | -- | $126,280 +0.8% |
| 2010 | -- | $125,337 -0.2% |
| 2009 | -- | $125,636 +2% |
| 2008 | -- | $123,173 +2% |
| 2007 | -- | $120,758 +2% |
| 2006 | -- | $118,391 +2% |
| 2005 | -- | $116,070 +2% |
| 2004 | -- | $113,795 +1.9% |
| 2003 | -- | $111,710 +2% |
| 2002 | -- | $109,520 +2% |
| 2001 | $1,103 -2.3% | $107,373 +2% |
| 2000 | $1,130 | $105,268 |
Find assessor info on the county website
Neighborhood: 92647
Nearby homes
- $1,620,0005 bd3 ba2.5k sqft6632 Glen Dr, Huntington Beach, CA 92647Sold
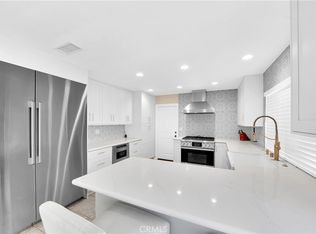
- $1,477,8004 bd2 ba1.9k sqft6662 Glen Dr, Huntington Beach, CA 92647Off Market
- $1,198,0003 bd2 ba1.7k sqft15742 Wicklow Ln, Huntington Beach, CA 92647Off Market
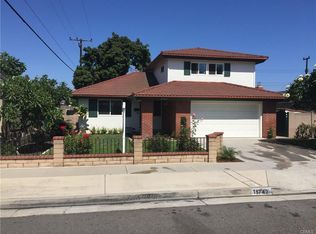
- $1,229,5004 bd2 ba1.6k sqft15741 Belfast Ln, Huntington Beach, CA 92647Off Market
- $1,311,0004 bd2 ba1.8k sqft15752 Wicklow Ln, Huntington Beach, CA 92647Sold
- $1,303,9003 bd2 ba1.9k sqft15751 Belfast Ln, Huntington Beach, CA 92647Off Market
- $1,615,2004 bd3 ba2.5k sqft6612 Glen Dr, Huntington Beach, CA 92647Off Market
- $1,728,2004 bd3 ba2.4k sqft6692 Glen Dr, Huntington Beach, CA 92647Off Market
Nearby schools
GreatSchools rating
- 9/10Circle View Elementary SchoolGrades: K-5Distance: 0.3 mi
- 8/10Mesa View Middle SchoolGrades: 6-8Distance: 1.9 mi
- 9/10Marina High SchoolGrades: 9-12Distance: 0.8 mi
Get a cash offer in 3 minutes
Find out how much your home could sell for in as little as 3 minutes with a no-obligation cash offer.
Estimated market value
$2,081,300
Get a cash offer in 3 minutes
Find out how much your home could sell for in as little as 3 minutes with a no-obligation cash offer.
Estimated market value
$2,081,300
- California
- Orange County
- Huntington Beach
- 92647
- 6652 Glen Dr
Nearby cities
Nearby neighborhoods
Nearby zip codes
Other Huntington Beach Topics
- Apartments for Rent in 92647
- Houses for Sale in 92647
- Houses for Rent in 92647
- 92647 Real Estate
- Huntington Beach Condos
- Houses for Sale in Huntington Beach
- Newest Listings in Huntington Beach
- Huntington Beach Home Values
- Huntington Beach Real Estate Agents
- Huntington Beach Refinance
- Huntington Beach Mortgage Rates
