Welcome home to 6652 Greenspire Place - a spacious and beautifully maintained 4-bedroom, 2.5-bath home offering over 3,400 square feet of comfortable living space! From the moment you walk in, you'll love the abundance of open space throughout this two-level home, making it ideal for both everyday living and entertaining. Tucked away on a private dead-end street, this home offers a little extra peace and privacy while still being conveniently located in a neighborhood setting. Sitting on a decent-sized lot, the outdoor space is just as impressive as the inside - featuring a fully fenced backyard, play set, massive back deck with pergola, and a large storage shed that stays with the home for all your outdoor tools and extras. Inside, every room is generously sized, giving everyone space to spread out and truly feel at home. And the loft? Talk about the ultimate entertainment space! Whether you envision game nights, movie nights, or a hangout zone, this area delivers - and yes, the pool table can stay for an added touch of fun! This home has also been exceptionally well maintained, offering peace of mind with a newer HVAC system, newer hot water heater, and a transferable home warranty. On top of that, the seller is including a 1-year ACHOSA Home Warranty covering all major appliances and the roof. This is the kind of home that truly checks all the boxes - space, updates, privacy, and value**. Get in to see it before it's gone!
Sold
$345,000
6652 Greenspire Pl, Indianapolis, IN 46221
4beds
3,416sqft
Residential, Single Family Residence
Built in 2006
10,454 Square Feet Lot
$346,500 Zestimate®
$101/sqft
$2,605 Estimated rent
Home value
$346,500
$326,000 - $367,000
$2,605/mo
Zestimate® history
Owner options
List your home for rent
$2,605/mo
Rent Zestimate®
Find your next renter with Zillow Rental Manager. Plus, with online applications, you can quickly screen prospective tenants – for free.
$2,605/mo
Rent Zestimate®
Refinance and save
$2,259/mo
Est. payment
Refinancing to a lower rate could help reduce your monthly payments and save thousands over the life of the loan.
$2,259/mo
Est. payment
Explore your selling options
Work with a Zillow partner agent
Leverage their expertise and Zillow's premium Showcase listings to get your home seen by more buyers.
Get startedList with your own agent
Get your home in front of millions of buyers by listing it on Zillow.
Learn how to do itSell it yourself
Take full control of how buyers see your home on Zillow by listing For Sale by Owner (FSBO).
List your homeWhat's special
Private dead-end streetDecent-sized lotPlay setFully fenced backyardNewer hot water heaterNewer hvac system
Zillow last checked:
Listing updated:
Listed by:
Taylor Thomas 317-502-5098,
eXp Realty, LLC
Bought with:
Debbie Martinez Lopez
eXp Realty, LLC
Source: MIBOR as distributed by MLS GRID,MLS#: 22092686
Facts & features
Interior
Bedrooms & bathrooms
- Bedrooms: 4
- Bathrooms: 3
- Full bathrooms: 2
- 1/2 bathrooms: 1
- Main level bathrooms: 1
Primary bedroom
- Level: Upper
- Area: 300 Square Feet
- Dimensions: 20x15
Bedroom 2
- Level: Upper
- Area: 220 Square Feet
- Dimensions: 20x11
Bedroom 3
- Level: Upper
- Area: 160 Square Feet
- Dimensions: 16x10
Bedroom 4
- Level: Upper
- Area: 121 Square Feet
- Dimensions: 11x11
Dining room
- Level: Main
- Area: 168 Square Feet
- Dimensions: 12x14
Kitchen
- Level: Main
- Area: 196 Square Feet
- Dimensions: 14x14
Laundry
- Features: Tile-Ceramic
- Level: Upper
- Area: 49 Square Feet
- Dimensions: 7x7
Living room
- Level: Main
- Area: 400 Square Feet
- Dimensions: 20x20
Loft
- Level: Upper
- Area: 425 Square Feet
- Dimensions: 17x25
Heating
- Forced Air, Natural Gas
Cooling
- Central Air
Appliances
- Included: Dishwasher, Dryer, Disposal, Gas Water Heater, Microwave, Electric Oven, Refrigerator, Washer, Water Heater
- Laundry: Laundry Room, Upper Level
Features
- Breakfast Bar, High Ceilings, High Speed Internet, Eat-in Kitchen, Pantry, Walk-In Closet(s), Kitchen Island
- Has basement: No
- Number of fireplaces: 1
- Fireplace features: Gas Log, Living Room
Interior area
- Total structure area: 3,416
- Total interior livable area: 3,416 sqft
Property
Parking
- Total spaces: 2
- Parking features: Attached
- Attached garage spaces: 2
- Details: Garage Parking Other(Garage Door Opener, Keyless Entry)
Features
- Levels: Two
- Stories: 2
- Patio & porch: Covered
- Exterior features: Playground, Fire Pit
- Fencing: Fenced,Full,Privacy,Gate
Lot
- Size: 10,454 Square Feet
- Features: Sidewalks, Mature Trees, Wooded
Details
- Additional structures: Storage
- Parcel number: 491302112041000200
- Special conditions: Sales Disclosure On File
- Horse amenities: None
Construction
Type & style
- Home type: SingleFamily
- Architectural style: Traditional
- Property subtype: Residential, Single Family Residence
Materials
- Vinyl With Brick
- Foundation: Slab
Condition
- New construction: No
- Year built: 2006
Utilities & green energy
- Electric: 200+ Amp Service
- Water: Public
Community & HOA
Community
- Subdivision: Timberleaf
HOA
- Has HOA: Yes
- Amenities included: Maintenance
- Services included: Association Home Owners, Maintenance
- HOA fee: $125 quarterly
- HOA phone: 765-778-2121
Location
- Region: Indianapolis
Financial & listing details
- Price per square foot: $101/sqft
- Tax assessed value: $327,800
- Annual tax amount: $3,504
- Date on market: 4/1/2026
- Cumulative days on market: 6 days
Price history
| Date | Event | Price |
|---|---|---|
| 5/13/2026 | Sold | $345,000$101/sqft |
Source:  MIBOR as distributed by MLS GRID #22092686 Report a problem MIBOR as distributed by MLS GRID #22092686 Report a problem | ||
| 4/7/2026 | Pending sale | $345,000$101/sqft |
Source: MIBOR as distributed by MLS GRID #22092686 Report a problem | ||
| 4/1/2026 | Listed for sale | $345,000+57.5%$101/sqft |
Source: MIBOR as distributed by MLS GRID #22092686 Report a problem | ||
| 7/17/2020 | Sold | $219,000+27.3%$64/sqft |
Source: MIBOR as distributed by MLS GRID #21716494 Report a problem | ||
| 11/4/2016 | Sold | $172,000-12.6%$50/sqft |
Source: MIBOR as distributed by MLS GRID #21440201 Report a problem | ||
| 11/3/2016 | Pending sale | $196,900$58/sqft |
Source: Livingston Realty #21440201 Report a problem | ||
| 9/4/2016 | Listed for sale | $196,900+60.1%$58/sqft |
Source: Livingston Realty #21440201 Report a problem | ||
| 8/28/2012 | Sold | $123,000$36/sqft |
Source: Public Record Report a problem | ||
| 5/20/2012 | Listed for sale | $123,000+3.9%$36/sqft |
Source: foreclosure.com Report a problem | ||
| 5/7/2012 | Sold | $118,400$35/sqft |
Source: Public Record Report a problem | ||
Public tax history
| Year | Property taxes | Tax assessment |
|---|---|---|
| 2025 | $3,503 +4% | $327,800 +5.2% |
| 2024 | $3,367 +8.4% | $311,700 +3.6% |
| 2023 | $3,105 +15.4% | $300,900 +9.3% |
| 2022 | $2,691 +6.7% | $275,300 +17.6% |
| 2021 | $2,522 +15.7% | $234,000 +5.7% |
| 2020 | $2,181 +1% | $221,300 +15.8% |
| 2019 | $2,160 +3.4% | $191,100 -0.2% |
| 2018 | $2,088 +5.6% | $191,400 +6.9% |
| 2017 | $1,977 +5.6% | $179,100 +8.4% |
| 2016 | $1,873 +16.6% | $165,200 +16.2% |
| 2014 | $1,606 -6% | $142,200 -2.5% |
| 2013 | $1,708 | $145,800 -13.2% |
| 2012 | $1,708 | $168,000 -5.5% |
| 2011 | -- | $177,800 -2% |
| 2010 | $1,846 +2.1% | $181,400 +2% |
| 2009 | $1,808 | $177,800 -5.7% |
| 2007 | -- | $188,600 |
Find assessor info on the county website
Neighborhood: Valley Mills
Nearby homes
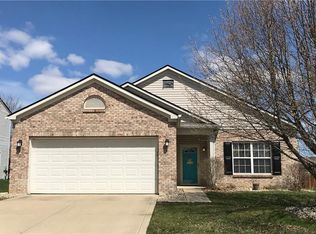
- $270,8004 bd2 ba1.8k sqft6644 Greenspire Pl, Indianapolis, IN 46221Off Market
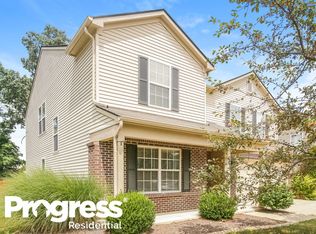
- $309,0004 bd2 ba2.8k sqft6636 Greenspire Pl, Indianapolis, IN 46221Off Market
- $329,5004 bd1 ba3.2k sqft6651 Greenspire Pl, Indianapolis, IN 46221Off Market
- $261,8003 bd2 ba1.7k sqft6675 Blackthorn Dr, Indianapolis, IN 46221Off Market
- $261,6003 bd2 ba1.6k sqft6643 Greenspire Pl, Indianapolis, IN 46221Off Market
- $266,3003 bd2 ba1.6k sqft6681 Blackthorn Dr, Indianapolis, IN 46221Off Market
- $257,4004 bd2 ba1.8k sqft6689 Blackthorn Dr, Indianapolis, IN 46221Off Market
- $305,0004 bd3 ba3.3k sqft6635 Greenspire Pl, Indianapolis, IN 46221Sold
Nearby schools
GreatSchools rating
- 5/10Valley Mills Elementary SchoolGrades: K-6Distance: 0.8 mi
- 3/10Decatur Middle SchoolGrades: 7-8Distance: 0.5 mi
- 3/10Decatur Central High SchoolGrades: 9-12Distance: 0.4 mi
Schools provided by the listing agent
- Middle: Decatur Middle School
Source: MIBOR as distributed by MLS GRID. This data may not be complete. We recommend contacting the local school district to confirm school assignments for this home.
Get a cash offer in 3 minutes
Find out how much your home could sell for in as little as 3 minutes with a no-obligation cash offer.
Estimated market value
$346,500
Get a cash offer in 3 minutes
Find out how much your home could sell for in as little as 3 minutes with a no-obligation cash offer.
Estimated market value
$346,500
- Indiana
- Marion County
- Indianapolis
- 46221
- Valley Mills
- 6652 Greenspire Pl
Nearby cities
Nearby neighborhoods
Nearby zip codes
Other Indianapolis Topics
