Welcome to 6652 Hancock perched proudly atop a hill in highly sought after Lindenwood Park where charm, community, and convenience come together. This 4 bedroom 2 bath bungalow home is ready for its next stewards and offers the perfect blend of timeless character and opportunity. Beautiful original millwork and stained glass windows showcase craftsmanship you simply cannot replicate today. Fresh paint and some updated light fixtures give the home a clean, refreshed feel while preserving its historic character. The flexible floor plan includes a main floor bedroom ideal for guests, a home office, or multigenerational living. A functional mudroom adds everyday convenience and the deck out back is perfect for grilling and relaxing evenings. No alley access provides additional privacy. The home is move in ready while still offering strong potential for sweat equity with future updates. Walk to neighborhood favorites including Ted Drewes, Trattoria Marcella, The Golden Hoosier, Mom’s Deli, and Lindenwood Park with its walking trails, tennis courts, playgrounds, and community events. A Choice Plus Home Warranty is included for buyer peace of mind. Hilltop setting, classic architecture, walkable lifestyle, and upside potential make this a standout opportunity in one of St. Louis’ most beloved neighborhoods. Schedule your showing today and make Lindenwood Park home.
Closed
Listed by: Keller Williams Pinnacle • Lance Merrick • Contact: 727-488-7177
Bought with: RedKey Realty Leaders
Price Unknown
6652 Hancock Ave, Saint Louis, MO 63139
4beds
1,667sqft
Single Family Residence
Built in 1917
7,701 Square Feet Lot
$287,000 Zestimate®
$--/sqft
$2,322 Estimated rent
Home value
$287,000
$258,000 - $321,000
$2,322/mo
Zestimate® history
Owner options
List your home for rent
$2,322/mo
Rent Zestimate®
Find your next renter with Zillow Rental Manager. Plus, with online applications, you can quickly screen prospective tenants – for free.
$2,322/mo
Rent Zestimate®
Refinance and save
Refinancing to a lower rate could help reduce your monthly payments and save thousands over the life of the loan.
Explore your selling options
Work with a Zillow partner agent
Leverage their expertise and Zillow's premium Showcase listings to get your home seen by more buyers.
Get startedList with your own agent
Get your home in front of millions of buyers by listing it on Zillow.
Learn how to do itSell it yourself
Take full control of how buyers see your home on Zillow by listing For Sale by Owner (FSBO).
List your homeWhat's special
Hilltop settingFresh paintFlexible floor planUpdated light fixturesClassic architectureBeautiful original millworkStained glass windows
Zillow last checked:
Listing updated:
Listed by:
Lance Merrick 727-488-7177,
Keller Williams Pinnacle
Bought with:
Stephanie Noecker, 2008017775
RedKey Realty Leaders
Source: MARIS,MLS#: 26004484 Originating MLS: St. Louis Association of REALTORS
Originating MLS: St. Louis Association of REALTORSFacts & features
Interior
Bedrooms & bathrooms
- Bedrooms: 4
- Bathrooms: 2
- Full bathrooms: 2
- Main level bathrooms: 1
- Main level bedrooms: 1
Bedroom
- Features: Floor Covering: Wood
- Level: Main
- Area: 143
- Dimensions: 13x11
Bedroom 2
- Features: Floor Covering: Wood
- Level: Upper
- Area: 165
- Dimensions: 15x11
Bedroom 3
- Features: Floor Covering: Wood
- Level: Upper
- Area: 154
- Dimensions: 14x11
Bedroom 4
- Features: Floor Covering: Wood
- Level: Upper
- Area: 187
- Dimensions: 17x11
Breakfast room
- Features: Floor Covering: Vinyl
- Level: Main
- Area: 42
- Dimensions: 7x6
Dining room
- Features: Floor Covering: Wood
- Level: Main
- Area: 121
- Dimensions: 11x11
Kitchen
- Features: Floor Covering: Vinyl
- Level: Main
- Area: 156
- Dimensions: 12x13
Living room
- Features: Floor Covering: Wood
- Level: Main
- Area: 132
- Dimensions: 12x11
Office
- Features: Floor Covering: Carpeting
- Level: Upper
- Area: 121
- Dimensions: 11x11
Heating
- Forced Air, Natural Gas
Cooling
- Ceiling Fan(s), Central Air, Electric
Appliances
- Included: Portable Dishwasher, Disposal, Range, Gas Water Heater
- Laundry: In Basement
Features
- Bookcases, Built-in Features, Butler Pantry, Ceiling Fan(s), Crown Molding, Dining/Living Room Combo, Historic Millwork, Other, Pantry, Special Millwork, Tub, Workshop/Hobby Area
- Flooring: Linoleum, Wood
- Doors: Storm Door(s)
- Basement: Other,Storage Space,Unfinished,Walk-Up Access
- Has fireplace: No
Interior area
- Total structure area: 1,667
- Total interior livable area: 1,667 sqft
- Finished area above ground: 1,667
Property
Parking
- Total spaces: 2
- Parking features: Detached, Driveway, Garage Door Opener, Garage Faces Front, Off Street
- Garage spaces: 2
- Has uncovered spaces: Yes
Features
- Levels: Two
- Patio & porch: Covered, Deck
- Fencing: Chain Link
- Has view: Yes
- View description: None
Lot
- Size: 7,701 Square Feet
- Dimensions: 50 x 154
- Features: Back Yard
Details
- Additional structures: None
- Parcel number: 50220400200
- Special conditions: Listing As Is
Construction
Type & style
- Home type: SingleFamily
- Architectural style: Bungalow
- Property subtype: Single Family Residence
Materials
- Stone
- Roof: Architectural Shingle
Condition
- Year built: 1917
Details
- Warranty included: Yes
Utilities & green energy
- Electric: Ameren
- Sewer: Public Sewer
- Water: Public
- Utilities for property: Electricity Connected, Natural Gas Connected, Sewer Connected
Community & HOA
Community
- Security: Carbon Monoxide Detector(s), Smoke Detector(s)
- Subdivision: Humes Park Add
HOA
- Has HOA: No
Location
- Region: Saint Louis
Financial & listing details
- Tax assessed value: $39,410
- Annual tax amount: $2,833
- Date on market: 2/18/2026
- Cumulative days on market: 5 days
- Listing terms: Cash,Conventional,FHA,VA Loan
- Electric utility on property: Yes
Price history
| Date | Event | Price |
|---|---|---|
| 3/19/2026 | Sold | -- |
Source:  MARIS #26004484 Report a problem MARIS #26004484 Report a problem | ||
| 2/24/2026 | Pending sale | $249,900$150/sqft |
Source: MARIS #26004484 Report a problem | ||
| 2/18/2026 | Listed for sale | $249,900+6.4%$150/sqft |
Source: MARIS #26004484 Report a problem | ||
| 1/21/2021 | Sold | -- |
Source: MARIS #20073143 Report a problem | ||
| 1/15/2021 | Pending sale | $234,900$141/sqft |
Source:  MARIS #20073143 Report a problem MARIS #20073143 Report a problem | ||
| 1/14/2021 | Listing removed | -- |
Source: MARIS Report a problem | ||
| 12/14/2020 | Pending sale | $234,900$141/sqft |
Source: Coldwell Banker Realty - Gunda #20073143 Report a problem | ||
| 11/30/2020 | Price change | $234,900-5.6%$141/sqft |
Source: Coldwell Banker Realty - Gunda #20073143 Report a problem | ||
| 11/19/2020 | Listed for sale | $248,900+50%$149/sqft |
Source: Coldwell Banker Realty - Gunda #20073143 Report a problem | ||
| 8/15/2016 | Sold | -- |
Source: Public Record Report a problem | ||
| 6/23/2016 | Pending sale | $165,900$100/sqft |
Source: Coldwell Banker Gundaker - Chesterfield / Wildwood #16031273 Report a problem | ||
| 6/13/2016 | Price change | $165,900-2.4%$100/sqft |
Source: Coldwell Banker Gundaker - Chesterfield / Wildwood #16031273 Report a problem | ||
| 5/12/2016 | Listed for sale | $169,900$102/sqft |
Source: Coldwell Banker Gundaker - Chesterfield / Wildwood #16031273 Report a problem | ||
Public tax history
| Year | Property taxes | Tax assessment |
|---|---|---|
| 2025 | $3,254 +14.9% | $39,410 +17.6% |
| 2024 | $2,833 +5.1% | $33,510 |
| 2023 | $2,695 +92.8% | $33,510 +102.2% |
| 2022 | $1,398 +0.1% | $16,570 |
| 2021 | $1,396 +1.1% | $16,570 |
| 2020 | $1,380 | $16,570 |
| 2019 | $1,380 | $16,570 +3.2% |
| 2018 | $1,380 +0% | $16,060 |
| 2017 | $1,380 +6.3% | $16,060 +5.9% |
| 2016 | $1,299 +10.2% | $15,160 |
| 2015 | $1,179 +0.6% | $15,160 |
| 2014 | $1,171 | $15,160 +0.6% |
| 2013 | $1,171 | $15,070 -10.2% |
| 2012 | -- | $16,780 |
| 2011 | -- | $16,780 |
| 2010 | -- | $16,780 -11.3% |
| 2009 | $1,286 +8.5% | $18,920 |
| 2008 | $1,185 | $18,920 -9.1% |
| 2007 | $1,185 | $20,820 |
| 2006 | $1,185 +1% | $20,820 +25.8% |
| 2005 | $1,173 +7.7% | $16,550 +13.8% |
| 2004 | $1,090 +2.9% | $14,540 |
| 2003 | $1,058 +3.2% | $14,540 +5.8% |
| 2002 | $1,026 | $13,740 |
| 2001 | -- | $13,740 +3.9% |
| 2000 | -- | $13,220 |
Find assessor info on the county website
Neighborhood: Lindenwood Park
Nearby homes
- $--3 bd2 ba1.6k sqft6648 Hancock Ave, Saint Louis, MO 63139Sold

- $310,900-- bd1 ba1.3k sqft6654-6656 Hancock Ave, Saint Louis, MO 63139Off Market
- $--1 bd1 ba763 sqft6654 Hancock Ave #6654, Saint Louis, MO 63139Off Market
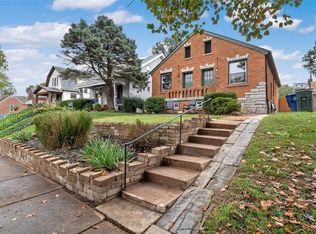
- $---- bd-- ba-- sqft6654 Hancock Ave, Saint Louis, MO 63139Off Market
- $206,800-- bd1 ba762 sqft6660 Hancock Ave, Saint Louis, MO 63139Off Market
- $281,4002 bd2 ba1.1k sqft6642 Hancock Ave, Saint Louis, MO 63139Off Market
- $342,4004 bd3 ba1.7k sqft6636 Hancock Ave, Saint Louis, MO 63139Off Market
- $365,0003 bd2 ba2k sqft6639 Marquette Ave, Saint Louis, MO 63139Pending
Nearby schools
GreatSchools rating
- 8/10Mason Elementary SchoolGrades: PK-6Distance: 1 mi
- 3/10Long Middle Community Ed. CenterGrades: 6-8Distance: 2.4 mi
- 1/10Roosevelt High SchoolGrades: 9-12Distance: 3.6 mi
Schools provided by the listing agent
- Elementary: Mason Elem.
- Middle: Long Middle Community Ed. Center
- High: Roosevelt High
Source: MARIS. This data may not be complete. We recommend contacting the local school district to confirm school assignments for this home.
Get a cash offer in 3 minutes
Find out how much your home could sell for in as little as 3 minutes with a no-obligation cash offer.
Estimated market value
$287,000
Get a cash offer in 3 minutes
Find out how much your home could sell for in as little as 3 minutes with a no-obligation cash offer.
Estimated market value
$287,000
- Missouri
- Saint Louis City
- Saint Louis
- 63139
- Lindenwood Park
- 6652 Hancock Ave
Nearby cities
Nearby neighborhoods
Nearby zip codes
Other Saint Louis Topics
