Skip main navigation
Off market
  • $1,670,000

    6652 High St, Falls Church, VA 22046

    3beds
    1,476sqft
    Detached
    Built in 1942
    8,712 Square Feet Lot
    $1,670,000 Zestimate®
    $1,131/sqft
    $3,966 Estimated rent

    Home value

    $1,670,000

    $1.49M - $1.87M

    $3,966/mo

    Zestimate® history
    Loading
    Loading...

    Owner options

    List your home for rent

    $3,966/mo

    Rent Zestimate®

    Find your next renter with Zillow Rental Manager. Plus, with online applications, you can quickly screen prospective tenants – for free.

    Learn more

    $3,966/mo

    Rent Zestimate®

    Refinance and save

    $8,438/mo

    Est. payment

    Refinancing to a lower rate could help reduce your monthly payments and save thousands over the life of the loan.

    See today's rates

    $8,438/mo

    Est. payment

    Explore your selling options

    Work with a Zillow partner agent

    Leverage their expertise and Zillow's premium Showcase listings to get your home seen by more buyers.

    Get started

    List with your own agent

    Get your home in front of millions of buyers by listing it on Zillow.

    Learn how to do it

    Sell it yourself

    Take full control of how buyers see your home on Zillow by listing For Sale by Owner (FSBO).

    List your home

    What's special

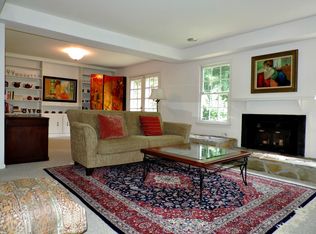
    This enchanting,charming and cozy architect's house is waiting for the right owner. Small, compact and not your typical cookie cutter home!! If you like a different type of home, then this home is for you. Ideal LOCATION, Mclean school pyramid! Dead end street. MAIN LEVEL MBR with full bath!!!Be sure to View the interactive floor plan in the Virtual tour. 3 bedrooms and 2 full baths. From the moment you step out of your car onto the brand new driveway and walk up the new slate walkway, you'll know this is a house that can build memories. The glass in front porch has a stone floor and can be used much of the year as an extra entertainment area or an extra room to enjoy. As you step into the large living room, notice the large windows and how bright the room is. The hardwood oak floors add to the beauty of the room. The wood burning fireplace is central to the warm feeling of the room. Notice the built in corner cabinets. The dining room is a formal dining room with cathedral ceilings and a ceiling fan. There is also a library ladder to give access to extra space. The kitchen is very homey and has two walls of windows. The main level bedroom has it's own bathroom. The bathroom can be entered from the dining room also.The upper level has two bedrooms and a sitting/dressing/office area. The sitting room has a warm hardwood floor. The shower is separate for more privacy. The MBR has many special built ins. The 3rd bedroom has a deep closet with racks that can be moved up or down. As you walk out of the kitchen onto the large deck you can proceed to a beautiful patio. The large fenced in back yard is open, flat and perfect for dog, play yard, soccer net, a large garden or just to enjoy. The basement is unfinished and has the washer and dryer and can be used for storage.This extraordinary home is in an ideal location. Blocks from the West Falls Church Metro and to UVA and VA TECH extensions. Many parks are within walking distance and shopping is minutes aw

    This property is off market, which means it's not currently listed for sale or rent on Zillow. This may be different from what's available on other websites or public sources.

    Facts & features

    Interior

    Bedrooms & bathrooms
    • Bedrooms: 3
    • Bathrooms: 2
    • Full bathrooms: 2
    Heating
    • Baseboard
    Appliances
    • Included: Dryer, Freezer, Refrigerator, Washer
    Features
    • Pantry, Eat-in Kitchen, Open Floorplan, Entry Level Bedroom, Formal/Separate Dining Room, Breakfast Area
    • Flooring: Hardwood
    • Basement: Y
    • Has fireplace: Yes
    Interior area
    • Total interior livable area: 1,476 sqft
    • Finished area below ground: 0

    Property

    Parking
    • Parking features: Garage - Detached
    Features
    • Exterior features: Other, Wood
    • Has view: Yes
    • View description: Water
    • Has water view: Yes
    • Water view: Water
    Lot
    • Size: 8,712 sqft
    Details
    • Parcel number: 0404130061
    • Special conditions: Standard

    Construction

    Type & style
    • Home type: SingleFamily
    • Architectural style: Chalet, Contemporary, Colonial
    • Property subtype: Detached
    Materials
    • Other
    • Roof: Composition
    Condition
    • Year built: 1942

    Community & neighborhood

    Location
    • Region: Falls Church

    Other

    Other facts
    • Appliances: Dishwasher, Refrigerator, Exhaust Fan, Water Heater, Dryer, Washer, Cooktop, Freezer, Built-In Range, Oven - Single
    • FireplaceYN: true
    • GarageYN: true
    • ArchitecturalStyle: Chalet, Contemporary, Colonial
    • HeatingYN: true
    • CoolingYN: true
    • StructureType: Detached
    • ConstructionMaterials: Other, Wood Siding
    • StoriesTotal: 3
    • Cooling: Window Unit(s), Ceiling Fan(s)
    • InteriorFeatures: Pantry, Eat-in Kitchen, Open Floorplan, Entry Level Bedroom, Formal/Separate Dining Room, Breakfast Area
    • SpecialListingConditions: Standard
    • Heating: Hot Water
    • ParkingFeatures: Driveway, On Street, Detached Garage, Concrete, Garage Faces Front
    • CoveredSpaces: 1
    • BelowGradeFinishedArea: 0
    • PropertySubType: Detached
    • Flooring: Wood Floors
    • Basement: Y
    • MlsStatus: Active

    Price history

    DateEventPrice
    1/23/2020Listing removed$719,900$488/sqft
    Source: RE/MAX 100 #VAFX1064244 Report a problem
    1/22/2020Listed for sale$719,900+2.1%$488/sqft
    Source: RE/MAX 100 #VAFX1064244 Report a problem
    1/8/2020Sold$705,000-2.1%$478/sqft
    Source: Public Record Report a problem
    11/2/2019Pending sale$719,900$488/sqft
    Source: RE/MAX 100 #VAFX1064244 Report a problem
    7/4/2019Price change$719,900-2.7%$488/sqft
    Source: RE/MAX 100 #VAFX1064244 Report a problem
    5/24/2019Listed for sale$739,900$501/sqft
    Source: RE/MAX 100 #VAFX1064244 Report a problem

    Public tax history

    YearProperty taxesTax assessment
    2025$19,458 +2.8%$1,630,410 +2.8%
    2024$18,923 +5.3%$1,585,490 +2.3%
    2023$17,978 -2%$1,549,700 -0.8%
    2022$18,344 $1,562,630 +8.8%
    2021-- $1,435,970 +212.3%
    2020$7,320 +4%$459,810 -18.2%
    2019$7,040 +1.7%$562,280 +1.3%
    2018$6,922 +1.9%$555,280
    2017$6,792 +0.7%$555,280 +0.5%
    2016$6,743 +4.9%$552,280 +1.3%
    2015$6,430 +1.3%$545,280 +1.1%
    2014$6,349 $539,230 -0.7%
    2013-- $543,250 +0.4%
    2012-- $540,830 -0.7%
    2011-- $544,400 +2.9%
    2010-- $528,930 -0.8%
    2009-- $533,440 -3.1%
    2008-- $550,410 -0.3%
    2007-- $552,160 +44.4%
    2003-- $382,255 +23%
    2002-- $310,775 +18.8%
    2001-- $261,575

    Find assessor info on the county website

    Neighborhood: 22046

    Nearby schools

    GreatSchools rating
    Schools provided by the listing agent
    • Elementary: HAYCOCK
    • Middle: LONGFELLOW
    • High: MCLEAN
    • District: FAIRFAX COUNTY PUBLIC SCHOOLS

    Source: The MLS. This data may not be complete. We recommend contacting the local school district to confirm school assignments for this home.

    Get a cash offer in 3 minutes
    Find out how much your home could sell for in as little as 3 minutes with a no-obligation cash offer.
    Estimated market value
    $1,670,000
    Get a cash offer in 3 minutes
    Find out how much your home could sell for in as little as 3 minutes with a no-obligation cash offer.
    Estimated market value
    $1,670,000