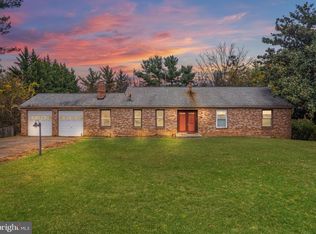
Beautifully updated Colonial on 1.15 private acres in sought-after Highland. This well-maintained home features newer flooring and fresh paint throughout (2026). Spacious kitchen with abundant cabinetry, updated lighting, and painted cabinets opens to the family room with vaulted ceilings, recessed lighting, and decorative beams. Expansive re-stained deck with new railings overlooks a serene backyard, perfect for entertaining or relaxing. Upper level offers four generously sized bedrooms with ceiling fans, updated closet doors, and crown molding. Updated hall bath and powder room with newer vanities, lighting, and fixtures. Fully finished basement provides additional living space ideal for recreation, office, or gym. Recent updates within the last six years include washer/dryer, dishwasher, water softener, gas furnace, front porch posts, and interior trim enhancements. Septic system recently pumped; water neutralizer and softener serviced in April 2026. Conveniently located near Routes 32, I-95, and I-70 with easy access to Baltimore, Washington, DC, and Frederick. Rare opportunity to own a beautifully updated home on a private lot in a highly desirable location..
Sold for $775,000
$775,000
6652 Prestwick Dr, Highland, MD 20777
4beds
2,348sqft
Single Family Residence
Built in 1987
1.15 Acres Lot
$775,100 Zestimate®
$330/sqft
$3,719 Estimated rent
Home value
$775,100
$736,000 - $814,000
$3,719/mo
Zestimate® history
Owner options
List your home for rent
$3,719/mo
Rent Zestimate®
Find your next renter with Zillow Rental Manager. Plus, with online applications, you can quickly screen prospective tenants – for free.
$3,719/mo
Rent Zestimate®
Refinance and save
$5,220/mo
Est. payment
Refinancing to a lower rate could help reduce your monthly payments and save thousands over the life of the loan.
$5,220/mo
Est. payment
Explore your selling options
Work with a Zillow partner agent
Leverage their expertise and Zillow's premium Showcase listings to get your home seen by more buyers.
Get startedList with your own agent
Get your home in front of millions of buyers by listing it on Zillow.
Learn how to do itSell it yourself
Take full control of how buyers see your home on Zillow by listing For Sale by Owner (FSBO).
List your homeWhat's special
Serene backyardBeautifully updated colonialFresh paint throughoutWell-maintained homeAbundant cabinetryRecessed lightingCrown molding
Zillow last checked:
Listing updated:
Listed by:
Suzanne Crowell 240-793-2239,
Samson Properties,
Co-Listing Agent: Shelly Arora 410-530-2070,
Samson Properties
Bought with:
Ginger Detherage, SP40004294
Perennial Real Estate
Source: Bright MLS,MLS#: MDHW2067176
Facts & features
Interior
Bedrooms & bathrooms
- Bedrooms: 4
- Bathrooms: 3
- Full bathrooms: 2
- 1/2 bathrooms: 1
- Main level bathrooms: 1
Basement
- Area: 1024
Heating
- ENERGY STAR Qualified Equipment, Propane
Cooling
- Central Air, Electric
Appliances
- Included: Microwave, Dishwasher, Dryer, Exhaust Fan, Oven/Range - Gas, Refrigerator, Washer, Disposal, Freezer, Water Treat System, Water Heater
- Laundry: Main Level
Features
- Ceiling Fan(s), Crown Molding, Combination Dining/Living, Family Room Off Kitchen, Floor Plan - Traditional, Eat-in Kitchen, Kitchen - Gourmet, Kitchen Island, Pantry, Primary Bath(s), Walk-In Closet(s), Vaulted Ceiling(s)
- Flooring: Carpet, Laminate, Luxury Vinyl, Tile/Brick
- Doors: Six Panel, Sliding Glass, Storm Door(s)
- Basement: Finished,Sump Pump,Interior Entry
- Has fireplace: No
- Fireplace features: Pellet Stove
Interior area
- Total structure area: 3,372
- Total interior livable area: 2,348 sqft
- Finished area above ground: 2,348
- Finished area below ground: 0
Property
Parking
- Total spaces: 2
- Parking features: Garage Faces Side, Garage Door Opener, Asphalt, Private, Attached, Driveway
- Attached garage spaces: 2
- Has uncovered spaces: Yes
- Details: Garage Sqft: 675
Accessibility
- Accessibility features: None
Features
- Levels: Two
- Stories: 2
- Patio & porch: Deck, Porch
- Exterior features: Lighting, Play Area, Play Equipment, Sidewalks, Street Lights
- Pool features: None
- Has view: Yes
- View description: Garden, Trees/Woods
Lot
- Size: 1.15 Acres
- Features: Corner Lot, Backs to Trees, Backs - Open Common Area, Corner Lot/Unit
Details
- Additional structures: Above Grade, Below Grade
- Parcel number: 1405381754
- Zoning: RRDEO
- Special conditions: Standard
- Other equipment: Negotiable
Construction
Type & style
- Home type: SingleFamily
- Architectural style: Colonial
- Property subtype: Single Family Residence
Materials
- Vinyl Siding
- Foundation: Crawl Space, Slab
- Roof: Shingle
Condition
- Very Good
- New construction: No
- Year built: 1987
Utilities & green energy
- Sewer: Private Septic Tank
- Water: Well
- Utilities for property: Cable Available
Community & HOA
Community
- Security: Carbon Monoxide Detector(s), Smoke Detector(s)
- Subdivision: Highland Lake
HOA
- Has HOA: Yes
- HOA fee: $400 annually
- HOA name: HIGHLAND LAKE COMMUNITY ASSOCIATION
Location
- Region: Highland
Financial & listing details
- Price per square foot: $330/sqft
- Tax assessed value: $617,500
- Annual tax amount: $8,650
- Date on market: 4/27/2026
- Listing agreement: Exclusive Right To Sell
- Ownership: Fee Simple
Price history
| Date | Event | Price |
|---|---|---|
| 6/10/2026 | Sold | $775,000$330/sqft |
Source:  Bright MLS #MDHW2067176 Report a problem Bright MLS #MDHW2067176 Report a problem | ||
| 5/27/2026 | Pending sale | $775,000$330/sqft |
Source: Bright MLS #MDHW2067176 Report a problem | ||
| 5/20/2026 | Price change | $775,000-3.1%$330/sqft |
Source: Bright MLS #MDHW2067176 Report a problem | ||
| 4/27/2026 | Listed for sale | $799,999+50.9%$341/sqft |
Source: Bright MLS #MDHW2067176 Report a problem | ||
| 9/10/2015 | Sold | $530,000-3.6%$226/sqft |
Source: Public Record Report a problem | ||
| 5/15/2015 | Listed for sale | $550,000+0.4%$234/sqft |
Source: Long & Foster Real Estate Inc #HW8636390 Report a problem | ||
| 12/30/2014 | Listing removed | $547,900$233/sqft |
Source: Exit Results Realty #HW8418727 Report a problem | ||
| 11/11/2014 | Price change | $547,900-2%$233/sqft |
Source: Exit Results Realty #HW8418727 Report a problem | ||
| 10/10/2014 | Price change | $559,000-1.9%$238/sqft |
Source: Exit Results Realty #HW8418727 Report a problem | ||
| 9/27/2014 | Price change | $570,000-2.6%$243/sqft |
Source: Exit Results Realty #HW8418727 Report a problem | ||
| 8/19/2014 | Listed for sale | $585,000$249/sqft |
Source: Exit Results Realty #HW8418727 Report a problem | ||
Public tax history
| Year | Property taxes | Tax assessment |
|---|---|---|
| 2025 | -- | $586,600 +3.7% |
| 2024 | $6,368 +3.9% | $565,500 +3.9% |
| 2023 | $6,130 +4% | $544,400 +4% |
| 2022 | $5,892 +0% | $523,300 +0% |
| 2021 | $5,890 +0% | $523,133 +0% |
| 2020 | $5,889 +0% | $522,967 +0% |
| 2019 | $5,887 -7.4% | $522,800 |
| 2018 | $6,357 -15.7% | $522,800 |
| 2017 | $7,540 | $522,800 -5.3% |
| 2016 | -- | $552,200 +2.2% |
| 2015 | -- | $540,100 +2.3% |
| 2014 | -- | $528,000 +2.3% |
| 2013 | -- | $515,900 |
| 2012 | -- | $515,900 |
| 2011 | -- | $515,900 -24.4% |
| 2010 | -- | $682,340 +7.1% |
| 2009 | -- | $637,090 +7.6% |
| 2008 | -- | $591,840 +8.3% |
| 2007 | -- | $546,590 +17% |
| 2006 | -- | $467,172 +20.5% |
| 2005 | -- | $387,756 +25.8% |
| 2004 | -- | $308,340 +6.8% |
| 2003 | -- | $288,592 +7.3% |
| 2002 | -- | $268,846 +7.9% |
| 2001 | -- | $249,100 +150% |
| 2000 | -- | $99,640 |
Find assessor info on the county website
Neighborhood: 20777
Nearby homes
- $770,700-- bd2 ba2.4k sqft6648 Prestwick Dr, Highland, MD 20777Off Market
- $420,000-- bd-- ba-- sqft13048 Highland Rd, Highland, MD 20777Sold
- $805,9004 bd4 ba1.9k sqft6644 Prestwick Dr, Highland, MD 20777Off Market
- $781,0004 bd3 ba3.4k sqft13050 Deanmar Dr, Highland, MD 20777Off Market
- $997,5004 bd3 ba3.2k sqft13036 Deanmar Dr, Highland, MD 20777Off Market
- $860,0003 bd2 ba2.5k sqft13150 Holly Loch Ln, Highland, MD 20777Sold
- $2,500-- bd-- ba-- sqftDeanmar Dr, Highland, MD 20777Off Market
- $750,600-- bd3 ba2k sqft13064 Deanmar Dr, Highland, MD 20777Off Market
Nearby schools
GreatSchools rating
- 8/10Dayton Oaks Elementary SchoolGrades: PK-5Distance: 3.9 mi
- 9/10Lime Kiln Middle SchoolGrades: 6-8Distance: 3.5 mi
- 10/10River Hill High SchoolGrades: 9-12Distance: 2.9 mi
Schools provided by the listing agent
- Elementary: Dayton Oaks
- Middle: Lime Kiln
- High: Reservoir
- District: Howard County Public School System
Source: Bright MLS. This data may not be complete. We recommend contacting the local school district to confirm school assignments for this home.
Get a cash offer in 3 minutes
Find out how much your home could sell for in as little as 3 minutes with a no-obligation cash offer.
Estimated market value
$775,100
Get a cash offer in 3 minutes
Find out how much your home could sell for in as little as 3 minutes with a no-obligation cash offer.
Estimated market value
$775,100
- Maryland
- Howard County
- Highland
- 20777
- 6652 Prestwick Dr
Nearby cities
Nearby zip codes
Other Highland Topics
