Skip main navigation
Sold for $336,000
  • $336,000

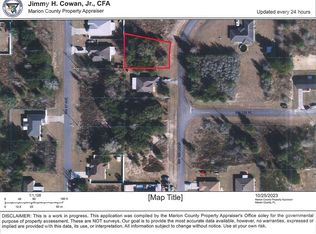
    6652 SW 129TH LOOP, OCALA, FL 34473

    4beds
    1,990sqft
    Single Family Residence
    Built in 2025
    10,454 Square Feet Lot
    $335,800 Zestimate®
    $169/sqft
    $2,153 Estimated rent

    Home value

    $335,800

    $312,000 - $363,000

    $2,153/mo

    Zestimate® history
    Loading
    Loading...

    Owner options

    List your home for rent

    $2,153/mo

    Rent Zestimate®

    Find your next renter with Zillow Rental Manager. Plus, with online applications, you can quickly screen prospective tenants – for free.

    Learn more

    $2,153/mo

    Rent Zestimate®

    Refinance and save

    $2,278/mo

    Est. payment

    Refinancing to a lower rate could help reduce your monthly payments and save thousands over the life of the loan.

    See today's rates

    $2,278/mo

    Est. payment

    Explore your selling options

    Work with a Zillow partner agent

    Leverage their expertise and Zillow's premium Showcase listings to get your home seen by more buyers.

    Get started

    List with your own agent

    Get your home in front of millions of buyers by listing it on Zillow.

    Learn how to do it

    Sell it yourself

    Take full control of how buyers see your home on Zillow by listing For Sale by Owner (FSBO).

    List your home

    What's special

    Modern finishesQuartz countertopsSleek cabinetrySpacious primary suiteGourmet kitchenThoughtful design throughoutStainless-steel appliances
    Virtually Staged. BRAND NEW 2025 construction in Marion Oaks! This move-in ready 4-bedroom, 3-bath home offers nearly 2,000 sq ft of open concept living space with modern finishes and an oversized fully fenced in backyard perfect for entertaining. Special financing incentive available! Qualified buyers may receive a $7,500 lender credit toward closing costs or interest rate reduction when using preferred lender. Ask how this could lower your monthly payment. The gourmet kitchen includes quartz countertops, sleek cabinetry, and stainless-steel appliances. The spacious primary suite includes a walk-in closet and a luxurious en-suite bath with double vanity and walk in shower. Additional highlights include a 3-car garage and thoughtful design throughout. A 2-10 Home Buyer's Warranty is included for added peace of mind and protection after closing. Don't miss the opportunity to make this stunning property your own. Schedule your private showing today!

    Zillow last checked:

    Listing updated:

    Listed by:

    Durell Solomon 407-765-1535,

    OLYMPUS EXECUTIVE REALTY INC 407-469-0090

    Bought with:

    Caroline Fischer, 3637137

    BB RESIDENTIAL REAL ESTATE LLC

    Source: Stellar MLS,MLS#: O6356250MLS LogoOriginating MLS: Orlando Regional

    Facts & features

    Interior

    Bedrooms & bathrooms
    • Bedrooms: 4
    • Bathrooms: 3
    • Full bathrooms: 3
    Primary bedroom
    • Features: Built-in Closet
    • Level: First
    • Area: 194.4 Square Feet
    • Dimensions: 14.4x13.5
    Bedroom 2
    • Features: Built-in Closet
    • Level: First
    • Area: 141.4 Square Feet
    • Dimensions: 14x10.1
    Bedroom 3
    • Features: Built-in Closet
    • Level: First
    • Area: 110.16 Square Feet
    • Dimensions: 10.2x10.8
    Bedroom 4
    • Features: Built-in Closet
    • Level: First
    • Area: 143.96 Square Feet
    • Dimensions: 11.8x12.2
    Dining room
    • Level: First
    • Area: 120 Square Feet
    • Dimensions: 12x10
    Kitchen
    • Level: First
    Living room
    • Level: First
    • Area: 300 Square Feet
    • Dimensions: 15x20
    Heating
    • Electric
    Cooling
    • Central Air
    Appliances
    • Included: Dishwasher, Dryer, Microwave, Range, Refrigerator, Washer
    • Laundry: Inside
    Features
    • Primary Bedroom Main Floor, Solid Wood Cabinets, Thermostat
    • Flooring: Carpet, Luxury Vinyl, Tile
    • Doors: Sliding Doors
    • Has fireplace: No
    Interior area
    • Total structure area: 2,800
    • Total interior livable area: 1,990 sqft

    Property

    Parking
    • Total spaces: 3
    • Parking features: Garage - Attached
    • Attached garage spaces: 3
    Features
    • Levels: One
    • Stories: 1
    Lot
    • Size: 10,454 Square Feet
    Details
    • Parcel number: 8010088915
    • Zoning: R1
    • Special conditions: None

    Construction

    Type & style
    • Home type: SingleFamily
    • Property subtype: Single Family Residence
    Materials
    • Cement Siding, Wood Frame
    • Foundation: Slab
    • Roof: Shingle
    Condition
    • Completed
    • New construction: Yes
    • Year built: 2025

    Utilities & green energy

    • Sewer: Septic Tank
    • Water: Public
    • Utilities for property: Cable Available, Electricity Available, Private, Public, Water Available

    Community & HOA

    Community
    • Pet fee: $0 monthly
    • Subdivision: MARION OAKS UN 10
    HOA
    • Has HOA: No
    Location
    • Region: Ocala

    Financial & listing details

    • Price per square foot: $169/sqft
    • Annual tax amount: $378
    • Date on market: 10/30/2025
    • Cumulative days on market: 215 days
    • Listing terms: Cash,Conventional,FHA,VA Loan
    • Ownership: Fee Simple
    • Total actual rent: 0
    • Electric utility on property: Yes
    • Road surface type: Paved

    Price history

    DateEventPrice
    7/10/2026Sold$336,000$169/sqft
    Source: Stellar MLS #O6356250 Report a problem
    7/8/2026Contingent$336,000$169/sqft
    Source: Stellar MLS #O6356250 Report a problem
    6/5/2026Pending sale$336,000$169/sqft
    Source: Stellar MLS #O6356250 Report a problem
    5/22/2026Price change$336,000-0.9%$169/sqft
    Source: Stellar MLS #O6356250 Report a problem
    3/27/2026Price change$339,000-2.6%$170/sqft
    Source: Stellar MLS #O6356250 Report a problem
    10/30/2025Listed for sale$348,000$175/sqft
    Source: Stellar MLS #O6356250 Report a problem

    Public tax history

    Tax history is unavailable.

    Neighborhood: 34473

    Nearby schools

    GreatSchools rating
    Schools provided by the listing agent
    • Elementary: Marion Oaks Elementary School
    • Middle: Horizon Academy/Mar Oaks
    • High: West Port High School

    Source: Stellar MLS. This data may not be complete. We recommend contacting the local school district to confirm school assignments for this home.

    Get a cash offer in 3 minutes
    Find out how much your home could sell for in as little as 3 minutes with a no-obligation cash offer.
    Estimated market value
    $335,800
    Get a cash offer in 3 minutes
    Find out how much your home could sell for in as little as 3 minutes with a no-obligation cash offer.
    Estimated market value
    $335,800