Skip main navigation
Sold for $1,180,000
  • $1,180,000

    6652 Stealth Loop, San Jose, CA 95119

    3beds
    1,855sqft
    Townhouse, Residential
    Built in 2019
    -- sqft lot
    $1,153,100 Zestimate®
    $636/sqft
    $5,060 Estimated rent

    Home value

    $1,153,100

    $1.10M - $1.21M

    $5,060/mo

    Zestimate® history
    Loading
    Loading...

    Owner options

    List your home for rent

    $5,060/mo

    Rent Zestimate®

    Find your next renter with Zillow Rental Manager. Plus, with online applications, you can quickly screen prospective tenants – for free.

    Learn more

    $5,060/mo

    Rent Zestimate®

    Refinance and save

    $7,853/mo

    Est. payment

    Refinancing to a lower rate could help reduce your monthly payments and save thousands over the life of the loan.

    See today's rates

    $7,853/mo

    Est. payment

    Explore your selling options

    Work with a Zillow partner agent

    Leverage their expertise and Zillow's premium Showcase listings to get your home seen by more buyers.

    Get started

    List with your own agent

    Get your home in front of millions of buyers by listing it on Zillow.

    Learn how to do it

    Sell it yourself

    Take full control of how buyers see your home on Zillow by listing For Sale by Owner (FSBO).

    List your home

    What's special

    Basketball courtsWalk to shoppingStunning viewsOpen floor planCustom closetsNatural lightLuxury vinyl plank flooring
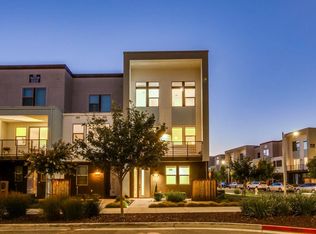
    Brand New Feel, Bright & Spacious East Facing Townhome with Stunning Views! Step into your dream home a stunning and spacious townhome that feels practically brand new! Abundant windows bathe the east-facing home in natural light, creating an airy and inviting atmosphere. Highlights Include Open Floor Plan: Entertain effortlessly in the fully open living level, featuring a gourmet kitchen with a breakfast bar, upgraded appliances, and a pantry. Luxury vinyl plank flooring . Unwind in the spacious primary bedroom with custom closets and a spa-like en-suite bathroom with dual sinks and a private shower. Paid for Solar Panels. A full bedroom and bath on the bottom floor offers space for an office, guests, or a fitness room. Enjoy year-round comfort with individual heating and cooling controls for each level. Smart home ready. Recessed lighting throughout illuminates your home, while ATT Fiber readiness ensures fast and reliable internet. Community Perks: Immerse yourself in the vibrant community amenities, including a gated dog park, BBQ/picnic area, community garden, bocce & basketball courts, parks, and a children's playground. Walk to shopping and dining, VTA light rail, Costco, and more! 5 minutes from Moonbeams Coffee, Coyote Creek Trail, and Blossom Hill Caltrain.

    Zillow last checked:

    Listing updated:

    Listed by:

    Shantih Moriarty 01987608 415-328-4001,

    Redfin 877-973-3346

    Bought with:

    Eric Chang, 01944586

    Crossbay Group Inc

    Source: MLSListings Inc,MLS#: ML81950790MLS Logo

    Facts & features

    Interior

    Bedrooms & bathrooms
    • Bedrooms: 3
    • Bathrooms: 4
    • Full bathrooms: 3
    • 1/2 bathrooms: 1
    Dining room
    • Features: DiningFamilyCombo
    Family room
    • Features: KitchenFamilyRoomCombo
    Kitchen
    • Features: Countertop_Granite, Island, Pantry
    Heating
    • 2 plus Zones
    Cooling
    • Zoned
    Appliances
    • Included: Gas Cooktop, Dishwasher, Microwave, Refrigerator
    • Laundry: Upper Floor
    Features
    • High Ceilings, Walk-In Closet(s)
    • Flooring: Laminate
    Interior area
    • Total structure area: 1,855
    • Total interior livable area: 1,855 sqft

    Property

    Parking
    • Total spaces: 2
    • Parking features: Attached
    • Attached garage spaces: 2
    Features
    • Stories: 1
    • Has view: Yes
    • View description: Mountain(s)
    Details
    • Parcel number: 70655050
    • Zoning: A-PD
    • Special conditions: Standard

    Construction

    Type & style
    • Home type: Townhouse
    • Property subtype: Townhouse, Residential
    Materials
    • Foundation: Slab
    • Roof: Other
    Condition
    • New construction: No
    • Year built: 2019

    Utilities & green energy

    • Sewer: Public Sewer
    • Water: Public
    • Utilities for property: Water Public, Solar

    Community & neighborhood

    Location
    • Region: San Jose

    HOA & financial

    HOA
    • Has HOA: Yes
    • HOA fee: $429 monthly
    • Amenities included: Barbecue Area, Game Court Outdoor, Playground

    Other

    Other facts
    • Listing agreement: ExclusiveAgency

    Price history

    DateEventPrice
    2/8/2024Sold$1,180,000+2.7%$636/sqft
    Source: MLSListings Inc #ML81950790 Report a problem
    1/26/2024Pending sale$1,148,888$619/sqft
    Source: MLSListings Inc #ML81950790 Report a problem
    1/10/2024Listed for sale$1,148,888$619/sqft
    Source: MLSListings Inc #ML81950790 Report a problem

    Public tax history

    YearProperty taxesTax assessment
    2025$17,074 +24.4%$1,203,600 +27.3%
    2024$13,724 +1.6%$945,458 +2%
    2023$13,510 +0.8%$926,921 +2%
    2022$13,406 -1.2%$908,747 +2%
    2021$13,569 +197.1%$890,929 +287.8%
    2020$4,568 $229,748

    Find assessor info on the county website

    Neighborhood: Santa Teresa

    Nearby schools

    GreatSchools rating
    Schools provided by the listing agent
    • District: OakGroveElementary

    Source: MLSListings Inc. This data may not be complete. We recommend contacting the local school district to confirm school assignments for this home.

    Get a cash offer in 3 minutes
    Find out how much your home could sell for in as little as 3 minutes with a no-obligation cash offer.
    Estimated market value
    $1,153,100
    Get a cash offer in 3 minutes
    Find out how much your home could sell for in as little as 3 minutes with a no-obligation cash offer.
    Estimated market value
    $1,153,100